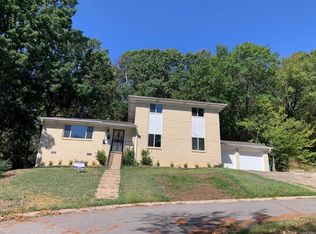
Price Reduction!! Sellers got transferred in the middle of remodeling. Roof is approx 3 years old. New kitchen cabinets, new laminate flooring through the home except the Primary Bedroom, new carpet in that room. Bathrooms still need updating. Large living room and dining room combo and then a nice cozy den with a fireplace. This room opens to the covered deck. Nice private large back yard. Refrigerator, washer and dryer to convey with property. Freshly painted garage with a nice storage room. Come see if this will fit your budget with a little extra remodeling needed.
Active
Price cut: $4K (10/7)
$265,000
1106 Wild Turkey Ct, Little Rock, AR 72211
3beds
2,158sqft
Single Family Residence
Built in 1973
9,583 Square Feet Lot
$261,900 Zestimate®
$123/sqft
$6/mo HOA
What's special
Freshly painted garageNice storage roomCovered deckNew kitchen cabinets
- 72 days
- 178
- 25
Zillow last checked:
Listing updated:
Listed by:
Sharon Adkins 501-517-0509,
Adkins & Associates Real Estate 501-224-3900
Source: CARMLS,MLS#: 26033373
Facts & features
Interior
Bedrooms & bathrooms
- Bedrooms: 3
- Bathrooms: 3
- Full bathrooms: 2
- 1/2 bathrooms: 1
Rooms
- Room types: None
Dining room
- Features: Living/Dining Combo
Appliances
- Included: Free-Standing Range, Electric Range, Dishwasher, Refrigerator, Plumbed For Ice Maker, Washer, Dryer, Gas Water Heater
- Laundry: Washer Hookup, Gas Dryer Hookup, Electric Dryer Hookup
Features
- Walk-In Closet(s), Ceiling Fan(s), Granite Counters, Pantry, Sheet Rock, Sheet Rock Ceiling, All Bedrooms Up, 3 Bedrooms Same Level
- Flooring: Carpet, Laminate
- Windows: Window Treatments, Insulated Windows
- Basement: None
- Has fireplace: Yes
- Fireplace features: Woodburning-Site-Built, Gas Starter, Gas Logs Present
Interior area
- Total structure area: 2,158
- Total interior livable area: 2,158 sqft
Property
Parking
- Total spaces: 2
- Parking features: Garage, Two Car, Garage Door Opener
- Has garage: Yes
Features
- Levels: Multi/Split
- Patio & porch: Deck
- Exterior features: Rain Gutters
- Fencing: Full,Chain Link,PVC Fence
Lot
- Size: 9,583 Square Feet
- Features: Level, Cul-De-Sac, Subdivided
Details
- Parcel number: 43L1180031700
Construction
Type & style
- Home type: SingleFamily
- Architectural style: Traditional
- Property subtype: Single Family Residence
Materials
- Foundation: Crawl Space
- Roof: Composition
Condition
- New construction: No
- Year built: 1973
Utilities & green energy
- Sewer: Public Sewer
- Water: Public
Community & HOA
Community
- Features: Pool, Tennis Court(s), Playground, Picnic Area, Mandatory Fee
- Security: Video Surveillance
- Subdivision: WALNUT VALLEY
HOA
- Has HOA: Yes
- HOA fee: $75 annually
Location
- Region: Little Rock
Financial & listing details
- Price per square foot: $123/sqft
- Tax assessed value: $193,215
- Annual tax amount: $2,975
- Date on market: 8/15/2026
- Listing terms: VA Loan,FHA,Conventional,Cash
- Road surface type: Paved
Estimated market value
$261,900
$249,000 - $275,000
$2,185/mo
Price history
| Date | Event | Price |
|---|---|---|
| 10/7/2026 | Price change | $265,000-1.5%$123/sqft |
Source:  CARMLS #26033373 Report a problem CARMLS #26033373 Report a problem | ||
| 9/22/2026 | Price change | $269,000-3.9%$125/sqft |
Source: CARMLS #26033373 Report a problem | ||
| 8/15/2026 | Listed for sale | $279,900+43.5%$130/sqft |
Source: CARMLS #26033373 Report a problem | ||
| 12/9/2024 | Contingent | $195,000+5.4%$90/sqft |
Source: CARMLS #24031613 Report a problem | ||
| 12/6/2024 | Sold | $185,000-5.1%$86/sqft |
Source: CARMLS #24031613 Report a problem | ||
| 8/29/2024 | Listed for sale | $195,000$90/sqft |
Source: CARMLS #24031613 Report a problem | ||
| 2/27/2015 | Sold | --0 |
Source: Agent Provided Report a problem | ||
Public tax history
| Year | Property taxes | Tax assessment |
|---|---|---|
| 2025 | $2,705 +101.5% | $38,643 +46.8% |
| 2024 | $1,342 -5.3% | $26,320 |
| 2023 | $1,417 -3.4% | $26,320 |
| 2022 | $1,467 -0.9% | $26,320 |
| 2021 | $1,481 +0.9% | $26,320 -12.3% |
| 2020 | $1,467 | $30,010 |
| 2019 | $1,467 -1.7% | $30,010 |
| 2018 | $1,492 | $30,010 |
| 2017 | $1,492 | $30,010 +2.5% |
| 2016 | $1,492 -27.3% | $29,290 |
| 2015 | $2,053 | $29,290 |
| 2014 | $2,053 | $29,290 |
| 2013 | $2,053 | $29,290 |
| 2012 | -- | $29,290 -11.9% |
| 2011 | -- | $33,233 |
| 2010 | -- | $33,233 |
| 2009 | -- | $33,233 +8.5% |
| 2008 | -- | $30,625 +11.2% |
| 2007 | -- | $27,530 +3.4% |
| 2005 | -- | $26,630 |
| 2004 | -- | $26,630 +40.5% |
| 2003 | -- | $18,950 |
| 2002 | -- | $18,950 |
| 2001 | -- | $18,950 |
Find assessor info on the county website
Monthly payment
Est. payment
Payment breakdown
Explore the cost of this home by adjusting the details. Changes won't be saved.Climate risks
Neighborhood: Walnut Valley


Similar homes
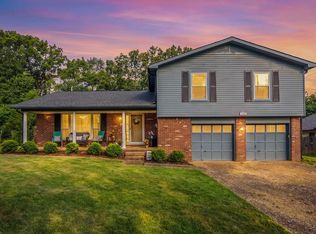
- $--3 bd3 ba1.9k sqft12419 Woodbourne Dr, Little Rock, AR 72211Auction
 Auction.com 1
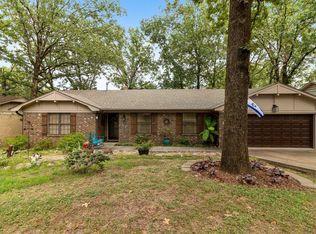
 - $--3 bd2 ba1.7k sqft1312 E Twin Lakes Dr, Little Rock, AR 72205Auction
 Auction.com 1
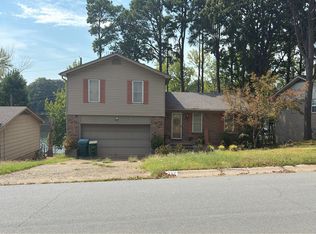
 - $275,0003 bd3 ba1.9k sqft1807 Shumate Dr, Little Rock, AR 72212For Sale
 MLS ID #26034728, Laura M Dean, Vylla Home. CARMLS
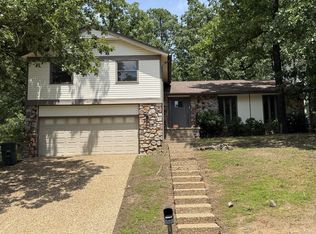
 - $264,0004 bd3 ba2.1k sqft(Undisclosed Address), Little Rock, AR 72205For Sale
 MLS ID #26035968, Mohan P Reddy, Reddy Real Estate. CARMLS
 - $315,0003 bd2 ba1.8k sqft19 Queenspark Rd, Little Rock, AR 72227For SaleMLS ID #26041799, Melissa Glidden, Arkansas Home Collective Realty. CARMLS
- $219,0006 bd4 ba2.2k sqft504 Mimi Ln #506, Little Rock, AR 72211For SaleMLS ID #26029568, Yanyan Xie, Keller Williams Realty. CARMLS
- $229,9003 bd3 ba2k sqft3403 Millbrook Rd, Little Rock, AR 72227For SaleMLS ID #26023666, C. Scott Westerman, Christopher Realty, Inc.. CARMLS
- $219,9003 bd2 ba1.6k sqft1 Oriole Cir, Little Rock, AR 72205For SaleMLS ID #26042045, Lane D Patterson, Aligned Realty. CARMLS
- $275,0002 bd2 ba1.4k sqft2301 Beauchamp Rd, Little Rock, AR 72210For SaleMLS ID #26026532, Irma Wilkerson, Capital Real Estate Advisors. CARMLS
- $175,0003 bd3 ba2k sqft507 Hall Dr, Little Rock, AR 72205For SaleMLS ID #26042377, Allison Pickell, CBRPM Group. CARMLS
- $209,0003 bd2 ba1.5k sqft10012 Ronald Dr, Little Rock, AR 72205For SaleMLS ID #26015448, Charlie Clifton Jr., Home Design and Realty L.L.C.. CARMLS
- $223,8993 bd2 ba1.7k sqft823 Bryan St, Little Rock, AR 72205For SaleMLS ID #26003722, Robbie Sherman, Real Property Management Central AR. CARMLS
- $260,0003 bd2 ba1.5k sqft5209 Natalie Dr, Bryant, AR 72022For SaleMLS ID #26042289, Sheila Parnell, Innovative Realty. CARMLS
- $249,9003 bd2 ba1.7k sqft7195 Brazil Rd, Benton, AR 72019For SaleMLS ID #26042005, Michelle D Stewart, LPT Realty. CARMLS
- $260,0004 bd3 ba1.9k sqft9301 Zuber Rd, Alexander, AR 72002For SaleMLS ID #26022085, Kristen McCrary, Century 21 Parker & Scroggins Realty - Bryant. CARMLS
