Beautiful, charming home located in the desirable neighborhood of East Ridge Subdivision off of Highway 5. This neighborhood is close to everything including restaurants, shopping, schools, interstate, and more. This lovely brick 3 bdrs, 2 baths one level home is nestled on a quiet street. The inviting entry opens to a spacious great room with a fireplace, wall of windows, and open flow to the kitchen and dining area. Kitchen features stainless steel appliances and a breakfast bar, which is perfect for entertaining. Let's not overlook the split-bedroom plan which includes a huge private primary master suite with plenty of room for a sitting area, double vanities, jetted tub, separate shower, and two walk-in closets. Enjoy the covered patio and fenced backyard which is plenty of room for the kiddos and pets to roam and play. The backyard is also great for family gatherings. Call for your personal tour today. Agents see remarks.
Active
Price cut: $10K (10/28)
$250,000
5209 Natalie Dr, Bryant, AR 72022
3beds
1,597sqft
Single Family Residence
Built in 2009
9,147 Square Feet Lot
$247,200 Zestimate®
$157/sqft
$-- HOA
What's special
Quiet streetSplit-bedroom planDouble vanitiesTwo walk-in closetsSeparate showerCovered patioJetted tub
- 21 days
- 516
- 66
Likely to sell faster than
Zillow last checked:
Listing updated:
Listed by:
Sheila Parnell 501-309-9546,
Innovative Realty 501-847-4666
Source: CARMLS,MLS#: 26042289
Facts & features
Interior
Bedrooms & bathrooms
- Bedrooms: 3
- Bathrooms: 2
- Full bathrooms: 2
Dining room
- Features: Breakfast Bar, Eat-in Kitchen, Kitchen/Dining Combo
Appliances
- Included: Built-In Range, Microwave, Surface Range, Dishwasher, Disposal, Plumbed For Ice Maker, Electric Water Heater
- Laundry: Washer Hookup, Electric Dryer Hookup, Laundry Room
Features
- Walk-In Closet(s), Ceiling Fan(s), Walk-in Shower, Breakfast Bar, Tile Counters, 3 Bedrooms Same Level, Primary Bedroom Apart
- Flooring: Luxury Vinyl, Tile, Wood
- Windows: Window Treatments, Insulated Windows
- Basement: None
- Attic: Floored
- Has fireplace: Yes
- Fireplace features: Woodburning-Site-Built
Interior area
- Total structure area: 1,597
- Total interior livable area: 1,597 sqft
Property
Parking
- Total spaces: 2
- Parking features: Garage, Two Car
- Has garage: Yes
Features
- Levels: One
- Stories: 1
- Patio & porch: Patio
- Exterior features: Rain Gutters
- Fencing: Full,Wood
Lot
- Size: 9,147 Square Feet
- Features: Level, Extra Landscaping, Subdivided
Details
- Parcel number: 84003970002
Construction
Type & style
- Home type: SingleFamily
- Architectural style: Traditional
- Property subtype: Single Family Residence
Materials
- Brick, Metal/Vinyl Siding
- Foundation: Slab
- Roof: Shingle
Condition
- New construction: No
- Year built: 2009
Details
- Warranty included: Yes
Utilities & green energy
- Electric: Elec-Municipal (+Entergy)
- Gas: Gas-Natural
- Sewer: Public Sewer
- Water: Public
- Utilities for property: Natural Gas Connected
Community & HOA
Community
- Security: Smoke Detector(s), Security System
- Subdivision: East Ridge Phase 1
HOA
- Has HOA: No
Location
- Region: Bryant
Financial & listing details
- Price per square foot: $157/sqft
- Tax assessed value: $205,185
- Annual tax amount: $1,937
- Date on market: 10/20/2026
- Listing terms: Cash,Conventional,FHA,VA Loan
- Road surface type: Paved
Estimated market value
$247,200
$235,000 - $260,000
$1,815/mo
Price history
| Date | Event | Price |
|---|---|---|
| 10/28/2026 | Price change | $250,000-3.8%$157/sqft |
Source:  CARMLS #26042289 Report a problem | ||
| 10/20/2026 | Listed for sale | $260,000+766.7%$163/sqft |
Source: CARMLS #26042289 Report a problem | ||
| 1/28/2020 | Listing removed | -- |
Source: Auction.com Report a problem | ||
| 12/31/2019 | Listed for sale | -- |
Source: Auction.com Report a problem | ||
| 9/14/2009 | Sold | $30,000$19/sqft |
Source: Public Record Report a problem | ||
Public tax history
| Year | Property taxes | Tax assessment |
|---|---|---|
| 2025 | $1,933 -0.5% | $38,920 |
| 2024 | $1,942 +0.8% | $38,920 +4.5% |
| 2023 | $1,927 +4.7% | $37,230 +4.8% |
| 2022 | $1,840 +4.6% | $35,540 +5% |
| 2021 | $1,759 | $33,850 |
| 2020 | $1,759 | $33,850 |
| 2019 | $1,759 -1.4% | $33,850 |
| 2018 | $1,784 | $33,850 |
| 2017 | $1,784 | $33,850 +2.8% |
| 2016 | $1,784 +10.3% | $32,940 |
| 2015 | $1,617 | $32,940 |
| 2014 | $1,617 +0.6% | $32,940 |
| 2013 | $1,607 | $32,940 |
| 2012 | -- | $32,940 -2.1% |
| 2011 | -- | $33,630 +394.6% |
| 2010 | -- | $6,800 +100% |
| 2009 | -- | $3,400 |
Find assessor info on the county website
Monthly payment
Est. payment
Payment breakdown
Explore the cost of this home by adjusting the details. Changes won't be saved.Climate risks
Neighborhood: 72022
Nearby schools
Schools provided by the listing agent
- Elementary: Collegeville
- Middle: Bauxite
- High: Bryant
Source: CARMLS. This data may not be complete. We recommend contacting the local school district to confirm school assignments for this home.

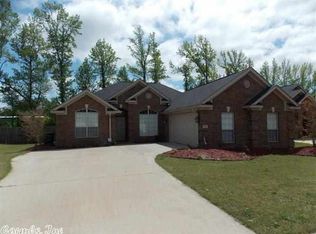
Similar homes
- $240,0003 bd2 ba1.6k sqft2817 Forest Dr, Bryant, AR 72022For Sale
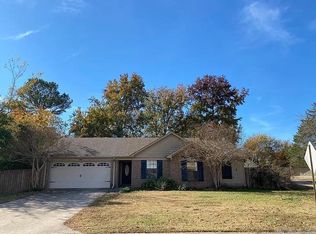
 MLS ID #26037153, Lane Cowart, Hometown Investments & Realty. CARMLS
- $285,0003 bd2 ba1.9k sqft4110 Stoneybrook Dr, Bryant, AR 72022For Sale
 MLS ID #26031790, Janice Rogers, Michele Phillips & Company, Realtors - Benton Branch. CARMLS
- $249,9003 bd2 ba1.7k sqft7195 Brazil Rd, Benton, AR 72019For Sale
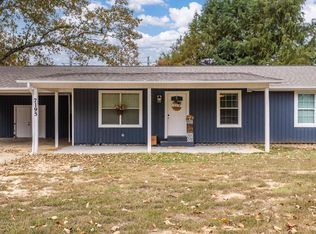 MLS ID #26042005, Michelle D Stewart, LPT Realty. CARMLS
- $--3 bd2 ba1.1k sqft14801 Parkway Meadows Dr, Alexander, AR 72002Auction
 Auction.com 2
- $249,9003 bd2 ba1.5k sqft14946 W Sardis Rd, Bauxite, AR 72011For SaleMLS ID #26027510, Scotty Long, McDaniel Realty Inc.. CARMLS
- $267,5003 bd2 ba2k sqft16107 Otter Creek Pkwy, Little Rock, AR 72210For SaleMLS ID #26033393, Louis Butler, Lotus Realty. CARMLS
- $279,0003 bd2 ba1.6k sqft2012 Cherry Creek Cir, Bryant, AR 72022For SaleMLS ID #26034093, Lindsey Blaylock, Bailey & Company Real Estate. CARMLS
- $330,0004 bd3 ba2.1k sqft3328 Meadow Creek Dr, Bryant, AR 72022For SaleMLS ID #26022223, Malene Cuizon, CENTURY 21 Prestige Realty. CARMLS
- $235,0004 bd2 ba1.9k sqft13032 Skyridge Cv, Alexander, AR 72002For SaleMLS ID #26024916, Tracy R Spencer, Metro Real Estate Group. CARMLS
- $245,0002 bd2 ba1.6k sqft2519 Jasmine Dr, Benton, AR 72015For SaleMLS ID #26043803, Kaylee N Hampton, IRealty Arkansas - Benton. CARMLS
- $232,8003 bd2 ba1.4k sqft2816 Mount Vernon Dr, Benton, AR 72015For SaleMLS ID #26038089, Cassie Conley, Keller Williams Realty Hot Springs. CARMLS
- $299,9003 bd3 ba2.2k sqft13616 Dynasty Dr, Alexander, AR 72002For SaleMLS ID #26033247, Deborah Drayton, Faith Realty & Associates. CARMLS
- $215,0003 bd2 ba1.2k sqft(Undisclosed Address), Benton, AR 72015For SaleMLS ID #26042789, Tammy King, Century 21 Parker & Scroggins Realty - Bryant. CARMLS
