Welcome to 2816 Mount Vernon Drive, a super cute and cozy 3-bed, 2-bath home tucked away in a quiet Benton cul-de-sac. Step insideto find brand-new luxury vinyl plank flooring throughout. Split floor plan, plenty of storage/closet space, gas fireplace, a gas stove, andrefrigerator stays with the home! Out back, enjoy your own private oasis featuring a huge, fully fenced yard with a privacy fence, a brand-new retaining wall, and a cute little pergola partiallly covering the back porch—perfect for relaxing or entertaining. Plus, a durable metalcarport adds convenient covered parking. Tons of privacy, great updates, and unbeatable charm—schedule your showing today!
Active
Price cut: $7.2K (10/3)
$232,800
2816 Mount Vernon Dr, Benton, AR 72015
3beds
1,443sqft
Single Family Residence
Built in 2004
0.35 Acres Lot
$231,400 Zestimate®
$161/sqft
$-- HOA
What's special
Private oasisTons of privacyQuiet benton cul-de-sacSplit floor planGas fireplaceGas stoveBrand-new retaining wall
- 27 days
- 740
- 65
Zillow last checked:
Listing updated:
Listed by:
Cassie Conley 501-418-3423,
Keller Williams Realty Hot Springs 501-907-5959
Source: CARMLS,MLS#: 26038089
Facts & features
Interior
Bedrooms & bathrooms
- Bedrooms: 3
- Bathrooms: 2
- Full bathrooms: 2
Rooms
- Room types: Other (see remarks)
Dining room
- Features: Kitchen/Dining Combo
Appliances
- Included: Gas Range, Refrigerator, Electric Water Heater
- Laundry: Washer Hookup, Gas Dryer Hookup, Electric Dryer Hookup
Features
- Ceiling Fan(s), Walk-in Shower, Primary Bedroom Apart, 3 Bedrooms Same Level
- Flooring: Wood, Tile
- Has fireplace: Yes
- Fireplace features: Gas Log
Interior area
- Total structure area: 1,443
- Total interior livable area: 1,443 sqft
Property
Parking
- Total spaces: 2
- Parking features: Garage, Carport, Two Car
- Has garage: Yes
- Has carport: Yes
Features
- Levels: One
- Stories: 1
- Patio & porch: Porch
- Fencing: Full,Wood
Lot
- Size: 0.35 Acres
- Features: Cul-De-Sac
Details
- Parcel number: 80074136000
Construction
Type & style
- Home type: SingleFamily
- Architectural style: Traditional
- Property subtype: Single Family Residence
Materials
- Brick, Metal/Vinyl Siding
- Foundation: Slab
- Roof: Composition
Condition
- New construction: No
- Year built: 2004
Utilities & green energy
- Electric: Elec-Municipal (+Entergy)
- Gas: Gas-Natural
- Water: Public
- Utilities for property: Natural Gas Connected
Community & HOA
Community
- Security: Security System
- Subdivision: WASHINGTON RIDGE
HOA
- Has HOA: No
Location
- Region: Benton
Financial & listing details
- Price per square foot: $161/sqft
- Tax assessed value: $177,865
- Annual tax amount: $1,226
- Date on market: 9/18/2026
- Listing terms: VA Loan,FHA,Conventional,Cash
- Road surface type: Paved
Estimated market value
$231,400
$220,000 - $243,000
$1,626/mo
Price history
| Date | Event | Price |
|---|---|---|
| 10/3/2026 | Price change | $232,800-3%$161/sqft |
Source:  CARMLS #26038089 Report a problem CARMLS #26038089 Report a problem | ||
| 9/18/2026 | Listed for sale | $240,000+62.3%$166/sqft |
Source:  HSDS #157269 Report a problem HSDS #157269 Report a problem | ||
| 1/31/2020 | Sold | $147,900$102/sqft |
Source: CARMLS #19039141 Report a problem | ||
| 12/17/2019 | Listed for sale | $147,900$102/sqft |
Source: Century 21 Parker & Scroggins Realty #19039141 Report a problem | ||
Public tax history
| Year | Property taxes | Tax assessment |
|---|---|---|
| 2025 | $1,227 -1.9% | $32,360 |
| 2024 | $1,251 +0.1% | $32,360 +4.6% |
| 2023 | $1,249 +2.1% | $30,950 +4.8% |
| 2022 | $1,223 +6.1% | $29,540 +5% |
| 2021 | $1,152 | $28,130 |
| 2020 | $1,152 | $28,130 |
| 2019 | $1,152 -1.6% | $28,130 |
| 2018 | $1,171 +6.3% | $28,130 |
| 2017 | $1,102 | $28,130 +10.3% |
| 2016 | $1,102 +15.9% | $25,510 |
| 2015 | $951 -1.1% | $25,510 |
| 2014 | $961 -26.7% | $25,510 |
| 2013 | $1,311 | $25,510 -6.2% |
| 2012 | -- | $27,190 |
| 2011 | -- | $27,190 |
| 2010 | -- | $27,190 |
| 2009 | -- | $27,190 +7.5% |
| 2008 | -- | $25,300 |
| 2007 | -- | $25,300 |
| 2006 | $718 | $25,300 +22.8% |
| 2005 | -- | $20,610 +603.4% |
| 2001 | $63 | $2,930 |
Find assessor info on the county website
Monthly payment
Est. payment
Payment breakdown
Explore the cost of this home by adjusting the details. Changes won't be saved.Climate risks
Neighborhood: 72015
Similar homes
- $265,0003 bd2 ba1.9k sqft2406 Redwood Dr, Benton, AR 72015For Sale

 MLS ID #26041560, Jill Coker, Baxley-Penfield-Moudy Realtors. CARMLS
 - $225,0003 bd2 ba1.6k sqft2611 Timbermist Dr, Benton, AR 72015For Sale
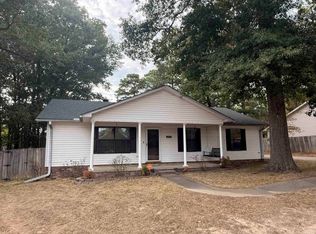 MLS ID #26041491, James Pianalto, McGraw Realtors - Benton. CARMLS
 - $229,9003 bd2 ba1.6k sqft3013 Greenbrier Dr, Benton, AR 72015For Sale
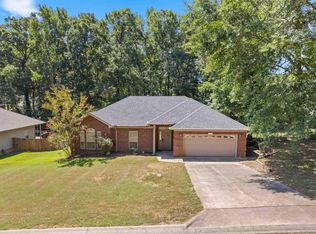 MLS ID #26038211, Rochelle Yurick, River Trail Properties. CARMLS
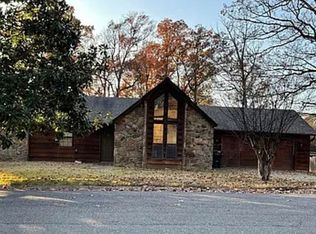
 - $228,0003 bd2 ba1.6k sqft2510 Carwin, Benton, AR 72015For Sale By Owner
- $234,9003 bd2 ba1.5k sqft325 Madison Pl, Benton, AR 72015For SaleMLS ID #26040950, Kaylee N Hampton, IRealty Arkansas - Benton. CARMLS
- $225,0003 bd2 ba1.5k sqft2407 Brookwood St, Benton, AR 72015For SaleMLS ID #26030146, RJ Hawk, Realty One Group - Pinnacle. CARMLS
- $224,0003 bd2 ba1.4k sqft1118 Brookview Dr, Benton, AR 72015For SaleMLS ID #26039242, Eric Jones, First National Realty. CARMLS
- $234,9003 bd2 ba1.3k sqft3628 Winterbrook Dr, Benton, AR 72015For SaleMLS ID #26032809, Tammy J Browning, Trademark Real Estate, Inc.. CARMLS
- $259,0003 bd2 ba1.4k sqft2711 Janet, Benton, AR 72015For SaleMLS ID #26039886, Ava Brown, Anchor & Oak Realty Group. CARMLS
- $249,9003 bd2 ba1.9k sqft2702 Woodvale Ln, Benton, AR 72015For SaleMLS ID #26025167, Sherrie Kettles, Baxley-Penfield-Moudy Realtors. CARMLS
- $225,0003 bd2 ba1.4k sqft902 Weatherford Dr, Benton, AR 72015For SaleMLS ID #26037697, Allison Scroggins, Century 21 Parker & Scroggins Realty - Benton. CARMLS
- $229,9003 bd2 ba1.5k sqft3506 Maywood Ct, Benton, AR 72015For SaleMLS ID #26031339, Jennifer Carter, Baxley-Penfield-Moudy Realtors. CARMLS
- $244,9003 bd2 ba1.5k sqft3510 Hampton Dr, Benton, AR 72015For SaleMLS ID #26038018, Olga Ward, Trademark Real Estate, Inc.. CARMLS
- $229,9003 bd2 ba1.4k sqft2316 Pleasant Forest Dr, Benton, AR 72015For SaleMLS ID #26026823, Amanda White, Anchor & Oak Realty Group. CARMLS
- $219,9004 bd2 ba1.8k sqft1220 Jameson Ave, Benton, AR 72015For SaleMLS ID #26041099, Aisha Pannell, Exp Realty. CARMLS
- $240,0004 bd2 ba1.5k sqft2400 Vivian Dr, Benton, AR 72015For SaleMLS ID #26036551, Cindy Edgar, Crye-Leike REALTORS Cabot Branch. CARMLS
- $256,5004 bd3 ba2k sqft1718 Eagle Point Way, Benton, AR 72015For SaleMLS ID #26031135, Madison Burke, Rackley Realty. CARMLS
