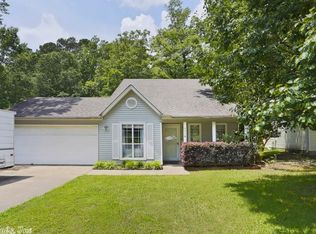
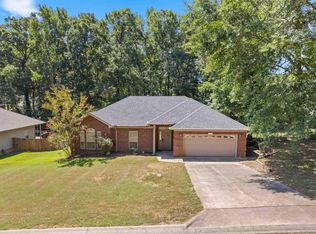
Appealing 3 bed/2 bath home featuring recent updates that include new HVAC system (2024), Roof (2023), tankless hot water heater (2024), and ceiling fans, fixtures, commodes, door knobs (2024), plus front porch beams and an extra gravel driveway on the side for additional parking. Open concept living room with vaulted ceiling and kitchen that is ideal for entertaining, plus there are plenty of windows for natural light. Large, roomy master suite with the laundry nearby, making it practical for a busy Mom or Dad on the go. Other amenities include a wonderful back patio/deck area that overlooks the spacious, flat backyard, 2 car garage with rear door access to the back, modern appliances, security system, storage shed and outdoor lighting. In addition, the deep backyard offers privacy with wooded views and a creek.. Excellent location in Benton, just a minute or two away from Military Rd, shopping, dining and Benton schools. *Agents please see Confidential remarks.
Active
$229,000
1118 Brookview Dr, Benton, AR 72015
3beds
1,409sqft
Single Family Residence
Built in 1995
10,454 Square Feet Lot
$201,900 Zestimate®
$163/sqft
$-- HOA
What's special
Large roomy master suiteStorage shedFront porch beamsOutdoor lightingCeiling fansModern appliances
- 1 day
- 247
- 30
Likely to sell faster than
Zillow last checked:
Listing updated:
Listed by:
Eric Jones 501-317-5138,
First National Realty 501-317-7673
Source: CARMLS,MLS#: 26039242
Facts & features
Interior
Bedrooms & bathrooms
- Bedrooms: 3
- Bathrooms: 2
- Full bathrooms: 2
Dining room
- Features: Eat-in Kitchen
Heating
- Natural Gas
Cooling
- Electric
Appliances
- Included: Free-Standing Range, Electric Range, Plumbed For Ice Maker, Gas Water Heater
- Laundry: Washer Hookup, Electric Dryer Hookup, Laundry Room
Features
- Walk-In Closet(s), Ceiling Fan(s), Sheet Rock, Vaulted Ceiling(s), Guest Bedroom/Main Lv, Primary Bedroom Apart, 2 Bedrooms Same Level
- Flooring: Carpet, Tile, Vinyl
- Doors: Insulated Doors
- Windows: Insulated Windows
- Has fireplace: Yes
- Fireplace features: Electric
Interior area
- Total structure area: 1,409
- Total interior livable area: 1,409 sqft
Property
Parking
- Total spaces: 2
- Parking features: Garage Door Opener, Garage, Two Car
- Has garage: Yes
Features
- Levels: One and One Half
- Stories: 1.5
- Patio & porch: Patio, Porch
- Exterior features: Rain Gutters
- Fencing: Full,Chain Link,Wood
- Waterfront features: Creek
Lot
- Size: 10,454 Square Feet
- Dimensions: 70 x 70 x 152 x 152
- Features: Level, Subdivided
Construction
Type & style
- Home type: SingleFamily
- Architectural style: Traditional
- Property subtype: Single Family Residence
Materials
- Metal/Vinyl Siding
- Foundation: Slab
- Roof: Shingle,Other
Condition
- New construction: No
- Year built: 1995
Utilities & green energy
- Electric: Elec-Municipal (+Entergy)
- Gas: Gas-Natural
- Sewer: Public Sewer
- Water: Public
- Utilities for property: Natural Gas Connected
Green energy
- Energy efficient items: Doors
Community & HOA
Community
- Subdivision: SUN VALLEY
HOA
- Has HOA: No
Location
- Region: Benton
Financial & listing details
- Price per square foot: $163/sqft
- Annual tax amount: $1,082
- Date on market: 9/28/2026
- Listing terms: Cash,Conventional,FHA,VA Loan
- Road surface type: Paved
Estimated market value
$201,900
$188,000 - $214,000
$1,584/mo
Price history
| Date | Event | Price |
|---|---|---|
| 9/28/2026 | Listed for sale | $229,000+68.5%$163/sqft |
Source:  CARMLS #26039242 Report a problem CARMLS #26039242 Report a problem | ||
| 6/27/2019 | Sold | $135,900$96/sqft |
Source: CARMLS #19017557 Report a problem | ||
Public tax history
Tax history is unavailable.
Monthly payment
Est. payment
Payment breakdown
Explore the cost of this home by adjusting the details. Changes won't be saved.Climate risks
Neighborhood: 72015
Nearby schools
Schools provided by the listing agent
- Elementary: Benton
- Middle: Benton
- High: Benton
Source: CARMLS. This data may not be complete. We recommend contacting the local school district to confirm school assignments for this home.
Similar homes
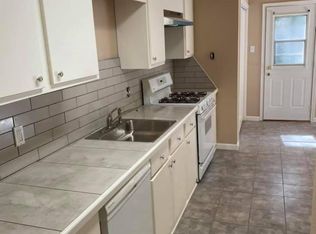
- $209,0003 bd2 ba1.3k sqft414 Newcomb Cv, Benton, AR 72015For Sale

 MLS ID #26039224, Royce C Duncan, McGraw Realtors - Little Rock. CARMLS
 - $--3 bd2 ba1k sqft405 Cole, Benton, AR 72015Auction
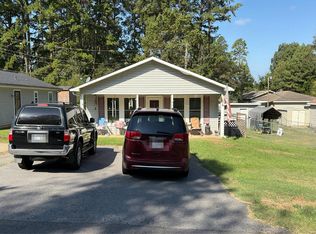 Auction.com 2
 - $240,0003 bd2 ba1.4k sqft2816 Mount Vernon Dr, Benton, AR 72015For Sale
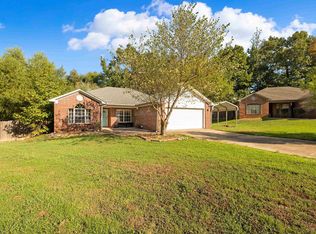 MLS ID #26038089, Cassie Conley, Keller Williams Realty Hot Springs. CARMLS
 - $229,9003 bd2 ba1.6k sqft3013 Greenbrier Dr, Benton, AR 72015For Sale
 MLS ID #26038211, Rochelle Yurick, River Trail Properties. CARMLS
 - $225,0003 bd2 ba1.4k sqft902 Weatherford Dr, Benton, AR 72015For SaleMLS ID #26037697, Allison Scroggins, Century 21 Parker & Scroggins Realty - Benton. CARMLS
- $189,9003 bd2 ba1.3k sqft4316 Harvest Cv, Benton, AR 72015For SaleMLS ID #26039130, Nakesha Swiney, Found It LLC. CARMLS
- $289,9003 bd2 ba1.7k sqft1400 Pleasant Poplar Cv, Benton, AR 72015For SaleMLS ID #26039380, Marcus D Williams, Keller Williams Realty NEA. CARMLS
- $229,9003 bd2 ba1.5k sqft715 Rosewood Dr, Benton, AR 72015For SaleMLS ID #26033176, Ray Ellen, Real Broker. CARMLS
- $235,9003 bd2 ba1.5k sqft1712 Eagle Point Way, Benton, AR 72015For SaleMLS ID #26019255, Eric Jones, First National Realty. CARMLS
- $225,0003 bd2 ba1.5k sqft2407 Brookwood St, Benton, AR 72015For SaleMLS ID #26030146, RJ Hawk, Realty One Group - Pinnacle. CARMLS
- $229,9003 bd2 ba1.5k sqft3506 Maywood Ct, Benton, AR 72015For SaleMLS ID #26031339, Jennifer Carter, Baxley-Penfield-Moudy Realtors. CARMLS
- $234,9003 bd2 ba1.3k sqft3628 Winterbrook Dr, Benton, AR 72015For SaleMLS ID #26032809, Tammy J Browning, Trademark Real Estate, Inc.. CARMLS
- $199,9003 bd2 ba1.3k sqft510 Rosewood Dr, Benton, AR 72015For SaleMLS ID #26030070, Julie Naramore, Baxley-Penfield-Moudy Realtors. CARMLS
- $229,9003 bd2 ba1.4k sqft2316 Pleasant Forest Dr, Benton, AR 72015For SaleMLS ID #26026823, Amanda White, Anchor & Oak Realty Group. CARMLS
- $234,9003 bd2 ba1.4k sqft507 S Shady Ln, Benton, AR 72015For SaleMLS ID #26034893, Joy Lile, Old South Realty. CARMLS
- $225,0003 bd2 ba1.2k sqft615 W Conway St, Benton, AR 72015For SaleMLS ID #26036837, Brooklyn McFarland, IRealty Arkansas - Benton. CARMLS
- $249,0003 bd2 ba1.5k sqft3510 Hampton Dr, Benton, AR 72015For SaleMLS ID #26038018, Olga Ward, Trademark Real Estate, Inc.. CARMLS
- $277,0003 bd2 ba1.7k sqft3018 Denise Dr, Benton, AR 72015For SaleMLS ID #26038815, James Curtis, Halsey Real Estate - Benton. CARMLS
- $224,9003 bd2 ba1.8k sqft305 S Main, Benton, AR 72015For SaleMLS ID #26038676, Julie Sproul, Century 21 Parker & Scroggins Realty - Bryant. CARMLS
