CHARM, CHARACTER AND ENDLESS POSSIBILITIES!! LOCATED IN THE HIGHLY COVETED DOWNTOWN BENTON AREA, THIS CLASSIC BRICK HOME FEATURES BEAUTIFUL HARDWOOD FLOORS, A COZY LIVING ROOM WITH A FIREPLACE AND ORIGINAL DETAILS THAT ADD A LOT OF PERSONALITY. THE KITCHEN HAS A TON OF CABINETRY AND A VINTAGE FEEL. THE BUILT-IN GLASS-FRONT CABINETS IN THE DINING ROOM ARE ABSOLUTELY RETRO! WHETHER YOU'RE LOOKING FOR A HOME TO UPDATE OR SIMPLY APPRECIATE THE CHARACTER OF AN OLDER HOME, THIS PROPERTY HAS PLENTY OF POTENTIAL. WITH A LITTLE VISION AND SOME PERSONAL TOUCHES, THIS CHARMING HOME COULD TRULY SHINE! DON'T MISS THE CHANCE TO TURN THIS CLASSIC BEAUTY INTO A BEAUTIFUL HOME! AGENTS SEE REMARKS--Photos have been AI enhanced
Active
Price cut: $1.1K (11/13)
$203,900
414 McCright St, Benton, AR 72015
3beds
1,800sqft
Single Family Residence
Built in 1964
0.3 Acres Lot
$-- Zestimate®
$113/sqft
$-- HOA
What's special
Beautiful hardwood floorsClassic brick home
- 27 days
- 655
- 47
Likely to sell faster than
Zillow last checked:
Listing updated:
Listed by:
Vicki Baldridge 501-519-2314,
Baxley-Penfield-Moudy Realtors 501-315-5000,
Donna Wright 501-860-3086,
Baxley-Penfield-Moudy Realtors
Source: CARMLS,MLS#: 26042934
Facts & features
Interior
Bedrooms & bathrooms
- Bedrooms: 3
- Bathrooms: 2
- Full bathrooms: 2
Rooms
- Room types: Bonus Room, Workshop/Craft
Dining room
- Features: Separate Dining Room
Appliances
- Included: Free-Standing Range, Gas Range, Dishwasher, Gas Water Heater
- Laundry: Washer Hookup, Laundry Room
Features
- Built-in Features, Kit Counter-Formica, Sheet Rock, All Bedrooms Down
- Flooring: Carpet, Vinyl, Wood
- Basement: Walk-Out Access
- Attic: Finished
- Has fireplace: Yes
- Fireplace features: Gas Log
Interior area
- Total structure area: 1,800
- Total interior livable area: 1,800 sqft
Property
Parking
- Total spaces: 1
- Parking features: Carport, One Car
- Has carport: Yes
Features
- Levels: One
- Patio & porch: Patio
- Exterior features: Storage
Lot
- Size: 0.3 Acres
- Dimensions: 100 x 140
- Features: Sloped, Level
Details
- Parcel number: 80075314000
Construction
Type & style
- Home type: SingleFamily
- Architectural style: Traditional
- Property subtype: Single Family Residence
Materials
- Brick
- Foundation: Slab/Crawl Combination
- Roof: Shingle
Condition
- New construction: No
- Year built: 1964
Utilities & green energy
- Electric: Elec-Municipal (+Entergy)
- Gas: Gas-Natural
- Sewer: Public Sewer
- Water: Public
- Utilities for property: Natural Gas Connected
Community & HOA
Community
- Features: No Fee
- Subdivision: West Hill
HOA
- Has HOA: No
Location
- Region: Benton
Financial & listing details
- Price per square foot: $113/sqft
- Tax assessed value: $140,475
- Annual tax amount: $1,107
- Date on market: 10/24/2026
- Listing terms: Cash,Conventional,FHA,VA Loan
- Road surface type: Paved
Estimated market value
Not available
Estimated sales range
Not available
Not available
Price history
| Date | Event | Price |
|---|---|---|
| 11/13/2026 | Price change | $203,900-0.5%$113/sqft |
Source:  CARMLS #26042934 Report a problem | ||
| 10/24/2026 | Listed for sale | $205,000+75.2%$114/sqft |
Source: CARMLS #26042934 Report a problem | ||
| 3/16/2009 | Sold | $117,000-2.4%$65/sqft |
Source: Public Record Report a problem | ||
| 2/5/2009 | Listed for sale | $119,900$67/sqft |
Source: Visual Tour #10215875 Report a problem | ||
Public tax history
| Year | Property taxes | Tax assessment |
|---|---|---|
| 2025 | $507 -16.5% | $19,990 |
| 2024 | $607 -11% | $19,990 |
| 2023 | $682 -6.8% | $19,990 |
| 2022 | $732 | $19,990 |
| 2021 | $732 | $19,990 -16.8% |
| 2020 | $732 | $24,020 |
| 2019 | $732 -3% | $24,020 |
| 2018 | $755 | $24,020 |
| 2017 | $755 | $24,020 +20.2% |
| 2016 | $755 -1% | $19,990 |
| 2015 | $763 -1% | $19,990 |
| 2014 | $771 -31.2% | $19,990 |
| 2013 | $1,121 | $19,990 +1.7% |
| 2012 | -- | $19,660 |
| 2011 | -- | $19,660 |
| 2010 | -- | $19,660 |
| 2009 | -- | $19,660 +4.4% |
| 2008 | -- | $18,830 |
| 2007 | -- | $18,830 |
| 2006 | $441 | $18,830 +15.9% |
| 2005 | -- | $16,250 |
| 2004 | -- | $16,250 +9.1% |
| 2003 | $368 -44.9% | $14,900 -52% |
| 2001 | $668 | $31,070 |
Find assessor info on the county website
Monthly payment
Est. payment
Payment breakdown
Explore the cost of this home by adjusting the details. Changes won't be saved.Climate risks
Neighborhood: 72015
Nearby schools
Schools provided by the listing agent
- High: Benton
Source: CARMLS. This data may not be complete. We recommend contacting the local school district to confirm school assignments for this home.

Similar homes
- $205,5003 bd3 ba1.7k sqft1018 River St, Benton, AR 72015For Sale
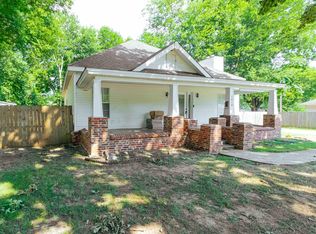
 MLS ID #26046096, Melanie King, Vylla Home. CARMLS
- $199,9003 bd2 ba1.3k sqft414 Newcomb Cv, Benton, AR 72015For Sale
 MLS ID #26039224, Royce C Duncan, McGraw Realtors - Little Rock. CARMLS
- $207,0003 bd2 ba1.5k sqft103 Pine Cir, Benton, AR 72015For Sale
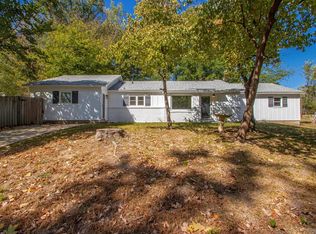 MLS ID #26042036, Denise C Hipskind, IRealty Arkansas - Benton. CARMLS
- $210,0003 bd3 ba1.5k sqft1200 W South St, Benton, AR 72015For Sale
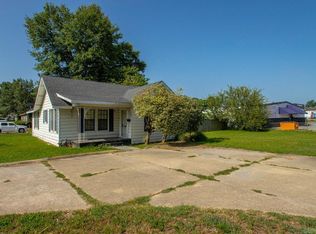 MLS ID #26017331, Jonathan Dixon, Baxley-Penfield-Moudy Realtors. CARMLS
- $169,9003 bd2 ba1.9k sqft2713 Janet, Benton, AR 72015For SaleMLS ID #26046190, Harper Sellers, Baxley-Penfield-Moudy Realtors. CARMLS
- $215,0003 bd2 ba1.3k sqft1203 Venturi Dr, Benton, AR 72019For SaleMLS ID #26045012, Angel Monroe, IRealty Arkansas - Sherwood. CARMLS
- $199,9003 bd2 ba1.5k sqft519 S Market, Benton, AR 72015For SaleMLS ID #26021828, Lydia Reynolds, Truman Ball Real Estate. CARMLS
- $225,0004 bd2 ba2.4k sqft412 & 404 White St, Benton, AR 72015For SaleMLS ID #26034160, Mark Chilton, Baxley-Penfield-Moudy Realtors. CARMLS
- $200,0004 bd2 ba1.9k sqft419 Pope Dr, Benton, AR 72015For SaleMLS ID #26039622, Katelyn M Kidder, McGraw Realtors - Benton. CARMLS
- $175,0003 bd2 ba1.5k sqft203 S Martin St, Benton, AR 72015For SaleMLS ID #26039557, Joshua B Hester, Century 21 Parker & Scroggins Realty - Benton. CARMLS
- $175,0003 bd2 ba1.1k sqft809 Banner St, Benton, AR 72015For SaleMLS ID #26045020, Katie Scheu, Trademark Real Estate Little Rock. CARMLS
- $195,0003 bd2 ba1.4k sqft1103 Foxwood Dr, Benton, AR 72015For SaleMLS ID #26042567, Dara Calley, IRealty Arkansas - Benton. CARMLS
- $210,0004 bd3 ba1.8k sqft923 W Hazel St, Benton, AR 72015For SaleMLS ID #26033430, Norma McCullough, Crye-Leike REALTORS Benton Branch. CARMLS
- $215,0003 bd2 ba1.4k sqft2609 Stoneleigh Dr, Benton, AR 72015For SaleMLS ID #26043211, Jerred McDade, LPT Realty Saline. CARMLS
- $222,0003 bd2 ba1.5k sqft3506 Maywood Ct, Benton, AR 72015For SaleMLS ID #26044912, Paul Barkley, McGraw Realtors - Benton. CARMLS
- $189,9003 bd2 ba2.1k sqft115 Crouch, Benton, AR 72019For SaleMLS ID #26036032, Whitney Hicks, Compass Group Real Estate. CARMLS
- $214,9003 bd2 ba1.8k sqft305 S Main, Benton, AR 72015For SaleMLS ID #26038676, Julie Sproul, Century 21 Parker & Scroggins Realty - Bryant. CARMLS
- $212,0003 bd1 ba1.1k sqft516 Jefferson St, Benton, AR 72015For SaleMLS ID #26020924, Alicia Gervin, Baxley-Penfield-Moudy Realtors. CARMLS
- $229,9003 bd2 ba1.9k sqft504 S Neeley St, Benton, AR 72015For SaleMLS ID #26039512, Dakota Shelton, Baxley-Penfield-Moudy Realtors. CARMLS
