Convenient and unique! This 2 home combo features a cool 4 bedroom, 2 bath home as the primary home. Over half an acre that is completely fenced. Two primary suites with one connecting to an original kitchen that has a stove, sink and refrigerator that are now part of the large laundry room. Huge Kitchen features arched brick oven vent and arched brick entrance to family room. Large island perfect for gatherings and gobs of cabinets! Family room has cedar beamed ceiling and walls with a bricked fireplace. A second fieplace is also in the front bedroom. Neat Brick paver hallway with all exterior doors wrought iron. Front load one car garage and a iron gated driveway along side of house to the back yard. Back yard bricked covered patio next to pool . Concrete pool needs liner. Across from Ringgold Elementary so 2;30 to 3:30 White St is backed up. The second home next door, 404 White St, needs complete interior gutting and updating but does have a metal roof. Built in 1914, this 1.200 sqft Craftsman style house has a mammoth brick fireplace. Seller has no idea on structural integrity.
Active
Price cut: $20K (9/18)
$255,000
412 & 404 White St, Benton, AR 72015
4beds
2,400sqft
Single Family Residence
Built in 1964
0.57 Acres Lot
$253,200 Zestimate®
$106/sqft
$-- HOA
What's special
Two primary suitesGobs of cabinets
- 49 days
- 739
- 60
Zillow last checked:
Listing updated:
Listed by:
Mark Chilton 501-317-2299,
Baxley-Penfield-Moudy Realtors 501-315-5000
Source: CARMLS,MLS#: 26034160
Facts & features
Interior
Bedrooms & bathrooms
- Bedrooms: 4
- Bathrooms: 2
- Full bathrooms: 2
Rooms
- Room types: Den/Family Room, In-Law Quarters
Dining room
- Features: Eat-in Kitchen, Living/Dining Combo, Breakfast Bar, Kitchen/Den
Heating
- Natural Gas
Cooling
- Electric
Appliances
- Included: Free-Standing Range, Microwave, Electric Range, Dishwasher, Disposal, Plumbed For Ice Maker, Electric Water Heater
- Laundry: Washer Hookup, Electric Dryer Hookup, Laundry Room
Features
- Walk-In Closet(s), Ceiling Fan(s), Breakfast Bar, Kit Counter-Formica, Paneling, Sheet Rock Ceiling, Wood Ceiling, 4 Bedrooms Same Level
- Flooring: Carpet, Brick, Laminate
- Basement: None
- Number of fireplaces: 2
- Fireplace features: Woodburning-Site-Built, Two
Interior area
- Total structure area: 2,400
- Total interior livable area: 2,400 sqft
Property
Parking
- Total spaces: 1
- Parking features: Garage, One Car, Garage Door Opener
- Has garage: Yes
Features
- Levels: One
- Stories: 1
- Patio & porch: Patio
- Exterior features: Storage
- Has private pool: Yes
- Pool features: In Ground
- Fencing: Full,Wood,Wrought Iron
Lot
- Size: 0.57 Acres
- Features: Level, Subdivided
Construction
Type & style
- Home type: SingleFamily
- Architectural style: Traditional
- Property subtype: Single Family Residence
Materials
- Brick, Block
- Foundation: Slab
- Roof: Metal
Condition
- New construction: No
- Year built: 1964
Utilities & green energy
- Electric: Elec-Municipal (+Entergy)
- Gas: Gas-Natural
- Sewer: Public Sewer
- Water: Public
- Utilities for property: Natural Gas Connected, Cable Connected, Telephone-Private
Community & HOA
Community
- Features: Pool
- Subdivision: Metes & Bounds
HOA
- Has HOA: No
Location
- Region: Benton
Financial & listing details
- Price per square foot: $106/sqft
- Annual tax amount: $2,450
- Date on market: 8/21/2026
- Listing terms: Conventional,Cash
- Road surface type: Paved
Estimated market value
$253,200
$241,000 - $266,000
$1,742/mo
Price history
| Date | Event | Price |
|---|---|---|
| 9/18/2026 | Price change | $255,000-7.3%$106/sqft |
Source:  CARMLS #26034160 Report a problem CARMLS #26034160 Report a problem | ||
| 8/21/2026 | Listed for sale | $275,000$115/sqft |
Source: CARMLS #26034160 Report a problem | ||
Public tax history
Tax history is unavailable.
Monthly payment
Est. payment
Payment breakdown
Explore the cost of this home by adjusting the details. Changes won't be saved.Climate risks
Neighborhood: 72015
Nearby schools
Schools provided by the listing agent
- Elementary: Ringgold
- Middle: Benton
- High: Benton
Source: CARMLS. This data may not be complete. We recommend contacting the local school district to confirm school assignments for this home.
Similar homes
- $219,9004 bd2 ba1.8k sqft1220 Jameson Ave, Benton, AR 72015For Sale
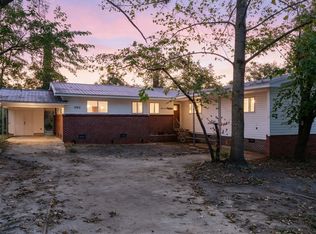
 MLS ID #26041099, Aisha Pannell, Exp Realty. CARMLS
 - $249,9004 bd2 ba1.7k sqft1220 S Chatfield Rd, Benton, AR 72015For Sale
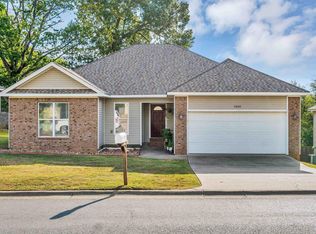 MLS ID #26040359, Kendall D Staggers, Keller Williams Realty. CARMLS
 - $229,9003 bd2 ba1.9k sqft504 S Neeley St, Benton, AR 72015For Sale
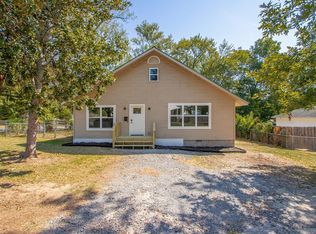 MLS ID #26039512, Dakota Shelton, Baxley-Penfield-Moudy Realtors. CARMLS
 - $274,9003 bd2 ba1.9k sqft522 Robinette St, Benton, AR 72015For Sale
 MLS ID #26025538, Kevin Steed, CBRPM Bryant. CARMLS
 - $280,0003 bd2 ba2.4k sqft825 Evans Dr, Benton, AR 72015For SaleMLS ID #26027921, Caty Douglas, Crye-Leike REALTORS Benton Branch. CARMLS
- $272,1754 bd3 ba2.8k sqft805 Newcomb Dr, Benton, AR 72015For SaleMLS ID #26034050, Brandy Garner, Century 21 Parker & Scroggins Realty - Benton. CARMLS
- $245,0003 bd2 ba1.6k sqft2104 Banny Dr, Benton, AR 72019For SaleMLS ID #26041008, Hailey Bower, First National Realty. CARMLS
- $225,0004 bd3 ba1.8k sqft923 W Hazel St, Benton, AR 72015For SaleMLS ID #26033430, Norma McCullough, Crye-Leike REALTORS Benton Branch. CARMLS
- $234,9003 bd2 ba1.5k sqft325 Madison Pl, Benton, AR 72015For SaleMLS ID #26040950, Kaylee N Hampton, IRealty Arkansas - Benton. CARMLS
- $256,5004 bd3 ba2k sqft1718 Eagle Point Way, Benton, AR 72015For SaleMLS ID #26031135, Madison Burke, Rackley Realty. CARMLS
- $235,0003 bd3 ba1.7k sqft1018 River St, Benton, AR 72015For SaleMLS ID #26033825, Melanie King, Vylla Home. CARMLS
- $275,0003 bd3 ba2.1k sqft(Undisclosed Address), Benton, AR 72015For SaleMLS ID #26039671, Susan Sumners, CBRPM Bryant. CARMLS
- $269,9003 bd2 ba1.7k sqft1400 Pleasant Poplar Cv, Benton, AR 72015For SaleMLS ID #26039380, Marcus D Williams, Keller Williams Realty NEA. CARMLS
- $249,0004 bd2 ba1.6k sqft505 Pleasant Ridge Dr, Benton, AR 72015For SaleMLS ID #26033971, Melissa V Stone, Exp Realty. CARMLS
- $219,0003 bd2 ba1.8k sqft212 Lillian, Benton, AR 72015For SaleMLS ID #26040054, Jacob Campbell, Keller Williams Realty. CARMLS
- $205,0004 bd2 ba1.9k sqft419 Pope Dr, Benton, AR 72015For SaleMLS ID #26039622, Katelyn M Kidder, McGraw Realtors - Benton. CARMLS
- $259,0003 bd2 ba1.4k sqft2711 Janet, Benton, AR 72015For SaleMLS ID #26039886, Ava Brown, Anchor & Oak Realty Group. CARMLS
- $215,0003 bd2 ba1.3k sqft305 Ruth St, Benton, AR 72019For SaleMLS ID #26040949, Kaylee N Hampton, IRealty Arkansas - Benton. CARMLS
- $224,9003 bd2 ba1.8k sqft305 S Main, Benton, AR 72015For SaleMLS ID #26038676, Julie Sproul, Century 21 Parker & Scroggins Realty - Bryant. CARMLS
