This well-maintained, one-story home offers 4 bedrooms and 2 full baths with a comfortable split-floorplan layout. Seller offering all appliances included AND a $3,000 concession to make it yours with new paint, window blinds, etc!! The covered front porch is ideal for relaxing, and the mud room between the front door and garage is convenient for a command station, office area, or bonus space. The kitchen features granite countertops and a convenient workflow. Enjoy the covered patio and fully fenced yard, perfect for relaxing or entertaining. Additional highlights include the two-car garage, insulated windows and doors, laminate flooring, and spacious main en-suite bed/bath. Conveniently located near Benton schools, this home is ready to welcome its next owners.
Active
$259,000
505 Pleasant Ridge Dr, Benton, AR 72015
4beds
1,600sqft
Single Family Residence
Built in 2016
7,840 Square Feet Lot
$258,300 Zestimate®
$162/sqft
$-- HOA
What's special
Two-car garageComfortable split-floorplan layoutKitchen features granite countertopsLaminate flooringInsulated windows and doors
- 38 days
- 341
- 40
Likely to sell faster than
Zillow last checked:
Listing updated:
Listed by:
Melissa V Stone 501-517-1455,
Exp Realty 866-720-5056
Source: CARMLS,MLS#: 26033971
Facts & features
Interior
Bedrooms & bathrooms
- Bedrooms: 4
- Bathrooms: 2
- Full bathrooms: 2
Rooms
- Room types: Bonus Room
Dining room
- Features: Kitchen/Dining Combo, Living/Dining Combo
Heating
- Electric
Cooling
- Electric
Appliances
- Included: Free-Standing Range, Microwave, Dishwasher, Plumbed For Ice Maker, Electric Water Heater
- Laundry: Washer Hookup, Electric Dryer Hookup, Laundry Room
Features
- Walk-In Closet(s), Ceiling Fan(s), Sheet Rock, Sheet Rock Ceiling, 4 Bedrooms Same Level
- Flooring: Laminate
- Doors: Insulated Doors
- Windows: Insulated Windows
- Has fireplace: No
- Fireplace features: None
Interior area
- Total structure area: 1,600
- Total interior livable area: 1,600 sqft
Property
Parking
- Total spaces: 2
- Parking features: Garage, Two Car, Garage Door Opener
- Has garage: Yes
Features
- Levels: One
- Stories: 1
- Patio & porch: Patio, Porch
- Exterior features: Rain Gutters
- Fencing: Full,Wood
Lot
- Size: 7,840 Square Feet
- Dimensions: 70' x 110'
- Features: Sloped, Level, Extra Landscaping, Subdivided
Details
- Parcel number: 80060200110
Construction
Type & style
- Home type: SingleFamily
- Architectural style: Traditional
- Property subtype: Single Family Residence
Materials
- Brick
- Foundation: Slab
- Roof: Composition
Condition
- New construction: No
- Year built: 2016
Details
- Builder name: Ferguson Home Builders
Utilities & green energy
- Electric: Elec-Municipal (+Entergy)
- Sewer: Public Sewer
- Water: Public
- Utilities for property: Underground Utilities
Green energy
- Energy efficient items: Doors
Community & HOA
Community
- Subdivision: RICHLAND HILLS
HOA
- Has HOA: No
Location
- Region: Benton
Financial & listing details
- Price per square foot: $162/sqft
- Tax assessed value: $219,485
- Annual tax amount: $1,852
- Date on market: 8/20/2026
- Listing terms: VA Loan,FHA,Conventional,Cash
- Road surface type: Paved
Estimated market value
$258,300
$245,000 - $271,000
$1,737/mo
Price history
| Date | Event | Price |
|---|---|---|
| 8/20/2026 | Listed for sale | $259,000+57.1%$162/sqft |
Source:  CARMLS #26033971 Report a problem CARMLS #26033971 Report a problem | ||
| 3/17/2017 | Sold | $164,900$103/sqft |
Source: CARMLS #16027532 Report a problem | ||
Public tax history
| Year | Property taxes | Tax assessment |
|---|---|---|
| 2025 | $1,856 -0.1% | $40,400 |
| 2024 | $1,858 +1.2% | $40,400 +4.6% |
| 2023 | $1,836 +2.7% | $38,640 +4.8% |
| 2022 | $1,788 +5.8% | $36,880 +5% |
| 2021 | $1,691 | $35,120 |
| 2020 | $1,691 | $35,120 |
| 2019 | $1,691 -1.3% | $35,120 |
| 2018 | $1,712 | $35,120 |
| 2017 | $1,712 | $35,120 |
Find assessor info on the county website
Monthly payment
Est. payment
Payment breakdown
Explore the cost of this home by adjusting the details. Changes won't be saved.Climate risks
Neighborhood: 72015

Similar homes
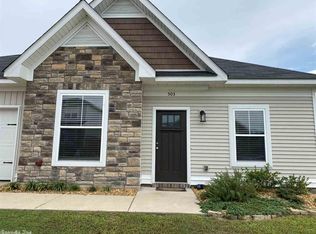
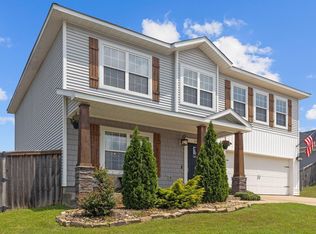
- $285,0004 bd2 ba1.7k sqft409 S Shady Ln, Benton, AR 72015For Sale

 MLS ID #26038822, Nikki Barnett, Century 21 Parker & Scroggins Realty - Benton. CARMLS
 - $--3 bd2 ba1k sqft405 Cole, Benton, AR 72015Auction
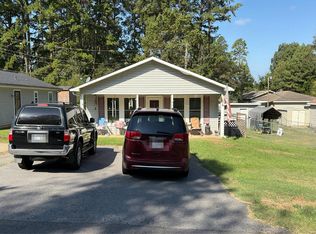 Auction.com 2
 - $277,0004 bd2 ba1.9k sqft313 Kings Ranch Dr, Benton, AR 72015For Sale
 MLS ID #26035043, Amber L Wood, Mid South Realty. CARMLS
 - $259,9003 bd2 ba1.7k sqft3500 Hampton Dr, Benton, AR 72015For Sale
 MLS ID #26038047, Julie Naramore, Baxley-Penfield-Moudy Realtors. CARMLS
 - $234,9003 bd2 ba1.4k sqft507 S Shady Ln, Benton, AR 72015For SaleMLS ID #26034893, Joy Lile, Old South Realty. CARMLS
- $261,0003 bd2 ba1.7k sqft302 Montgomery Dr, Benton, AR 72015For SaleMLS ID #26036825, Kimberly Gaines, McGraw Realtors - Benton. CARMLS
- $244,9003 bd2 ba1.6k sqft310 S Shady Ln, Benton, AR 72015For SaleMLS ID #26037000, Angela Giberson, Southern Homes Realty - Hot Springs. CARMLS
- $249,9003 bd2 ba1.6k sqft(Undisclosed Address), Benton, AR 72015For SaleMLS ID #26033471, Cindy Hastings, Truman Ball Real Estate. CARMLS
- $249,0003 bd2 ba1.5k sqft3510 Hampton Dr, Benton, AR 72015For SaleMLS ID #26038018, Olga Ward, Trademark Real Estate, Inc.. CARMLS
- $236,0003 bd2 ba1.5k sqft515 S Shady Ln, Benton, AR 72015For SaleMLS ID #26033171, Sarah E Barnett, Taylor Realty Group HSV. CARMLS
- $255,0004 bd2 ba2.4k sqft412 & 404 White St, Benton, AR 72015For SaleMLS ID #26034160, Mark Chilton, Baxley-Penfield-Moudy Realtors. CARMLS
- $240,0004 bd2 ba1.5k sqft2400 Vivian Dr, Benton, AR 72015For SaleMLS ID #26036551, Cindy Edgar, Crye-Leike REALTORS Cabot Branch. CARMLS
- $256,5004 bd3 ba2k sqft1718 Eagle Point Way, Benton, AR 72015For SaleMLS ID #26031135, Madison Burke, Rackley Realty. CARMLS
- $239,9003 bd2 ba1.5k sqft325 Madison Pl, Benton, AR 72015For SaleMLS ID #26029139, Kaylee N Hampton, IRealty Arkansas - Benton. CARMLS
- $240,0003 bd2 ba1.4k sqft2816 Mount Vernon Dr, Benton, AR 72015For SaleMLS ID #26038089, Cassie Conley, Keller Williams Realty Hot Springs. CARMLS
- $234,9003 bd2 ba1.3k sqft3628 Winterbrook Dr, Benton, AR 72015For SaleMLS ID #26032809, Tammy J Browning, Trademark Real Estate, Inc.. CARMLS
- $229,9003 bd2 ba1.5k sqft3506 Maywood Ct, Benton, AR 72015For SaleMLS ID #26031339, Jennifer Carter, Baxley-Penfield-Moudy Realtors. CARMLS
- $225,0003 bd2 ba1.4k sqft902 Weatherford Dr, Benton, AR 72015For SaleMLS ID #26037697, Allison Scroggins, Century 21 Parker & Scroggins Realty - Benton. CARMLS
- $275,0003 bd2 ba1.7k sqft2746 Westbury Dr, Benton, AR 72015For SaleMLS ID #26030832, Amy Hubbard, Halsey Real Estate - Benton. CARMLS
- $189,9003 bd2 ba1.3k sqft4316 Harvest Cv, Benton, AR 72015For SaleMLS ID #26039130, Nakesha Swiney, Found It LLC. CARMLS
