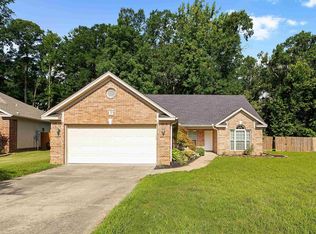
Immaculate does not begin to describe this beautifully updated 4-bedroom, 2-bath home! Every detail has been thoughtfully elevated, including brand-new interior paint, stunning high-end Acacia flooring throughout, custom tiled walk-in shower, and carefully selected designer lighting. The finishes are anything but ordinary, with granite countertops, stainless steel appliances, extensive custom trim, and a warm, polished design that feels both elevated and inviting. The well-planned split-bedroom layout offers privacy and comfortable everyday living, while the exceptionally clean, pristine condition makes this home truly move-in ready. Step outside to enjoy generous covered porch space overlooking the large, fully fenced backyard—perfect for relaxing, entertaining, or letting pets and children play. Meticulously maintained, thoughtfully upgraded, and spotless from top to bottom—this is one you truly need to experience in person!
Active
$285,000
409 S Shady Ln, Benton, AR 72015
4beds
1,741sqft
Single Family Residence
Built in 2020
0.31 Acres Lot
$283,700 Zestimate®
$164/sqft
$-- HOA
What's special
Generous covered porch spaceCarefully selected designer lightingWarm polished designCustom tiled walk-in showerWell-planned split-bedroom layoutLarge fully fenced backyardGranite countertops
- 14 days
- 267
- 52
Likely to sell faster than
Zillow last checked:
Listing updated:
Listed by:
Nikki Barnett 501-831-5304,
Century 21 Parker & Scroggins Realty - Benton 501-316-4088
Source: CARMLS,MLS#: 26038822
Facts & features
Interior
Bedrooms & bathrooms
- Bedrooms: 4
- Bathrooms: 2
- Full bathrooms: 2
Dining room
- Features: Kitchen/Dining Combo
Heating
- Electric
Cooling
- Electric
Appliances
- Included: Free-Standing Range
- Laundry: Laundry Room
Features
- All Bedrooms Down, 4 Bedrooms Same Level
- Flooring: Wood, Tile
- Has fireplace: Yes
- Fireplace features: Gas Logs Present
Interior area
- Total structure area: 1,741
- Total interior livable area: 1,741 sqft
Property
Parking
- Total spaces: 2
- Parking features: Garage, Two Car
- Has garage: Yes
Features
- Levels: One
- Stories: 1
Lot
- Size: 0.31 Acres
- Features: Sloped, Level
Details
- Parcel number: 80510624000
Construction
Type & style
- Home type: SingleFamily
- Architectural style: Traditional
- Property subtype: Single Family Residence
Materials
- Foundation: Slab
- Roof: Shingle
Condition
- New construction: No
- Year built: 2020
Utilities & green energy
- Electric: Elec-Municipal (+Entergy)
- Sewer: Public Sewer
- Water: Public
Community & HOA
Community
- Subdivision: Metes & Bounds
HOA
- Has HOA: No
Location
- Region: Benton
Financial & listing details
- Price per square foot: $164/sqft
- Tax assessed value: $198,685
- Annual tax amount: $1,779
- Date on market: 9/24/2026
- Road surface type: Paved
Estimated market value
$283,700
$270,000 - $298,000
$1,757/mo
Price history
| Date | Event | Price |
|---|---|---|
| 9/24/2026 | Listed for sale | $285,000+11.8%$164/sqft |
Source:  CARMLS #26038822 Report a problem CARMLS #26038822 Report a problem | ||
| 4/25/2024 | Sold | $255,000-1.9%$146/sqft |
Source: CARMLS #24002464 Report a problem | ||
| 3/13/2024 | Price change | $260,000-1.9%$149/sqft |
Source: CARMLS #24002464 Report a problem | ||
| 1/25/2024 | Listed for sale | $265,000+51.4%$152/sqft |
Source: CARMLS #24002464 Report a problem | ||
| 6/4/2020 | Sold | $175,000-5.4%$101/sqft |
Source: CARMLS #20013625 Report a problem | ||
| 5/4/2020 | Listed for sale | $184,900$106/sqft |
Source: Baxley-Penfield-Moudy Realtors #20013625 Report a problem | ||
Public tax history
| Year | Property taxes | Tax assessment |
|---|---|---|
| 2025 | $2,201 | $39,737 |
| 2024 | $2,201 +23.9% | $39,737 |
| 2023 | $1,776 -2.7% | $39,737 |
| 2022 | $1,826 +3196.8% | $39,737 +3873.7% |
| 2021 | $55 | $1,000 |
| 2020 | $55 | $1,000 |
| 2019 | $55 +0.2% | $1,000 |
| 2018 | $55 | $1,000 |
| 2017 | $55 | $1,000 |
| 2016 | $55 -0.7% | $1,000 |
| 2015 | $56 -0.7% | $1,000 |
| 2014 | $56 | $1,000 |
| 2013 | $56 | $1,000 |
| 2012 | -- | $1,000 |
| 2011 | -- | $1,000 |
| 2010 | -- | $1,000 |
| 2009 | -- | $1,000 -76.5% |
| 2005 | -- | $4,250 |
| 2004 | -- | $4,250 -50.9% |
| 2001 | $189 | $8,660 |
Find assessor info on the county website
Monthly payment
Est. payment
Payment breakdown
Explore the cost of this home by adjusting the details. Changes won't be saved.Climate risks
Neighborhood: 72015
Similar homes
- $259,9003 bd2 ba1.5k sqft3407 Sonoma Dr, Benton, AR 72015For Sale By Owner
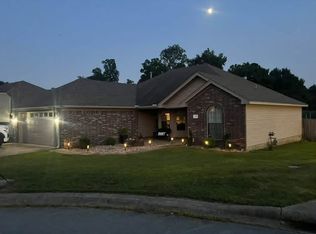
- $277,0004 bd2 ba1.9k sqft313 Kings Ranch Dr, Benton, AR 72015For Sale

 MLS ID #26035043, Amber L Wood, Mid South Realty. CARMLS
 - $249,9004 bd2 ba1.7k sqft1220 S Chatfield Rd, Benton, AR 72015For Sale
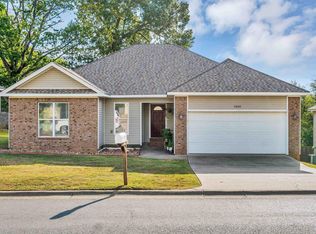 MLS ID #26040359, Kendall D Staggers, Keller Williams Realty. CARMLS
 - $234,9003 bd2 ba1.5k sqft325 Madison Pl, Benton, AR 72015For Sale
 MLS ID #26040950, Kaylee N Hampton, IRealty Arkansas - Benton. CARMLS
 - $269,9003 bd2 ba1.7k sqft1400 Pleasant Poplar Cv, Benton, AR 72015For SaleMLS ID #26039380, Marcus D Williams, Keller Williams Realty NEA. CARMLS
- $249,0004 bd2 ba1.6k sqft505 Pleasant Ridge Dr, Benton, AR 72015For SaleMLS ID #26033971, Melissa V Stone, Exp Realty. CARMLS
- $205,0004 bd2 ba1.9k sqft419 Pope Dr, Benton, AR 72015For SaleMLS ID #26039622, Katelyn M Kidder, McGraw Realtors - Benton. CARMLS
- $244,9003 bd2 ba1.6k sqft310 S Shady Ln, Benton, AR 72015For SaleMLS ID #26037000, Angela Giberson, Southern Homes Realty - Hot Springs. CARMLS
- $249,9003 bd2 ba1.6k sqft(Undisclosed Address), Benton, AR 72015For SaleMLS ID #26033471, Cindy Hastings, Truman Ball Real Estate. CARMLS
- $259,9003 bd2 ba1.7k sqft3500 Hampton Dr, Benton, AR 72015For SaleMLS ID #26038047, Julie Naramore, Baxley-Penfield-Moudy Realtors. CARMLS
- $261,0003 bd2 ba1.7k sqft302 Montgomery Dr, Benton, AR 72015For SaleMLS ID #26036825, Kimberly Gaines, McGraw Realtors - Benton. CARMLS
- $275,0003 bd3 ba2.1k sqft(Undisclosed Address), Benton, AR 72015For SaleMLS ID #26039671, Susan Sumners, CBRPM Bryant. CARMLS
- $233,5003 bd2 ba1.5k sqft515 S Shady Ln, Benton, AR 72015For SaleMLS ID #26033171, Sarah E Barnett, Taylor Realty Group HSV. CARMLS
- $259,0003 bd2 ba1.4k sqft2711 Janet, Benton, AR 72015For SaleMLS ID #26039886, Ava Brown, Anchor & Oak Realty Group. CARMLS
- $244,9003 bd2 ba1.5k sqft3510 Hampton Dr, Benton, AR 72015For SaleMLS ID #26038018, Olga Ward, Trademark Real Estate, Inc.. CARMLS
- $229,9003 bd2 ba1.5k sqft3506 Maywood Ct, Benton, AR 72015For SaleMLS ID #26031339, Jennifer Carter, Baxley-Penfield-Moudy Realtors. CARMLS
- $256,5004 bd3 ba2k sqft1718 Eagle Point Way, Benton, AR 72015For SaleMLS ID #26031135, Madison Burke, Rackley Realty. CARMLS
- $240,0004 bd2 ba1.5k sqft2400 Vivian Dr, Benton, AR 72015For SaleMLS ID #26036551, Cindy Edgar, Crye-Leike REALTORS Cabot Branch. CARMLS
- $314,9004 bd3 ba2.1k sqft213 E Narroway, Benton, AR 72015For SaleMLS ID #26036635, Courtney M Jones, Century 21 Parker & Scroggins Realty - Bryant. CARMLS
