Welcome home to this beautifully designed 3-bedroom, 2-bath home offering 1,510 square feet of bright, functional living space. Built in 2019, this home combines modern finishes with an inviting layout that’s perfect for everyday living and entertaining alike. The spacious living room features warm wood flooring and a cozy gas fireplace, creating a welcoming atmosphere from the moment you walk in. The open floor plan flows effortlessly into the kitchen, where you’ll find granite countertops, stainless steel appliances, a farmhouse-style apron sink, and plenty of workspace for preparing meals or gathering with family and friends. Matching granite surfaces in both bathrooms add a polished, upscale touch throughout the home. Designed with convenience in mind, the home also includes a dedicated laundry room, an attached two-car garage, and a fully fenced backyard with plenty of room for pets, play, gardening, or weekend cookouts. Located just minutes from historic downtown Benton, you’ll enjoy quick access to shopping, dining, parks, schools, and everything the area has to offer.
Active
Price cut: $2.5K (10/5)
$233,500
515 S Shady Ln, Benton, AR 72015
3beds
1,510sqft
Single Family Residence
Built in 2019
7,405 Square Feet Lot
$233,100 Zestimate®
$155/sqft
$-- HOA
What's special
Attached two-car garageModern finishesDedicated laundry roomFarmhouse-style apron sinkPlenty of workspaceOpen floor planInviting layout
- 53 days
- 353
- 47
Zillow last checked:
Listing updated:
Listed by:
Sarah E Barnett 501-655-9171,
Taylor Realty Group HSV 501-463-9506
Source: CARMLS,MLS#: 26033171
Facts & features
Interior
Bedrooms & bathrooms
- Bedrooms: 3
- Bathrooms: 2
- Full bathrooms: 2
Rooms
- Room types: Great Room
Dining room
- Features: Kitchen/Dining Combo
Appliances
- Included: Free-Standing Range, Microwave, Electric Range, Dishwasher, Disposal, Electric Water Heater
- Laundry: Washer Hookup, Electric Dryer Hookup, Laundry Room
Features
- Walk-In Closet(s), Ceiling Fan(s), Breakfast Bar, Granite Counters, Sheet Rock, Sheet Rock Ceiling, 3 Bedrooms Same Level
- Flooring: Carpet, Wood, Tile
- Basement: None
- Has fireplace: Yes
- Fireplace features: Gas Logs Present
Interior area
- Total structure area: 1,510
- Total interior livable area: 1,510 sqft
Property
Parking
- Total spaces: 2
- Parking features: Garage, Two Car, Garage Door Opener
- Has garage: Yes
Features
- Levels: One
- Stories: 1
- Patio & porch: Patio
- Fencing: Partial,Wood
Lot
- Size: 7,405 Square Feet
- Features: Level, Subdivided
Details
- Parcel number: 80510613003
Construction
Type & style
- Home type: SingleFamily
- Architectural style: Traditional
- Property subtype: Single Family Residence
Materials
- Brick, Metal/Vinyl Siding
- Foundation: Slab
- Roof: Composition
Condition
- New construction: No
- Year built: 2019
Utilities & green energy
- Electric: Elec-Municipal (+Entergy)
- Gas: Gas-Natural
- Sewer: Public Sewer
- Water: Public
- Utilities for property: Natural Gas Connected
Community & HOA
Community
- Features: No Fee
- Security: Smoke Detector(s), Video Surveillance
- Subdivision: Metes & Bounds
HOA
- Has HOA: No
Location
- Region: Benton
Financial & listing details
- Price per square foot: $155/sqft
- Tax assessed value: $212,960
- Annual tax amount: $2,359
- Date on market: 8/14/2026
- Listing terms: VA Loan,FHA,Conventional,Cash
- Road surface type: Paved
Estimated market value
$233,100
$221,000 - $245,000
$1,716/mo
Price history
| Date | Event | Price |
|---|---|---|
| 10/5/2026 | Price change | $233,500-1.1%$155/sqft |
Source:  CARMLS #26033171 Report a problem CARMLS #26033171 Report a problem | ||
| 9/12/2026 | Price change | $236,000-1.7%$156/sqft |
Source: CARMLS #26033171 Report a problem | ||
| 8/14/2026 | Listed for sale | $240,000$159/sqft |
Source: CARMLS #26033171 Report a problem | ||
| 7/29/2026 | Listing removed | $240,000$159/sqft |
Source:  HSDS #155543 Report a problem HSDS #155543 Report a problem | ||
| 7/1/2026 | Listed for sale | $240,000$159/sqft |
Source: HSDS #155543 Report a problem | ||
| 6/9/2026 | Contingent | $240,000$159/sqft |
Source: HSDS #155543 Report a problem | ||
| 5/28/2026 | Price change | $240,000-2%$159/sqft |
Source: CARMLS #26019677 Report a problem | ||
| 5/15/2026 | Listed for sale | $245,000+12.4%$162/sqft |
Source: CARMLS #26019677 Report a problem | ||
| 6/3/2022 | Sold | $218,000+6.3%$144/sqft |
Source: CARMLS #22015664 Report a problem | ||
| 5/16/2022 | Contingent | $205,000$136/sqft |
Source: CARMLS #22015664 Report a problem | ||
| 5/13/2022 | Listed for sale | $205,000+42.4%$136/sqft |
Source: CARMLS #22015664 Report a problem | ||
| 8/15/2019 | Sold | $144,000$95/sqft |
Source: Public Record Report a problem | ||
Public tax history
| Year | Property taxes | Tax assessment |
|---|---|---|
| 2025 | $2,360 | $42,592 |
| 2024 | $2,360 | $42,592 |
| 2023 | $2,360 +63.9% | $42,592 +30.1% |
| 2022 | $1,439 +6.4% | $32,750 +5% |
| 2021 | $1,353 | $31,190 |
| 2020 | $1,353 +540.4% | $31,190 +716.5% |
| 2019 | $211 | $3,820 |
| 2018 | $211 -2.5% | $3,820 |
| 2017 | $217 -27.7% | $3,820 -29% |
| 2016 | $299 +5.5% | $5,380 |
| 2015 | $284 +4.5% | $5,380 +11.2% |
| 2014 | $272 +4.8% | $4,840 +4.8% |
| 2013 | $259 | $4,620 +5% |
| 2012 | -- | $4,400 |
| 2011 | -- | $4,400 |
| 2010 | -- | $4,400 |
| 2009 | -- | $4,400 +11.4% |
| 2008 | -- | $3,950 |
| 2007 | -- | $3,950 |
| 2006 | -- | $3,950 +5.1% |
| 2005 | -- | $3,760 |
| 2004 | -- | $3,760 -4.8% |
| 2003 | -- | $3,950 -47.7% |
| 2001 | $161 | $7,550 |
Find assessor info on the county website
Monthly payment
Est. payment
Payment breakdown
Explore the cost of this home by adjusting the details. Changes won't be saved.Climate risks
Neighborhood: 72015

Similar homes
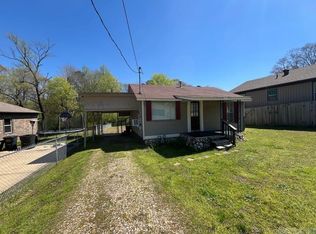
- $234,9003 bd2 ba1.3k sqft3628 Winterbrook Dr, Benton, AR 72015For Sale

 MLS ID #26032809, Tammy J Browning, Trademark Real Estate, Inc.. CARMLS
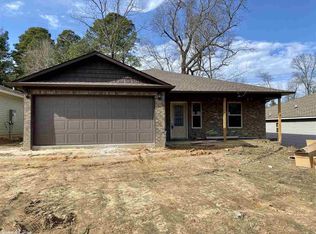
 - $244,9003 bd2 ba1.5k sqft3510 Hampton Dr, Benton, AR 72015For Sale
 MLS ID #26038018, Olga Ward, Trademark Real Estate, Inc.. CARMLS
 - $229,9003 bd2 ba1.6k sqft3013 Greenbrier Dr, Benton, AR 72015For Sale
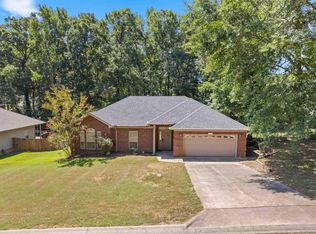 MLS ID #26038211, Rochelle Yurick, River Trail Properties. CARMLS
 - $229,9003 bd2 ba1.4k sqft2316 Pleasant Forest Dr, Benton, AR 72015For Sale
 MLS ID #26026823, Amanda White, Anchor & Oak Realty Group. CARMLS
 - $229,9003 bd2 ba1.5k sqft715 Rosewood Dr, Benton, AR 72015For SaleMLS ID #26033176, Ray Ellen, Real Broker. CARMLS
- $261,0003 bd2 ba1.7k sqft302 Montgomery Dr, Benton, AR 72015For SaleMLS ID #26036825, Kimberly Gaines, McGraw Realtors - Benton. CARMLS
- $277,0004 bd2 ba1.9k sqft313 Kings Ranch Dr, Benton, AR 72015For SaleMLS ID #26035043, Amber L Wood, Mid South Realty. CARMLS
- $235,9003 bd2 ba1.5k sqft1712 Eagle Point Way, Benton, AR 72015For SaleMLS ID #26019255, Eric Jones, First National Realty. CARMLS
- $225,0003 bd2 ba1.2k sqft615 W Conway St, Benton, AR 72015For SaleMLS ID #26036837, Brooklyn McFarland, IRealty Arkansas - Benton. CARMLS
- $225,0003 bd2 ba1.7k sqft3238 Drake Dr, Benton, AR 72019For SaleMLS ID #26035354, Shannon Brooks, Michele Phillips & Co. Realtors. CARMLS
- $248,9003 bd2 ba2k sqft2624 White Tail St, Benton, AR 72019For SaleMLS ID #26039766, Whitney Hicks, Compass Group Real Estate. CARMLS
- $175,0003 bd2 ba1.1k sqft1200 Chris Dr, Benton, AR 72015For SaleMLS ID #26037943, Kari L Clay, Mid South Realty. CARMLS
- $228,0003 bd2 ba1.5k sqft5716 John Hancock Dr, Benton, AR 72019For SaleMLS ID #26028113, Madison Burke, Rackley Realty. CARMLS
- $245,0004 bd2 ba1.7k sqft3519 Village Walk Dr, Bryant, AR 72022For SaleMLS ID #26039712, Brandon L Bruning, LPT Realty. CARMLS
- $285,0003 bd2 ba1.6k sqft3009 Sue St, Benton, AR 72015For SaleMLS ID #26036816, Bobbie M Schroeder, Signature Homes Real Estate. CARMLS
- $214,9903 bd2 ba1.5k sqft315 Lamplighter Dr, Haskell, AR 72015For SaleMLS ID #26035984, Amber L Wood, Mid South Realty. CARMLS
- $350,0003 bd2 ba2k sqft3509 Buckeye Cv, Benton, AR 72015For SaleMLS ID #26037568, Denise C Hipskind, IRealty Arkansas - Benton. CARMLS
- $220,0003 bd2 ba1.4k sqft3000 Emerald Park Trl, Bauxite, AR 72011For SaleMLS ID #26034750, Ashlyn Barnett, Century 21 Parker & Scroggins Realty - Benton. CARMLS
- $238,0004 bd2 ba1.8k sqft2136 Dandelion Dr, Benton, AR 72019For SaleMLS ID #26035166, Ashlyn Barnett, Century 21 Parker & Scroggins Realty - Benton. CARMLS
- $210,0003 bd2 ba1.3k sqft301 Zachary Cv, Bryant, AR 72022For SaleMLS ID #26038665, Brandon L Bruning, LPT Realty. CARMLS
