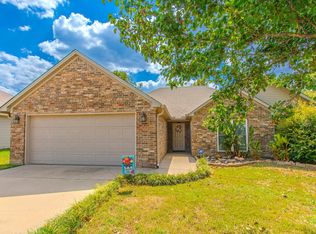
Updated & USDA RD ELIGIBLE!! ZERO down payment option. First-time homebuyer. Beautifully remodeled 3-bedroom, 2-bath home in Benton! New HVAC 2026. Thoughtfully updated with modern finishes and a fresh, contemporary feel, this home offers a great layout designed for everyday living and entertaining. The spacious living room provides a comfortable gathering space, while the kitchen/dining areas create an easy flow throughout the living spaces. The primary suite offers a private retreat with 2 walk-in closets and an updated en-suite bath, while two additional bedrooms provide flexibility for guests, a home office, or family. A dedicated laundry room adds convenience, and the attached garage provides ample space for vehicles, storage, or hobbies. Step outside and enjoy the standout feature—lakefront living with beautiful water views and the opportunity to enjoy your own peaceful waterfront setting. With its combination of modern updates, spacious rooms, ample storage, and offering a rare opportunity to enjoy a move-in-ready home with a lifestyle you'll love. The roof was serviced during the renovation. Minutes from i30 and the new BUCees. No seller property disclosure available.
Active
Price cut: $3K (10/1)
$214,990
315 Lamplighter Dr, Haskell, AR 72015
3beds
1,592sqft
Single Family Residence
Built in 2003
8,712 Square Feet Lot
$213,500 Zestimate®
$135/sqft
$-- HOA
What's special
Updated en-suite bathPeaceful waterfront setting
- 31 days
- 522
- 75
Zillow last checked:
Listing updated:
Listed by:
Amber L Wood 501-500-4707,
Mid South Realty 501-444-2055
Source: CARMLS,MLS#: 26035984
Facts & features
Interior
Bedrooms & bathrooms
- Bedrooms: 3
- Bathrooms: 2
- Full bathrooms: 2
Dining room
- Features: Separate Dining Room
Heating
- Central Heat-Unspecified
Cooling
- Central Air
Appliances
- Included: Free-Standing Range, Gas Range, Dishwasher
- Laundry: Washer Hookup, Laundry Room
Features
- Walk-In Closet(s), Ceiling Fan(s), Walk-in Shower, Primary Bedroom/Main Lv, Guest Bedroom/Main Lv, 3 Bedrooms Upper Level
- Flooring: Luxury Vinyl
- Has fireplace: No
- Fireplace features: None
Interior area
- Total structure area: 1,592
- Total interior livable area: 1,592 sqft
Video & virtual tour
Property
Parking
- Total spaces: 2
- Parking features: Garage, Parking Pad, Two Car
- Has garage: Yes
Features
- Levels: One
- Stories: 1
- Fencing: Chain Link
- Has view: Yes
- View description: Lake
- Has water view: Yes
- Water view: Lake
Lot
- Size: 8,712 Square Feet
- Dimensions: 70' x 113' x 69' x 118'
- Features: Subdivided, Waterfront
Details
- Parcel number: 86002500143
Construction
Type & style
- Home type: SingleFamily
- Architectural style: Traditional
- Property subtype: Single Family Residence
Materials
- Foundation: Slab
- Roof: Composition
Condition
- New construction: No
- Year built: 2003
Utilities & green energy
- Electric: Elec-Municipal (+Entergy)
- Gas: Gas-Natural
- Sewer: Public Sewer
- Water: Public
- Utilities for property: Natural Gas Connected
Community & HOA
Community
- Subdivision: TIMBERLAKE
HOA
- Has HOA: No
Location
- Region: Haskell
Financial & listing details
- Price per square foot: $135/sqft
- Tax assessed value: $162,020
- Annual tax amount: $1,107
- Date on market: 9/3/2026
- Listing terms: VA Loan,FHA,Conventional,Cash,USDA Loan
- Road surface type: Paved
Estimated market value
$213,500
$203,000 - $224,000
$1,614/mo
Price history
| Date | Event | Price |
|---|---|---|
| 10/1/2026 | Price change | $214,990-1.4%$135/sqft |
Source:  CARMLS #26035984 Report a problem CARMLS #26035984 Report a problem | ||
| 9/29/2026 | Price change | $218,000-1.6%$137/sqft |
Source: CARMLS #26035984 Report a problem | ||
| 9/23/2026 | Price change | $221,500-2.2%$139/sqft |
Source: CARMLS #26035984 Report a problem | ||
| 9/17/2026 | Price change | $226,500-1.1%$142/sqft |
Source: CARMLS #26035984 Report a problem | ||
| 9/3/2026 | Listed for sale | $229,000+99.1%$144/sqft |
Source: CARMLS #26035984 Report a problem | ||
| 8/13/2026 | Sold | $115,000+4.6%$72/sqft |
Source: Public Record Report a problem | ||
| 3/24/2021 | Listing removed | -- |
Source: Owner Report a problem | ||
| 3/5/2009 | Listing removed | $109,900$69/sqft |
Source: Owner Report a problem | ||
| 10/16/2008 | Price change | $109,900-6%$69/sqft |
Source: Owner Report a problem | ||
| 8/20/2008 | Listed for sale | $116,900$73/sqft |
Source: Owner Report a problem | ||
Public tax history
| Year | Property taxes | Tax assessment |
|---|---|---|
| 2025 | $1,107 -2.5% | $27,640 |
| 2024 | $1,136 -0.3% | $27,640 +4.5% |
| 2023 | $1,140 +1.9% | $26,440 +4.8% |
| 2022 | $1,119 +6.5% | $25,240 +5% |
| 2021 | $1,051 | $24,040 |
| 2020 | $1,051 +6.8% | $24,040 |
| 2019 | $983 -2.5% | $24,040 |
| 2018 | $1,008 | $24,040 |
| 2017 | $1,008 | $24,040 +4% |
| 2016 | $1,008 +5.5% | $23,110 |
| 2015 | $956 | $23,110 |
| 2014 | $956 -26.8% | $23,110 |
| 2013 | $1,306 | $23,110 |
| 2012 | -- | $23,110 -2.6% |
| 2011 | -- | $23,720 |
| 2010 | -- | $23,720 |
| 2009 | -- | $23,720 +11.6% |
| 2008 | -- | $21,250 |
| 2007 | -- | $21,250 |
| 2006 | $702 | $21,250 +15.4% |
| 2005 | -- | $18,410 |
| 2004 | -- | $18,410 |
Find assessor info on the county website
Monthly payment
Est. payment
Payment breakdown
Explore the cost of this home by adjusting the details. Changes won't be saved.Climate risks
Neighborhood: 72015
Nearby schools
Schools provided by the listing agent
- Elementary: Westbrook
- Middle: Harmony Grove
- High: Harmony Grove
Source: CARMLS. This data may not be complete. We recommend contacting the local school district to confirm school assignments for this home.
Similar homes
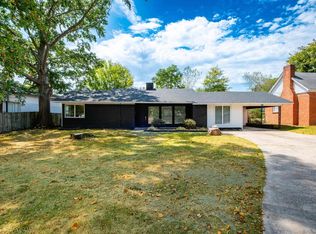
- $219,0003 bd2 ba1.8k sqft212 Lillian, Benton, AR 72015For Sale
 MLS ID #26040054, Jacob Campbell, Keller Williams Realty. CARMLS
 - $199,9003 bd2 ba1.2k sqft102 Riveria Cv, Haskell, AR 72015For Sale
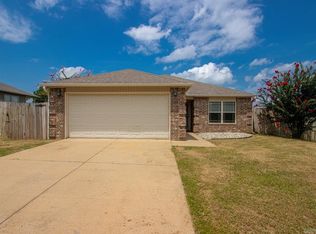 MLS ID #26039216, Dione Jessup, Halsey Real Estate - Benton. CARMLS
 - $229,9003 bd2 ba1.6k sqft3013 Greenbrier Dr, Benton, AR 72015For Sale
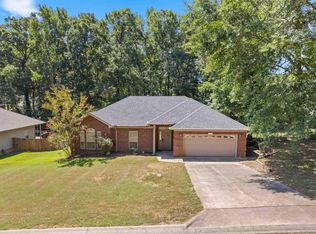 MLS ID #26038211, Rochelle Yurick, River Trail Properties. CARMLS
 - $259,0003 bd2 ba1.4k sqft2711 Janet, Benton, AR 72015For Sale
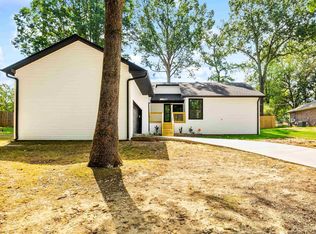 MLS ID #26039886, Ava Brown, Anchor & Oak Realty Group. CARMLS
 - $229,9003 bd2 ba1.4k sqft2316 Pleasant Forest Dr, Benton, AR 72015For SaleMLS ID #26026823, Amanda White, Anchor & Oak Realty Group. CARMLS
- $235,0003 bd3 ba1.7k sqft1018 River St, Benton, AR 72015For SaleMLS ID #26033825, Melanie King, Vylla Home. CARMLS
- $199,9003 bd2 ba1.3k sqft510 Rosewood Dr, Benton, AR 72015For SaleMLS ID #26030070, Julie Naramore, Baxley-Penfield-Moudy Realtors. CARMLS
- $235,0003 bd2 ba1.5k sqft325 Madison Pl, Benton, AR 72015For SaleMLS ID #26029139, Kaylee N Hampton, IRealty Arkansas - Benton. CARMLS
- $229,9003 bd2 ba1.5k sqft715 Rosewood Dr, Benton, AR 72015For SaleMLS ID #26033176, Ray Ellen, Real Broker. CARMLS
- $236,0003 bd2 ba1.5k sqft515 S Shady Ln, Benton, AR 72015For SaleMLS ID #26033171, Sarah E Barnett, Taylor Realty Group HSV. CARMLS
- $235,9003 bd2 ba1.5k sqft1712 Eagle Point Way, Benton, AR 72015For SaleMLS ID #26019255, Eric Jones, First National Realty. CARMLS
- $228,0003 bd2 ba1.5k sqft5716 John Hancock Dr, Benton, AR 72019For SaleMLS ID #26028113, Madison Burke, Rackley Realty. CARMLS
- $314,9003 bd2 ba1.7k sqft217 Apollo Way, Benton, AR 72015New ConstructionMLS ID #26036155, Tyler J Dick, Crye-Leike REALTORS Maumelle. CARMLS
- $225,0003 bd2 ba1.7k sqft3238 Drake Dr, Benton, AR 72019For SaleMLS ID #26035354, Shannon Brooks, Michele Phillips & Co. Realtors. CARMLS
- $210,0003 bd2 ba1.3k sqft301 Zachary Cv, Bryant, AR 72022For SaleMLS ID #26038665, Brandon L Bruning, LPT Realty. CARMLS
- $261,0003 bd2 ba1.7k sqft302 Montgomery Dr, Benton, AR 72015For SaleMLS ID #26036825, Kimberly Gaines, McGraw Realtors - Benton. CARMLS
- $215,0003 bd2 ba1.3k sqft2206 Cherry Creek Cir, Bryant, AR 72022For SaleMLS ID #26037891, Haley Ward, Truman Ball Real Estate. CARMLS
- $175,0003 bd2 ba1.1k sqft1200 Chris Dr, Benton, AR 72015For SaleMLS ID #26037943, Kari L Clay, Mid South Realty. CARMLS
- $248,5003 bd2 ba1.6k sqft602 E Saline Cir, Benton, AR 72019For SaleMLS ID #26032769, Heather Rogers, Mid South Realty. CARMLS
- $240,0004 bd2 ba1.5k sqft2400 Vivian Dr, Benton, AR 72015For SaleMLS ID #26036551, Cindy Edgar, Crye-Leike REALTORS Cabot Branch. CARMLS
