Picture coming home to a quiet cul-de-sac in the Benton School District, in a neighborhood you'll love. This move-in ready home has it all done for you: fresh paint, new fixtures, new bedroom flooring, and a brand new roof. The split floor plan gives everyone their own space, while vaulted ceilings and a gas fireplace make the living room the spot to unwind. Coffee at the breakfast bar, evenings soaking in the jetted tub or rinsing off in the separate shower of your spa-like master suite with double vanity and tray ceiling. Out back, a private, flat yard backs up to green space, room to relax with no one looking in. Easy living starts here. See agent remarks.
Active
Price cut: $4.9K (9/29)
$235,000
325 Madison Pl, Benton, AR 72015
3beds
1,588sqft
Single Family Residence
Built in 2006
9,583 Square Feet Lot
$-- Zestimate®
$148/sqft
$-- HOA
What's special
Quiet cul-de-sacDouble vanitySeparate showerSplit floor planSpa-like master suiteVaulted ceilingsJetted tub
- 77 days
- 326
- 24
Zillow last checked:
Listing updated:
Listed by:
Kaylee N Hampton 501-860-2375,
IRealty Arkansas - Benton 501-778-7355
Source: CARMLS,MLS#: 26029139
Facts & features
Interior
Bedrooms & bathrooms
- Bedrooms: 3
- Bathrooms: 2
- Full bathrooms: 2
Rooms
- Room types: Den/Family Room
Dining room
- Features: Eat-in Kitchen, Kitchen/Dining Combo
Heating
- Natural Gas
Cooling
- Electric
Appliances
- Included: Microwave, Electric Range, Dishwasher, Disposal
- Laundry: Laundry Room
Features
- Primary Bedroom Apart, 3 Bedrooms Same Level
- Flooring: Carpet, Tile, Laminate
- Has fireplace: Yes
- Fireplace features: Gas Logs Present
Interior area
- Total structure area: 1,588
- Total interior livable area: 1,588 sqft
Property
Parking
- Total spaces: 2
- Parking features: Garage, Two Car
- Has garage: Yes
Features
- Levels: One
- Stories: 1
- Patio & porch: Patio
- Exterior features: Rain Gutters
- Fencing: Wood
Lot
- Size: 9,583 Square Feet
- Features: Level, Cul-De-Sac, Subdivided
Details
- Parcel number: 80044645022
Construction
Type & style
- Home type: SingleFamily
- Architectural style: Traditional
- Property subtype: Single Family Residence
Materials
- Brick, Metal/Vinyl Siding
- Foundation: Slab
- Roof: Composition
Condition
- New construction: No
- Year built: 2006
Utilities & green energy
- Electric: Electric-Co-op
- Gas: Gas-Natural
- Sewer: Public Sewer
- Water: Public
- Utilities for property: Natural Gas Connected
Community & HOA
Community
- Subdivision: MADISON VILLAGE
HOA
- Has HOA: No
Location
- Region: Benton
Financial & listing details
- Price per square foot: $148/sqft
- Tax assessed value: $185,535
- Annual tax amount: $1,389
- Date on market: 7/18/2026
- Listing terms: VA Loan,FHA,Conventional,Cash
- Road surface type: Paved
Estimated market value
Not available
Estimated sales range
Not available
Not available
Price history
| Date | Event | Price |
|---|---|---|
| 9/29/2026 | Price change | $235,000-2%$148/sqft |
Source:  CARMLS #26029139 Report a problem CARMLS #26029139 Report a problem | ||
| 8/11/2026 | Price change | $239,900-2.1%$151/sqft |
Source: CARMLS #26029139 Report a problem | ||
| 7/18/2026 | Listed for sale | $245,000+28.9%$154/sqft |
Source: CARMLS #26029139 Report a problem | ||
| 3/13/2026 | Sold | $190,000-5%$120/sqft |
Source: CARMLS #26003371 Report a problem | ||
| 1/22/2026 | Contingent | $200,000+21.2%$126/sqft |
Source: CARMLS #26003371 Report a problem | ||
| 12/1/2020 | Sold | $165,000$104/sqft |
Source: CARMLS #20033157 Report a problem | ||
| 10/21/2020 | Listed for sale | $165,000+0.7%$104/sqft |
Source: Truman Ball Real Estate #20033157 Report a problem | ||
| 10/18/2019 | Sold | $163,900+18.8%$103/sqft |
Source: CARMLS #19027274 Report a problem | ||
| 10/11/2006 | Sold | $138,000$87/sqft |
Source: Public Record Report a problem | ||
Public tax history
| Year | Property taxes | Tax assessment |
|---|---|---|
| 2025 | $1,390 -1.2% | $34,420 |
| 2024 | $1,407 +0.6% | $34,420 +4.6% |
| 2023 | $1,399 +2.4% | $32,920 +4.8% |
| 2022 | $1,366 +6.5% | $31,420 +5% |
| 2021 | $1,283 | $29,920 |
| 2020 | $1,283 | $29,920 |
| 2019 | $1,283 -1.7% | $29,920 |
| 2018 | $1,305 | $29,920 |
| 2017 | $1,305 | $29,920 +4.9% |
| 2016 | $1,305 +5.4% | $28,510 |
| 2015 | $1,238 -0.9% | $28,510 |
| 2014 | $1,249 -21.9% | $28,510 |
| 2013 | $1,599 | $28,510 -2.5% |
| 2012 | -- | $29,250 |
| 2011 | -- | $29,250 |
| 2010 | -- | $29,250 |
| 2009 | -- | $29,250 +2.6% |
| 2008 | -- | $28,500 |
| 2007 | -- | $28,500 |
Find assessor info on the county website
Monthly payment
Est. payment
Payment breakdown
Explore the cost of this home by adjusting the details. Changes won't be saved.Climate risks
Neighborhood: 72015
Similar homes
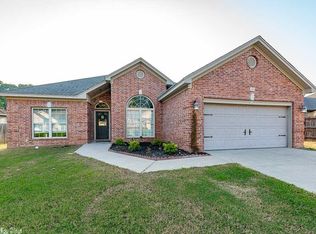
- $259,0003 bd2 ba1.4k sqft2711 Janet, Benton, AR 72015For Sale
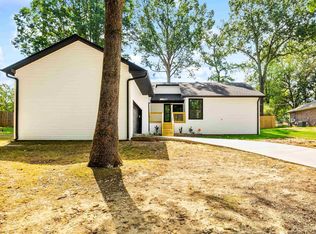
 MLS ID #26039886, Ava Brown, Anchor & Oak Realty Group. CARMLS
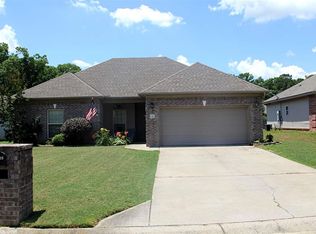
 - $261,0003 bd2 ba1.7k sqft302 Montgomery Dr, Benton, AR 72015For Sale
 MLS ID #26036825, Kimberly Gaines, McGraw Realtors - Benton. CARMLS
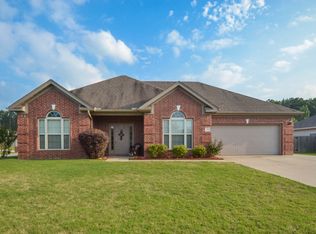
 - $225,0003 bd2 ba1.4k sqft902 Weatherford Dr, Benton, AR 72015For Sale
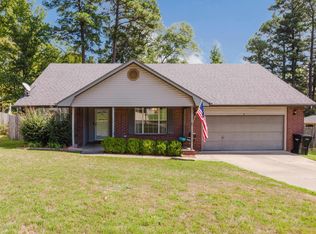 MLS ID #26037697, Allison Scroggins, Century 21 Parker & Scroggins Realty - Benton. CARMLS
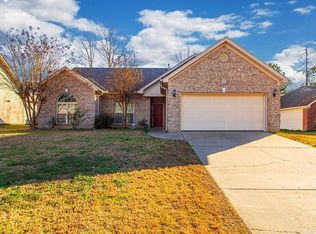
 - $229,9003 bd2 ba1.6k sqft3013 Greenbrier Dr, Benton, AR 72015For Sale
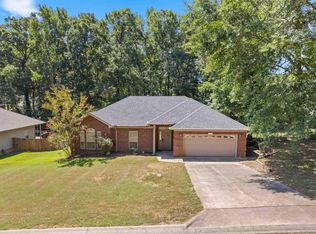 MLS ID #26038211, Rochelle Yurick, River Trail Properties. CARMLS
 - $269,9003 bd2 ba1.7k sqft1400 Pleasant Poplar Cv, Benton, AR 72015For SaleMLS ID #26039380, Marcus D Williams, Keller Williams Realty NEA. CARMLS
- $249,0003 bd2 ba1.5k sqft3510 Hampton Dr, Benton, AR 72015For SaleMLS ID #26038018, Olga Ward, Trademark Real Estate, Inc.. CARMLS
- $229,9003 bd2 ba1.4k sqft2316 Pleasant Forest Dr, Benton, AR 72015For SaleMLS ID #26026823, Amanda White, Anchor & Oak Realty Group. CARMLS
- $256,5004 bd3 ba2k sqft1718 Eagle Point Way, Benton, AR 72015For SaleMLS ID #26031135, Madison Burke, Rackley Realty. CARMLS
- $199,9003 bd2 ba1.3k sqft510 Rosewood Dr, Benton, AR 72015For SaleMLS ID #26030070, Julie Naramore, Baxley-Penfield-Moudy Realtors. CARMLS
- $219,9003 bd2 ba1.5k sqft205 Flat Wood Ave, Benton, AR 72015New ConstructionCARMLS
- $209,9003 bd2 ba1.2k sqft209 Flat Wood Ave, Benton, AR 72015New ConstructionCARMLS
- $214,9003 bd2 ba1.4k sqft201 Flat Wood Ave, Benton, AR 72015New ConstructionCARMLS
- $228,0003 bd2 ba1.5k sqft5716 John Hancock Dr, Benton, AR 72019For SaleMLS ID #26028113, Madison Burke, Rackley Realty. CARMLS
- $209,9004 bd2 ba1.5k sqft141 Flat Wood Ave, Benton, AR 72015New ConstructionCARMLS
- $210,0003 bd2 ba1.3k sqft301 Zachary Cv, Bryant, AR 72022For SaleMLS ID #26038665, Brandon L Bruning, LPT Realty. CARMLS
- $214,9903 bd2 ba1.5k sqft315 Lamplighter Dr, Haskell, AR 72015For SaleMLS ID #26035984, Amber L Wood, Mid South Realty. CARMLS
- $230,0003 bd2 ba1.7k sqft5 Arcadia Cir, Bryant, AR 72022For SaleMLS ID #26026123, Kelly Gentry, Keller Williams Realty. CARMLS
- $234,9003 bd2 ba1.4k sqft6405 Amalie Dr, Alexander, AR 72002For SaleMLS ID #26032213, Robert A Richardson, Crye-Leike REALTORS Kanis Branch. CARMLS
- $239,0003 bd2 ba1.7k sqft47 Neal Cv, Bryant, AR 72022For SaleMLS ID #26030276, Karen D Ferguson, LPT Realty Conway. CARMLS
- $309,5003 bd2 ba2k sqft5529 Village Trce, Benton, AR 72019For SaleMLS ID #26040058, Tanya Brackley Chapman, Renee Verzani Realty. CARMLS
