Skip main navigation
Closed
  • $239,900

    330 Madison Village Dr, Benton, AR 72015

    3beds
    1,590sqft
    Single Family Residence
    Built in 2006
    8,925 Square Feet Lot
    $242,800 Zestimate®
    $151/sqft
    $1,652 Estimated rent

    Home value

    $242,800

    $223,000 - $265,000

    $1,652/mo

    Zestimate® history
    Loading
    Loading...

    Owner options

    List your home for rent

    $1,652/mo

    Rent Zestimate®

    Find your next renter with Zillow Rental Manager. Plus, with online applications, you can quickly screen prospective tenants – for free.

    Learn more

    $1,652/mo

    Rent Zestimate®

    Refinance and save

    $1,505/mo

    Est. payment

    Refinancing to a lower rate could help reduce your monthly payments and save thousands over the life of the loan.

    See today's rates

    $1,505/mo

    Est. payment

    Explore your selling options

    Work with a Zillow partner agent

    Leverage their expertise and Zillow's premium Showcase listings to get your home seen by more buyers.

    Get started

    List with your own agent

    Get your home in front of millions of buyers by listing it on Zillow.

    Learn how to do it

    Sell it yourself

    Take full control of how buyers see your home on Zillow by listing For Sale by Owner (FSBO).

    List your home

    What's special

    Gas log fireplacePrivate en-suite bathroomHardwood flooringFunctional open-concept layoutGranite countertopsBreakfast barCrown molding
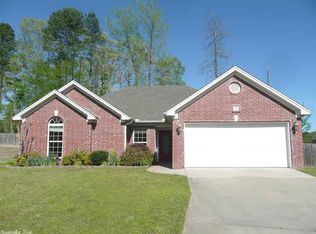
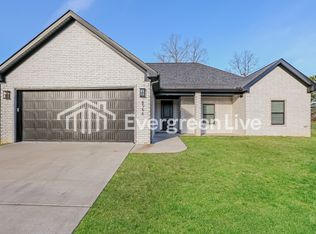
    This well-maintained 3-bedroom, 2-bathroom home, built in 2006, offers approximately 1,590 sq ft of living space with a functional open-concept layout. The main living area features hardwood flooring, crown molding, a gas log fireplace, and large windows that provide ample natural light. The kitchen is equipped with stainless steel appliances, granite countertops, and a breakfast bar. The primary bedroom includes a walk-in closet and a private en-suite bathroom. The roof is less than 5 years old, providing added peace of mind for the new owner. The landscaped backyard offers space for gardening, play, or outdoor entertaining. Situated in a quiet cul-de-sac, the property provides added privacy and reduced through traffic, while still being close to parks, schools, shopping centers, and major commute. See Agent Remarks!

    Zillow last checked:

    Listing updated:

    Listed by:

    Valentine Hansen 501-960-4667,

    RE/MAX Properties,

    Wendy Pruett 501-626-2330,

    RE/MAX Properties

    Bought with:

    Dwayne Page, AR

    Clark & Co. Realty

    Source: CARMLS,MLS#: 26002714MLS Logo

    Facts & features

    Interior

    Bedrooms & bathrooms
    • Bedrooms: 3
    • Bathrooms: 2
    • Full bathrooms: 2
    Dining room
    • Features: Kitchen/Dining Combo, Breakfast Bar
    Heating
    • Natural Gas
    Cooling
    • Electric
    Appliances
    • Included: Free-Standing Range, Microwave, Surface Range, Dishwasher, Disposal, Plumbed For Ice Maker, Gas Water Heater
    • Laundry: Washer Hookup, Electric Dryer Hookup, Laundry Room
    Features
    • Walk-In Closet(s), Ceiling Fan(s), Walk-in Shower, Kit Counter-Quartz, Pantry, Sheet Rock, Sheet Rock Ceiling, Tray Ceiling(s), Vaulted Ceiling(s), 3 Bedrooms Same Level
    • Flooring: Tile, Luxury Vinyl
    • Doors: Insulated Doors
    • Windows: Window Treatments, Insulated Windows
    • Basement: None
    • Has fireplace: Yes
    • Fireplace features: Factory Built, Gas Logs Present
    Interior area
    • Total structure area: 1,590
    • Total interior livable area: 1,590 sqft

    Property

    Parking
    • Total spaces: 2
    • Parking features: Garage, Two Car, Garage Door Opener
    • Has garage: Yes
    Features
    • Levels: One
    • Stories: 1
    • Patio & porch: Patio
    • Exterior features: Rain Gutters
    • Fencing: Full,Wood
    Lot
    • Size: 8,925 Square Feet
    • Dimensions: 75 x 119
    • Features: Level, Cul-De-Sac, Subdivided
    Details
    • Parcel number: 80044645006

    Construction

    Type & style
    • Home type: SingleFamily
    • Architectural style: Traditional
    • Property subtype: Single Family Residence
    Materials
    • Brick, Metal/Vinyl Siding
    • Foundation: Slab
    • Roof: Shingle
    Condition
    • New construction: No
    • Year built: 2006

    Utilities & green energy

    • Electric: Elec-Municipal (+Entergy)
    • Gas: Gas-Natural
    • Sewer: Public Sewer
    • Water: Public
    • Utilities for property: Natural Gas Connected
    Green energy
    • Energy efficient items: Doors

    Community & HOA

    Community
    • Security: Smoke Detector(s), Security System
    • Subdivision: MADISON VILLAGE
    HOA
    • Has HOA: No
    Location
    • Region: Benton

    Financial & listing details

    • Price per square foot: $151/sqft
    • Tax assessed value: $175,980
    • Annual tax amount: $1,949
    • Date on market: 1/17/2026
    • Listing terms: VA Loan,FHA,Conventional,Cash
    • Road surface type: Paved

    Price history

    DateEventPrice
    3/12/2026Sold$239,900$151/sqft
    Source: CARMLS #26002714 Report a problem
    3/12/2026Contingent$239,900$151/sqft
    Source: CARMLS #26002714 Report a problem
    1/17/2026Listed for sale$239,900+13.2%$151/sqft
    Source: CARMLS #26002714 Report a problem
    7/14/2023Sold$212,000+54.7%$133/sqft
    Source: CARMLS #23022187 Report a problem
    4/29/2014Sold$137,000$86/sqft
    Source: Public Record Report a problem
    3/12/2014Listed for sale$137,000-2.1%$86/sqft
    Source: Baxley-Penfield-Moudy Realtors #10379992 Report a problem
    9/28/2013Listing removed$139,999$88/sqft
    Source: Baxley-Penfield-Moudy Realtors #10353853 Report a problem
    8/28/2013Price change$139,999-1.7%$88/sqft
    Source: Baxley-Penfield-Moudy Realtors #10353853 Report a problem
    7/24/2013Price change$142,400-1.7%$90/sqft
    Source: Baxley-Penfield-Moudy Realtors #10353853 Report a problem
    6/19/2013Listed for sale$144,900+11.5%$91/sqft
    Source: Baxley-Penfield-Moudy Realtors #10353853 Report a problem
    11/4/2011Listing removed$129,900$82/sqft
    Source: isNowListed.com Report a problem
    11/3/2011Listed for sale$129,900+1%$82/sqft
    Source: isNowListed.com Report a problem
    12/6/2010Sold$128,670+2.9%$81/sqft
    Source: Public Record Report a problem
    11/15/2010Price change$125,000-7.3%$79/sqft
    Source: Keller Williams Realty LR Branch #10265639 Report a problem
    8/21/2010Listed for sale$134,900-10%$85/sqft
    Source: Keller Williams - Little Rock #10265639 Report a problem
    5/18/2008Listing removed$149,900$94/sqft
    Source: Visual Tour #10188324 Report a problem
    4/23/2008Listed for sale$149,900+4.8%$94/sqft
    Source: Visual Tour #10188324 Report a problem
    8/18/2006Sold$143,000$90/sqft
    Source: Public Record Report a problem

    Public tax history

    YearProperty taxesTax assessment
    2025$1,950 $35,196
    2024$1,950 +88.7%$35,196 +33.7%
    2023$1,033 -4.6%$26,320
    2022$1,083 $26,320
    2021$1,083 $26,320 -7.3%
    2020$1,083 $28,400
    2019$1,083 -2%$28,400
    2018$1,106 $28,400
    2017$1,106 $28,400 +7.9%
    2016$1,106 -0.9%$26,320
    2015$1,116 -0.9%$26,320
    2014$1,127 -23.7%$26,320
    2013$1,477 $26,320
    2012-- $26,320
    2011-- --
    2010-- $29,910
    2009-- $29,910 +2.6%
    2008-- $29,160
    2007-- $29,160
    Find assessor info on the county website

    Neighborhood: 72015

    Nearby schools

    GreatSchools rating
    Get pre-qualified for a loan
    At Zillow Home Loans, we can pre-qualify you in as little as 5 minutes with no impact to your credit score.

    An equal housing lender. NMLS #10287.

    Sell for more on Zillow
    Get a Zillow Showcase℠ listing at no additional cost and you could sell for .
    $242,800
    2% more
    +$4,856
    With Zillow Showcase(estimated)
    $247,656