This beautifully updated 3 bedroom, 2 bath home is completely remodeled and move in ready! Located in the heart of Benton this home offers a fresh, modern feel while maintaining the warmth & character that makes a house feel like home. Beautiful white painted brick fireplace & rustic wood mantel serve as the focal point in the main living area. The vaulted ceiling & large windows emphasize the open concept floor plan & offer an abundance of natural light. Kitchen features quartz countertops, large farmers sink, all new custom cabinetry, appliances, pantry and center island with a cooktop. Spectacular new wood flooring throughout, all new paint & updated lighting. Primary suite has newly tiled walkin shower, all bedrooms are spacious and updated. There is plenty of room for entertaining & every day living plus a private backyard oasis featuring an expansive wood deck with a pergola, overlooking the spacious private back yard with mature trees! New driveway, roof, siding, gutters, fence, garage door, all new ductwork, underground sprinkler system, updated plumbing & electrical work completed. You won't want to miss this gem!
Active
$259,000
2711 Janet, Benton, AR 72015
3beds
1,488sqft
Single Family Residence
Built in 1980
0.34 Acres Lot
$254,900 Zestimate®
$174/sqft
$-- HOA
What's special
Fresh modern feelLarge farmers sinkUnderground sprinkler systemNew drivewayOpen concept floor planAbundance of natural lightPrivate backyard oasis
- 7 days
- 805
- 156
Likely to sell faster than
Zillow last checked:
Listing updated:
Listed by:
Ava Brown 501-213-6402,
Anchor & Oak Realty Group 501-425-4515
Source: CARMLS,MLS#: 26039886
Facts & features
Interior
Bedrooms & bathrooms
- Bedrooms: 3
- Bathrooms: 2
- Full bathrooms: 2
Rooms
- Room types: Great Room
Dining room
- Features: Eat-in Kitchen, Kitchen/Dining Combo, Breakfast Bar
Appliances
- Included: Free-Standing Range, Microwave, Electric Range, Dishwasher, Disposal, Plumbed For Ice Maker, Gas Water Heater
- Laundry: Washer Hookup, Gas Dryer Hookup, Laundry Room
Features
- Built-in Features, Kit Counter-Quartz, Pantry, Primary Bedroom/Main Lv, Guest Bedroom/Main Lv, 3 Bedrooms Same Level
- Flooring: Wood, Tile
- Windows: Low Emissivity Windows
- Has fireplace: Yes
- Fireplace features: Electric
Interior area
- Total structure area: 1,488
- Total interior livable area: 1,488 sqft
Video & virtual tour
Property
Parking
- Total spaces: 2
- Parking features: Garage, Two Car
- Has garage: Yes
Features
- Levels: One
- Stories: 1
- Patio & porch: Patio, Deck
- Exterior features: Rain Gutters
- Fencing: Full,Wood
Lot
- Size: 0.34 Acres
- Dimensions: 100 x 100 x 146 x 146
- Features: Sloped, Cleared, Subdivided
Details
- Parcel number: 80052178000
Construction
Type & style
- Home type: SingleFamily
- Architectural style: Traditional
- Property subtype: Single Family Residence
Materials
- Metal/Vinyl Siding
- Foundation: Slab
- Roof: Shingle
Condition
- New construction: No
- Year built: 1980
Utilities & green energy
- Electric: Elec-Municipal (+Entergy)
- Gas: Gas-Natural
- Sewer: Public Sewer
- Water: Public
- Utilities for property: Natural Gas Connected
Community & HOA
Community
- Subdivision: Oak Creek Village
HOA
- Has HOA: No
Location
- Region: Benton
Financial & listing details
- Price per square foot: $174/sqft
- Tax assessed value: $157,250
- Annual tax amount: $1,094
- Date on market: 10/2/2026
- Listing terms: VA Loan,FHA,Conventional,Cash
- Road surface type: Paved
Estimated market value
$254,900
$242,000 - $268,000
$1,649/mo
Price history
| Date | Event | Price |
|---|---|---|
| 10/2/2026 | Listed for sale | $259,000+117.6%$174/sqft |
Source:  CARMLS #26039886 Report a problem CARMLS #26039886 Report a problem | ||
| 5/18/2012 | Sold | $119,000$80/sqft |
Source: Public Record Report a problem | ||
| 3/29/2012 | Listed for sale | $119,000-4.7%$80/sqft |
Source: iseemedia #10312992 Report a problem | ||
| 2/23/2012 | Listing removed | $124,900$84/sqft |
Source: Crye-Leike #10305001 Report a problem | ||
| 12/21/2011 | Listed for sale | $124,900$84/sqft |
Source: Crye-Leike #10305001 Report a problem | ||
| 11/11/2011 | Listing removed | $124,900$84/sqft |
Source: Crye-Leike #10287434 Report a problem | ||
| 5/18/2011 | Price change | $124,900-3.8%$84/sqft |
Source: Crye-Leike #10287434 Report a problem | ||
| 5/12/2011 | Listed for sale | $129,900$87/sqft |
Source: Crye-Leike #10287434 Report a problem | ||
Public tax history
| Year | Property taxes | Tax assessment |
|---|---|---|
| 2025 | $1,013 -3.2% | $27,910 |
| 2024 | $1,046 -0.8% | $27,910 +4.5% |
| 2023 | $1,054 +1.6% | $26,700 +4.7% |
| 2022 | $1,037 +6.9% | $25,490 +5% |
| 2021 | $970 | $24,280 |
| 2020 | $970 | $24,280 |
| 2019 | $970 -2.3% | $24,280 |
| 2018 | $993 | $24,280 |
| 2017 | $993 | $24,280 +4% |
| 2016 | $993 +4.4% | $23,350 |
| 2015 | $951 -1% | $23,350 |
| 2014 | $960 | $23,350 |
| 2013 | -- | -- |
| 2012 | -- | $22,980 |
| 2011 | -- | $22,980 |
| 2010 | -- | $22,980 |
| 2009 | -- | $22,980 -0.3% |
| 2008 | -- | $23,060 |
| 2007 | -- | $23,060 |
| 2006 | $672 | $23,060 +17.9% |
| 2005 | -- | $19,560 |
| 2004 | -- | $19,560 +11.3% |
| 2003 | $488 -36.2% | $17,580 -49.2% |
| 2001 | $764 | $34,630 |
Find assessor info on the county website
Monthly payment
Est. payment
Payment breakdown
Explore the cost of this home by adjusting the details. Changes won't be saved.Climate risks
Neighborhood: 72015
Nearby schools
Schools provided by the listing agent
- High: Benton
Source: CARMLS. This data may not be complete. We recommend contacting the local school district to confirm school assignments for this home.
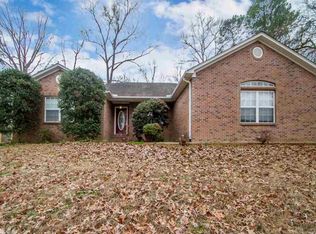
Similar homes
- $234,9003 bd2 ba1.5k sqft325 Madison Pl, Benton, AR 72015For Sale
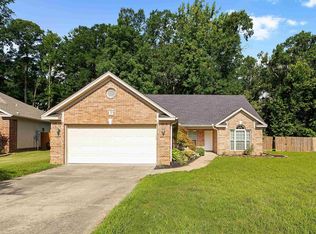
 MLS ID #26040950, Kaylee N Hampton, IRealty Arkansas - Benton. CARMLS
 - $229,9003 bd2 ba1.6k sqft3013 Greenbrier Dr, Benton, AR 72015For Sale
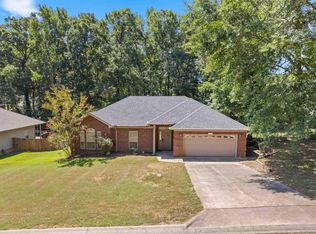 MLS ID #26038211, Rochelle Yurick, River Trail Properties. CARMLS
 - $219,0003 bd2 ba1.8k sqft212 Lillian, Benton, AR 72015For Sale
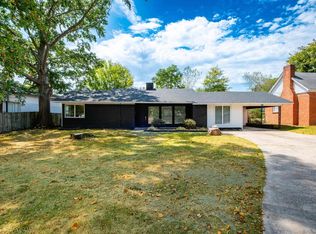 MLS ID #26040054, Jacob Campbell, Keller Williams Realty. CARMLS
 - $229,9003 bd2 ba1.5k sqft715 Rosewood Dr, Benton, AR 72015For Sale
 MLS ID #26033176, Ray Ellen, Real Broker. CARMLS
 - $248,9003 bd1 ba1.6k sqft225 E Conway St, Benton, AR 72015For SaleMLS ID #26036331, Cason Barnhill, Keller Williams Realty. CARMLS
- $229,9003 bd2 ba1.4k sqft2316 Pleasant Forest Dr, Benton, AR 72015For SaleMLS ID #26026823, Amanda White, Anchor & Oak Realty Group. CARMLS
- $235,0003 bd3 ba1.7k sqft1018 River St, Benton, AR 72015For SaleMLS ID #26033825, Melanie King, Vylla Home. CARMLS
- $314,9004 bd3 ba2.1k sqft213 E Narroway, Benton, AR 72015For SaleMLS ID #26036635, Courtney M Jones, Century 21 Parker & Scroggins Realty - Bryant. CARMLS
- $245,0004 bd2 ba1.7k sqft3519 Village Walk Dr, Bryant, AR 72022For SaleMLS ID #26039712, Brandon L Bruning, LPT Realty. CARMLS
- $249,9004 bd2 ba1.5k sqft9705 Zuber Rd, Alexander, AR 72002For SaleMLS ID #26034444, Randy Sumbles, The Sumbles Team Keller Williams Realty. CARMLS
- $244,9004 bd2 ba1.7k sqft513 Hidden Forest Dr, Bryant, AR 72022For SaleMLS ID #26033143, Stacey Curtis, Halsey Real Estate - Benton. CARMLS
- $290,0003 bd2 ba1.6k sqft833 S Avilla Hts, Alexander, AR 72002For SaleMLS ID #26031027, Nikki A Funk, Berkshire Hathaway HomeServices Arkansas Realty. CARMLS
- $244,9003 bd2 ba1.5k sqft9 Morrison Ct, Little Rock, AR 72212For SaleMLS ID #26040072, Emily Pierce, LPT Realty. CARMLS
- $305,9993 bd2 ba1.7k sqft3172 Haley Ct, Benton, AR 72019For SaleMLS ID #26038646, Jason Edington, Keller Williams Realty Hot Springs. CARMLS
- $199,0003 bd2 ba1.4k sqft51 Wagner St, Bryant, AR 72022For SaleMLS ID #26036074, Misty Snyder, IRealty Arkansas - Sherwood. CARMLS
- $249,9003 bd2 ba1.5k sqft430 Main St, Bauxite, AR 72011New ConstructionMLS ID #26017343, Carolyn Trusty, CBRPM Bryant. CARMLS
- $209,8503 bd2 ba1.5k sqft315 Lamplighter Dr, Haskell, AR 72015For SaleMLS ID #26035984, Amber L Wood, Mid South Realty. CARMLS
- $265,0005 bd3 ba2k sqft6 Clover Ct, Little Rock, AR 72210For SaleMLS ID #26036435, Kari L Clay, Mid South Realty. CARMLS
- $263,0003 bd2 ba1.6k sqft12119 Cherry Laurel Dr, Little Rock, AR 72211For SaleMLS ID #26036303, Yanyan Xie, Keller Williams Realty. CARMLS
