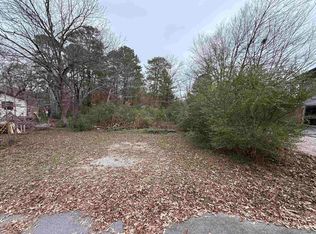
Middle of town! No neighborhood! No HOA! Welcome to this beautiful new construction home just seconds from Downtown Benton. This 3-bedroom, 2-bath home welcomes you with a spacious covered front porch leading into an open living room featuring an electric fireplace. The kitchen is designed for both function and style with a large island, oversized pantry, built-in microwave, and plenty of cabinet space. Two guest bedrooms located down the hall—one featuring a walk-in closet. The primary suite boasts a vaulted ceiling, and the primary bathroom showcases a stunning floor-to-ceiling tiled walk-in shower. Enjoy relaxing or grilling on the covered back porch overlooking the oversized lot. Just inside the attached 2-car garage, you’ll find a convenient laundry and mudroom. Situated on a large lot with frontage on both Brents Ford Road and Woodland, this home offers easy access and plenty of space. Located just steps from Caldwell Elementary and only minutes from shopping, dining, and everything Downtown Benton has to offer. Don’t miss your opportunity to own this beautiful new construction home. Schedule your showing today!
Active
$299,900
607 Brents Ford Rd, Benton, AR 72019
3beds
1,797sqft
Single Family Residence
Built in 2026
0.26 Acres Lot
$-- Zestimate®
$167/sqft
$-- HOA
What's special
Oversized lotWalk-in closetPlenty of cabinet spaceConvenient laundry and mudroomElectric fireplaceCovered back porchLarge island
- 8 hours
- 96
- 4
Zillow last checked:
Listing updated:
Listed by:
Jesse Baxley 501-860-4930,
Baxley-Penfield-Moudy Realtors 501-315-5000,
Jonathan Dixon 501-303-0117,
Baxley-Penfield-Moudy Realtors
Source: CARMLS,MLS#: 26040004
Facts & features
Interior
Bedrooms & bathrooms
- Bedrooms: 3
- Bathrooms: 2
- Full bathrooms: 2
Dining room
- Features: Kitchen/Dining Combo
Heating
- Electric
Cooling
- Electric
Appliances
- Included: Microwave, Electric Range, Dishwasher, Disposal, Plumbed For Ice Maker, Electric Water Heater
- Laundry: Laundry Room
Features
- Walk-In Closet(s), Ceiling Fan(s), Walk-in Shower, Pantry, Sheet Rock, Sheet Rock Ceiling, 3 Bedrooms Same Level
- Flooring: Vinyl, Tile
- Windows: Insulated Windows
- Basement: None
- Attic: Floored
- Has fireplace: Yes
- Fireplace features: Electric
Interior area
- Total structure area: 1,797
- Total interior livable area: 1,797 sqft
Property
Parking
- Total spaces: 2
- Parking features: Garage, Two Car
- Has garage: Yes
Features
- Levels: One
- Stories: 1
- Patio & porch: Porch
Lot
- Size: 0.26 Acres
- Features: Sloped, Cleared, Subdivided
Construction
Type & style
- Home type: SingleFamily
- Architectural style: Traditional
- Property subtype: Single Family Residence
Materials
- Brick
- Foundation: Slab
- Roof: Shingle
Condition
- New construction: Yes
- Year built: 2026
Utilities & green energy
- Electric: Elec-Municipal (+Entergy)
- Sewer: Public Sewer
- Water: Public
Community & HOA
Community
- Security: Smoke Detector(s)
- Subdivision: Metes & Bounds
HOA
- Has HOA: No
Location
- Region: Benton
Financial & listing details
- Price per square foot: $167/sqft
- Annual tax amount: $2,500
- Date on market: 10/2/2026
- Listing terms: VA Loan,FHA,Conventional,Cash
- Road surface type: Paved
Estimated market value
Not available
Estimated sales range
Not available
Not available
Price history
| Date | Event | Price |
|---|---|---|
| 10/2/2026 | Listed for sale | $299,900-9.1%$167/sqft |
Source:  CARMLS #26040004 Report a problem CARMLS #26040004 Report a problem | ||
| 9/23/2026 | Listing removed | $329,900$184/sqft |
Source: CARMLS #26031910 Report a problem | ||
| 8/5/2026 | Listed for sale | $329,900$184/sqft |
Source: CARMLS #26031910 Report a problem | ||
Public tax history
Tax history is unavailable.
Monthly payment
Est. payment
Payment breakdown
Explore the cost of this home by adjusting the details. Changes won't be saved.Climate risks
Neighborhood: 72019
Similar homes
- $349,9003 bd2 ba2.3k sqft617 Edgemoor Ter, Benton, AR 72019For Sale

 MLS ID #26038479, Denise Hyde, Old South Realty. CARMLS
 - $289,9003 bd2 ba1.7k sqft2501 Durango Dr, Benton, AR 72019For Sale
 MLS ID #26025685, Scott Deaton, Deaton Group Realty. CARMLS
 - $309,9003 bd2 ba1.8k sqft226 S Richards St, Benton, AR 72015New Construction
 MLS ID #26032816, Jennifer Green, IRealty Arkansas - Benton. CARMLS
 - $280,0003 bd2 ba2.4k sqft825 Evans Dr, Benton, AR 72015For Sale
 MLS ID #26027921, Caty Douglas, Crye-Leike REALTORS Benton Branch. CARMLS
 - $274,9003 bd2 ba1.9k sqft522 Robinette St, Benton, AR 72015For SaleMLS ID #26025538, Kevin Steed, CBRPM Bryant. CARMLS
- $335,9003 bd2 ba1.7k sqft3933 Spencer Xing, Benton, AR 72019New ConstructionMLS ID #26039474, Courtney Stott, Century 21 Parker & Scroggins Realty - Bryant. CARMLS
- $329,9003 bd3 ba1.8k sqft1124 Grand Teton, Benton, AR 72019New ConstructionMLS ID #26019327, Laithe D Massey, Baxley-Penfield-Moudy Realtors. CARMLS
- $329,7503 bd2 ba1.8k sqft909 Grand Teton, Benton, AR 72019New ConstructionMLS ID #26010032, Laithe D Massey, Baxley-Penfield-Moudy Realtors. CARMLS
- $235,0003 bd3 ba1.7k sqft1018 River St, Benton, AR 72015For SaleMLS ID #26033825, Melanie King, Vylla Home. CARMLS
- $333,0004 bd2 ba1.7k sqft1088 Duke Dr, Bauxite, AR 72011New ConstructionMLS ID #26039480, Lindsey Simmons, Baxley-Penfield-Moudy Realtors. CARMLS
- $325,5003 bd3 ba1.8k sqft1120 Grand Teton, Benton, AR 72019New ConstructionMLS ID #26005061, Laithe D Massey, Baxley-Penfield-Moudy Realtors. CARMLS
- $244,9003 bd2 ba1.6k sqft310 S Shady Ln, Benton, AR 72015For SaleMLS ID #26037000, Angela Giberson, Southern Homes Realty - Hot Springs. CARMLS
- $325,5003 bd3 ba1.8k sqft1108 Grand Teton, Benton, AR 72019New ConstructionMLS ID #26011251, Laithe D Massey, Baxley-Penfield-Moudy Realtors. CARMLS
- $209,9003 bd2 ba1.5k sqft519 S Market, Benton, AR 72015For SaleMLS ID #26021828, Lydia Reynolds, Truman Ball Real Estate. CARMLS
- $234,5003 bd2 ba1.4k sqft1732 White Oak Ln, Benton, AR 72019For SaleMLS ID #26024654, Eric Jones, First National Realty. CARMLS
- $350,0004 bd2 ba2k sqft2809 Whisker Way, Benton, AR 72015For SaleMLS ID #26030987, Tabitha P Fenton, Century 21 Parker & Scroggins Realty - Benton. CARMLS
- $225,0004 bd3 ba1.8k sqft923 W Hazel St, Benton, AR 72015For SaleMLS ID #26033430, Norma McCullough, Crye-Leike REALTORS Benton Branch. CARMLS
- $387,5003 bd2 ba1.6k sqft2995 Hubbard Rd, Benton, AR 72019For SaleMLS ID #26030212, Richard McGuire, CBRPM Bryant. CARMLS
- $219,9004 bd2 ba1.4k sqft6105 Croft Ave, Benton, AR 72019New ConstructionCARMLS
- $314,9003 bd2 ba1.7k sqft217 Apollo Way, Benton, AR 72015New ConstructionMLS ID #26036155, Tyler J Dick, Crye-Leike REALTORS Maumelle. CARMLS
