Welcome home to this beautiful new construction in the Harmony Grove School District! Offering over 1,700 sq ft, this 4-bedroom, 2-bath home features an open floor plan that's perfect for family living and entertaining. The kitchen boasts granite countertops, a pantry, and opens to the spacious living area. The living features a stunning vaulted ceiling and a cozy electric fireplace. The private primary suite features a custom, 9-foot tray ceiling, creating a beautiful, relaxing retreat. Durable LVP flooring throughout the home, and a separate laundry room adds convenience and functionality to daily living. Ideally located near the Harmony Grove schools and the DG Grocery store, this home offers the perfect blend of comfort, style and accessibility. Schedule a tour today and take advantage of the opportunity to make this beautiful new home your own! *AGENTS SEE REMARKS*
Active
Price cut: $9K (9/3)
$309,900
3509 Highway 229, Haskell, AR 72015
4beds
1,802sqft
Single Family Residence
Built in 2026
9,147 Square Feet Lot
$309,700 Zestimate®
$172/sqft
$-- HOA
What's special
Private primary suiteSeparate laundry roomStunning vaulted ceilingOpen floor planCozy electric fireplace
- 54 days
- 710
- 23
Zillow last checked:
Listing updated:
Listed by:
Cynthia Cooper Trammel 501-553-7203,
Resource Realty 501-214-8888
Source: CARMLS,MLS#: 26029623
Facts & features
Interior
Bedrooms & bathrooms
- Bedrooms: 4
- Bathrooms: 2
- Full bathrooms: 2
Rooms
- Room types: Great Room
Dining room
- Features: Kitchen/Dining Combo, Breakfast Bar
Heating
- Electric
Cooling
- Electric
Appliances
- Included: Free-Standing Range, Electric Range, Dishwasher, Disposal, Plumbed For Ice Maker, Electric Water Heater
- Laundry: Washer Hookup, Electric Dryer Hookup, Laundry Room
Features
- Walk-In Closet(s), Ceiling Fan(s), Walk-in Shower, Breakfast Bar, Granite Counters, Pantry, Sheet Rock, Sheet Rock Ceiling, Primary Bedroom/Main Lv, Guest Bedroom/Main Lv, 4 Bedrooms Same Level
- Flooring: Luxury Vinyl
- Doors: Insulated Doors
- Windows: Insulated Windows
- Basement: None
- Attic: Floored
- Has fireplace: Yes
Interior area
- Total structure area: 1,802
- Total interior livable area: 1,802 sqft
Property
Parking
- Total spaces: 2
- Parking features: Garage, Two Car, Garage Door Opener
- Has garage: Yes
Features
- Levels: One
- Stories: 1
Lot
- Size: 9,147 Square Feet
- Dimensions: 79.55' x 75' x 120.22' x 87.30'
- Features: Level, Rural Property, Subdivided
Details
- Parcel number: 86001300001
- Zoning: Residentia
Construction
Type & style
- Home type: SingleFamily
- Architectural style: Ranch
- Property subtype: Single Family Residence
Materials
- Brick
- Foundation: Slab
- Roof: Shingle
Condition
- New construction: Yes
- Year built: 2026
Utilities & green energy
- Electric: Elec-Municipal (+Entergy)
- Sewer: Public Sewer
- Water: Public
Green energy
- Energy efficient items: Doors
Community & HOA
Community
- Security: Smoke Detector(s)
- Subdivision: Not In List
HOA
- Has HOA: No
Location
- Region: Haskell
Financial & listing details
- Price per square foot: $172/sqft
- Annual tax amount: $296
- Date on market: 7/21/2026
- Listing terms: VA Loan,FHA,Conventional,Cash,USDA Loan
- Road surface type: Paved
Estimated market value
$309,700
$294,000 - $325,000
$1,970/mo
Price history
| Date | Event | Price |
|---|---|---|
| 9/3/2026 | Price change | $309,900-2.8%$172/sqft |
Source:  CARMLS #26029623 Report a problem CARMLS #26029623 Report a problem | ||
| 8/18/2026 | Price change | $318,900-1.8%$177/sqft |
Source: CARMLS #26029623 Report a problem | ||
| 7/21/2026 | Listed for sale | $324,900$180/sqft |
Source: CARMLS #26029623 Report a problem | ||
Public tax history
Tax history is unavailable.
Monthly payment
Est. payment
Payment breakdown
Explore the cost of this home by adjusting the details. Changes won't be saved.Climate risks
Neighborhood: 72015
Nearby schools
Schools provided by the listing agent
- Elementary: Harmony Grove
- Middle: Harmony Grove
- High: Harmony Grove
Source: CARMLS. This data may not be complete. We recommend contacting the local school district to confirm school assignments for this home.
Similar homes
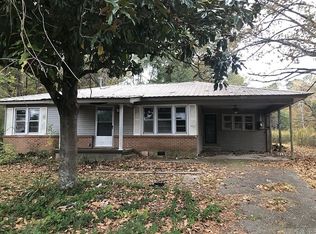
- $317,9003 bd2 ba1.7k sqft217 Apollo Way, Benton, AR 72015New Construction

 MLS ID #26036155, Tyler J Dick, Crye-Leike REALTORS Maumelle. CARMLS
 - $335,0004 bd3 ba2.3k sqft426 Quantz Rd, Haskell, AR 72015For Sale
 MLS ID #26027871, Haley Ward, Truman Ball Real Estate. CARMLS
 - $317,9003 bd2 ba1.7k sqft215 Apollo Way, Benton, AR 72015New Construction
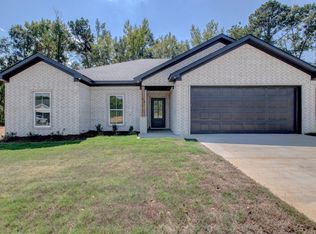 MLS ID #26036153, Tyler J Dick, Crye-Leike REALTORS Maumelle. CARMLS
 - $289,9004 bd2 ba2k sqft116 Valderrama Dr, Haskell, AR 72015For Sale
 MLS ID #26035247, Clark Marshall, CBRPM Group. CARMLS
 - $328,9003 bd2 ba1.7k sqft121 Red Wing Way, Haskell, AR 72015New ConstructionMLS ID #26037262, Leslie Geurin, Century 21 Parker & Scroggins Realty - Benton. CARMLS
- $210,0003 bd2 ba1.5k sqft368 Meadow Creek Dr, Haskell, AR 72015For SaleMLS ID #26036924, Armando Bolanos, Keller Williams Realty. CARMLS
- $284,9003 bd2 ba2.1k sqft113 Valderrama Dr, Haskell, AR 72015For SaleMLS ID #26031364, Cynthia Cooper Trammel, Resource Realty. CARMLS
- $229,0003 bd2 ba1.5k sqft315 Lamplighter Dr, Haskell, AR 72015For SaleMLS ID #26035984, Amber L Wood, Mid South Realty. CARMLS
- $324,8704 bd2 ba1.7k sqft203 Apollo St, Malvern, AR 72104For SaleMLS ID #26023193, Jesse Clark, Clark & Co. Realty. CARMLS
- $159,9003 bd2 ba1.3k sqft3806 S Highway 229, Haskell, AR 72015For SaleMLS ID #26020183, James Harrison, CBRPM Bryant. CARMLS
- $217,5003 bd2 ba1.7k sqft330 Gathering House Rd, Haskell, AR 72015For SaleMLS ID #26032728, Betsy Arey, Crye-Leike REALTORS Benton Branch. CARMLS
- $299,2504 bd2 ba2.2k sqft8179 N Main St, Tull, AR 72015For SaleMLS ID #26023883, Lauren Brothers, McGraw Realtors - Benton. CARMLS
- $349,9004 bd2 ba1.8k sqft119 Red Wing Way, Haskell, AR 72015New ConstructionMLS ID #26023222, Leslie Geurin, Century 21 Parker & Scroggins Realty - Benton. CARMLS
- $220,0004 bd2 ba2.2k sqft810 Troutman Rd, Benton, AR 72015For SaleMLS ID #26031704, Saraphine Martinez, Keller Williams Realty Premier. CARMLS
- $309,9003 bd2 ba1.8k sqft226 S Richards St, Benton, AR 72015New ConstructionMLS ID #26032816, Jennifer Green, IRealty Arkansas - Benton. CARMLS
- $350,0004 bd2 ba1.9k sqft6136 Stone Chase Dr, Benton, AR 72019For SaleMLS ID #26035585, Amy Eden, CBRPM Bryant. CARMLS
- $275,0004 bd2 ba2.4k sqft412 & 404 White St, Benton, AR 72015For SaleMLS ID #26034160, Mark Chilton, Baxley-Penfield-Moudy Realtors. CARMLS
- $200,0004 bd2 ba1.4k sqft1173 Tulip St, Haskell, AR 72015For SaleMLS ID #26024548, Vianey Soria, McGraw Realtors - HS. CARMLS
- $309,9003 bd2 ba1.8k sqft300 S Richards St, Benton, AR 72015New ConstructionMLS ID #26032817, Jennifer Green, IRealty Arkansas - Benton. CARMLS
- $425,0003 bd3 ba2.2k sqft1503 Raper Rd, Benton, AR 72015For SaleMLS ID #26029482, Angie Johnson, Crye-Leike REALTORS Benton Branch. CARMLS
