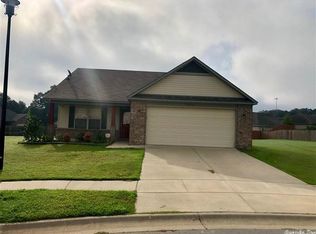
***SELLER 5K CONCESSION TOWARD CLOSING COSTS WITH ACCEPTABLE OFFER***Welcome home to Oak Glenn Subdivision in Bryant! Conveniently located within walking distance of Parkway Elementary, this beautifully maintained, one-owner home offers the space, flexibility, and comfort you’ve been looking for. Custom-built by Ferguson Home Builders in 2011, this 4-bedroom, 2-bath home offers 2,052 square feet of well-designed, single-level living. The split-bedroom floor plan provides privacy for the spacious primary suite, featuring updated luxury vinyl plank flooring, a large walk-in closet with an oversized closet system, and a private ensuite with a spa tub and double vanity. Outside, enjoy a level yard and spacious patio, perfect for morning coffee, backyard play, or entertaining family and friends. The roof is less than five years old, adding another great feature to this move-in-ready home. The refrigerator is negotiable. If you’ve been waiting for the right home in Bryant, this one is ready to welcome you home. Come see why this could be your next Home Sweet Home!
Active
$319,900
5502 Glenn Cv, Bryant, AR 72022
4beds
2,052sqft
Single Family Residence
Built in 2011
0.3 Acres Lot
$316,600 Zestimate®
$156/sqft
$-- HOA
What's special
Split-bedroom floor planSpacious primary suiteLevel yard
- 33 days
- 676
- 45
Likely to sell faster than
Zillow last checked:
Listing updated:
Listed by:
Kayla R Jones 501-213-6750,
McGraw Realtors - Benton 501-443-8300
Source: CARMLS,MLS#: 26036905
Facts & features
Interior
Bedrooms & bathrooms
- Bedrooms: 4
- Bathrooms: 2
- Full bathrooms: 2
Rooms
- Room types: Great Room, Office/Study
Dining room
- Features: Separate Dining Room, Eat-in Kitchen, Kitchen/Dining Combo
Appliances
- Included: Free-Standing Range, Electric Range, Dishwasher, Disposal, Plumbed For Ice Maker, Electric Water Heater
- Laundry: Washer Hookup, Electric Dryer Hookup, Laundry Room
Features
- Built-in Features, Ceiling Fan(s), Breakfast Bar, Granite Counters, Pantry, Sheet Rock, Sheet Rock Ceiling, 4 Bedrooms Same Level
- Flooring: Carpet, Wood, Tile, Luxury Vinyl
- Doors: Insulated Doors
- Windows: Window Treatments, Insulated Windows
- Has fireplace: Yes
- Fireplace features: Gas Starter, Gas Logs Present
Interior area
- Total structure area: 2,052
- Total interior livable area: 2,052 sqft
Property
Parking
- Total spaces: 2
- Parking features: Garage, Two Car
- Has garage: Yes
Features
- Levels: One
- Stories: 1
- Patio & porch: Patio
- Has spa: Yes
- Spa features: Whirlpool/Hot Tub/Spa
- Fencing: Full,PVC Fence
Lot
- Size: 0.3 Acres
- Features: Level, Subdivided
Details
- Parcel number: 84006484112
Construction
Type & style
- Home type: SingleFamily
- Architectural style: Traditional
- Property subtype: Single Family Residence
Materials
- Foundation: Slab
- Roof: Shingle
Condition
- New construction: No
- Year built: 2011
Utilities & green energy
- Electric: Electric-Co-op
- Gas: Gas-Natural
- Sewer: Public Sewer
- Water: Public
- Utilities for property: Natural Gas Connected, Underground Utilities
Green energy
- Energy efficient items: Doors
Community & HOA
Community
- Security: Smoke Detector(s)
- Subdivision: OAK GLENN
HOA
- Has HOA: No
Location
- Region: Bryant
Financial & listing details
- Price per square foot: $156/sqft
- Tax assessed value: $237,060
- Annual tax amount: $2,464
- Date on market: 9/10/2026
- Listing terms: VA Loan,FHA,Conventional,Cash
- Road surface type: Paved
Estimated market value
$316,600
$301,000 - $332,000
$2,175/mo
Price history
| Date | Event | Price |
|---|---|---|
| 9/10/2026 | Listed for sale | $319,9000%$156/sqft |
Source:  CARMLS #26036905 Report a problem CARMLS #26036905 Report a problem | ||
| 9/2/2026 | Listing removed | $320,000$156/sqft |
Source: CARMLS #26021372 Report a problem | ||
| 5/28/2026 | Listed for sale | $320,000-2.4%$156/sqft |
Source: CARMLS #26021372 Report a problem | ||
| 5/28/2026 | Listing removed | $327,900$160/sqft |
Source: CARMLS #26007861 Report a problem | ||
| 4/14/2026 | Price change | $327,900-1.2%$160/sqft |
Source: CARMLS #26007861 Report a problem | ||
| 3/2/2026 | Listed for sale | $332,000+82.4%$162/sqft |
Source: CARMLS #26007861 Report a problem | ||
| 6/14/2012 | Sold | $182,000-4%$89/sqft |
Source: Public Record Report a problem | ||
| 2/20/2012 | Listing removed | $189,675$92/sqft |
Source: Crye-Leike #10301561 Report a problem | ||
| 2/19/2012 | Pending sale | $189,675$92/sqft |
Source: Crye-Leike #10301561 Report a problem | ||
| 10/26/2011 | Listed for sale | $189,675+579.8%$92/sqft |
Source: Crye-Leike #10301561 Report a problem | ||
| 9/5/2010 | Listing removed | $27,900$14/sqft |
Source: Baxley-Penfield-Moudy Realtors Brya #10163966 Report a problem | ||
| 4/9/2010 | Price change | $27,900-12.5%$14/sqft |
Source: Baxley-Penfield-Moudy Realtors Brya #10163966 Report a problem | ||
| 12/4/2009 | Listed for sale | $31,900$16/sqft |
Source: Baxley-Penfield-Moudy Realtors Brya #10163966 Report a problem | ||
Public tax history
| Year | Property taxes | Tax assessment |
|---|---|---|
| 2025 | $2,464 +0.2% | $45,020 |
| 2024 | $2,460 +1.2% | $45,020 +4.6% |
| 2023 | $2,430 +4.7% | $43,060 +4.8% |
| 2022 | $2,321 +4.2% | $41,100 +5% |
| 2021 | $2,227 | $39,140 |
| 2020 | $2,227 | $39,140 |
| 2019 | $2,227 -1.1% | $39,140 |
| 2018 | $2,252 +0.8% | $39,140 |
| 2017 | $2,235 | $39,140 +5.9% |
| 2016 | $2,235 +11.5% | $36,960 |
| 2015 | $2,005 | $36,960 |
| 2014 | $2,005 +11.1% | $36,960 |
| 2013 | $1,804 | $36,960 |
| 2012 | -- | $36,960 +496.1% |
| 2011 | -- | $6,200 +100% |
| 2010 | -- | $3,100 |
| 2009 | -- | $3,100 |
Find assessor info on the county website
Monthly payment
Est. payment
Payment breakdown
Explore the cost of this home by adjusting the details. Changes won't be saved.Climate risks
Neighborhood: 72022
Nearby schools
Schools provided by the listing agent
- Elementary: Parkway
- Middle: Middle: Bethel, Junior High: Bryant
- High: Bryant
Source: CARMLS. This data may not be complete. We recommend contacting the local school district to confirm school assignments for this home.

Similar homes
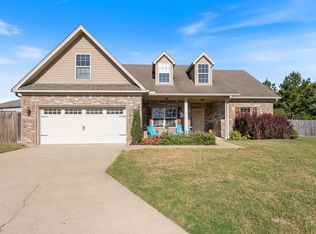
- $317,9004 bd3 ba2.1k sqft2609 Shadowcreek Dr, Bryant, AR 72022For Sale
 MLS ID #26039893, Staci Medlock, LPT Realty NLR. CARMLS
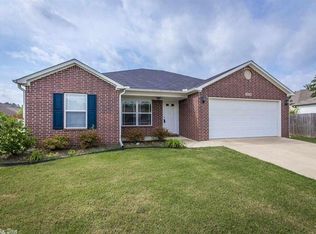
 - $315,0004 bd2 ba2.1k sqft4108 Olympia Dr, Bryant, AR 72022For Sale
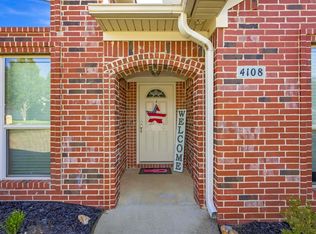 MLS ID #26035805, Kimberly M Robbins, CBRPM Group. CARMLS
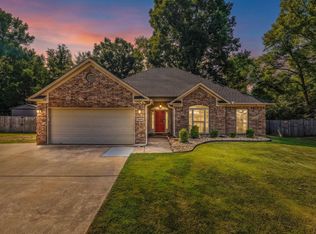
 - $360,0004 bd3 ba2.2k sqft5400 Glenn Cv, Bryant, AR 72022For Sale
 MLS ID #26027634, Elandry J Binns, CBRPM Group. CARMLS
 - $289,9003 bd2 ba1.8k sqft5417 William Ln, Bryant, AR 72022For Sale
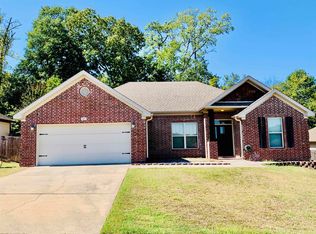 MLS ID #26039463, Jana Parish, Superior Real Estate, Inc.. CARMLS
 - $319,0003 bd2 ba1.9k sqft6139 Remington Dr, Bryant, AR 72022For SaleMLS ID #26015687, Yanyan Xie, Keller Williams Realty. CARMLS
- $340,0004 bd2 ba2.2k sqft2212 Defoe Cir, Bryant, AR 72022For SaleMLS ID #26035566, Kim Puska, Century 21 Parker & Scroggins Realty - Benton. CARMLS
- $259,9003 bd2 ba1.5k sqft2201 Henry Ave, Bryant, AR 72022For SaleMLS ID #26032071, Allen Jones, McGraw Realtors - Benton. CARMLS
- $349,9994 bd2 ba2.7k sqft6899 Grace Village Dr, Alexander, AR 72002For SaleMLS ID #26041133, Leah Brown, ERA TEAM Real Estate. CARMLS
- $278,0003 bd3 ba1.7k sqft8 Regents Park, Bryant, AR 72022For SaleMLS ID #26033951, Stacy Baker, Realty One Group - Pinnacle. CARMLS
- $419,9994 bd2 ba2.5k sqft301 Cedar Dr, Bryant, AR 72022For SaleMLS ID #26036218, Jonathan Stone, Arkansas Land & Realty, Inc.. CARMLS
- $245,0003 bd2 ba1.4k sqft5009 Clover Brook Dr, Bryant, AR 72022For SaleMLS ID #26035167, Michelle Honea, Keller Williams Realty. CARMLS
- $395,0004 bd2 ba2.4k sqft6301 Rim Fire Cv, Bryant, AR 72022For SaleMLS ID #26033185, Renate Richter, Baxley-Penfield-Moudy Realtors. CARMLS
- $309,5003 bd2 ba2k sqft5529 Village Trce, Benton, AR 72019For SaleMLS ID #26040058, Tanya Brackley Chapman, Renee Verzani Realty. CARMLS
- $307,4954 bd2 ba2.2k sqft1085 Mountain Side Cv, Alexander, AR 72002For SaleMLS ID #26027972, Chrystal N Nave, Real Broker. CARMLS
- $312,0003 bd2 ba2.1k sqft6850 Grace Village Dr, Alexander, AR 72002For SaleMLS ID #26016875, Connie Leonard, Compass Rose Realty,LLC - Little Rock Branch. CARMLS
- $330,0003 bd2 ba1.8k sqft377 Reuben Dr, Alexander, AR 72002For SaleMLS ID #26040235, Angelica N Rogers, CBRPM Group. CARMLS
- $239,0003 bd2 ba1.7k sqft47 Neal Cv, Bryant, AR 72022For SaleMLS ID #26030276, Karen D Ferguson, LPT Realty Conway. CARMLS
- $315,0003 bd2 ba1.6k sqft1545 Del Rey Ct, Benton, AR 72019For SaleMLS ID #26033410, Keith A Squires, Exp Realty. CARMLS
- $339,9004 bd3 ba2.2k sqft2003 Cherrybend Dr, Little Rock, AR 72211For SaleMLS ID #26040319, Angela M Campbell, Keller Williams Realty. CARMLS
