Beautiful 4 bedroom home for sale in Bryant! Don't miss this home offering comfortable living space on a level lot in the highly desirable Bryant School District. Conveniently located with easy access to shopping, dining, schools, and major roads. This home includes several valuable extras, including a new Rheem Marathon 50-gallon hot water heater for added peace of mind. The washer, dryer, refrigerator, 10ft x 10ft Patio gazebo and Living Room television all convey with the sale, making your move even easier. Outside, you'll find a newly sided 12' x 20' workshop, perfect for hobbies, storage, or a workspace. For additional buyer confidence, the home also comes with a one-year home warranty.
Active
$329,900
Bryant, AR 72022
4beds
2,123sqft
:
Get pre-qualified$2,107/mo
Single Family Residence
Built in 2008
0.36 Acres Lot
$326,400 Zestimate®
$155/sqft
$-- HOA
What's special
Level lotComfortable living space
- 1 day |
- 191 |
- 16 |
Likely to sell faster than
Zillow last checked:
Listing updated:
Listed by:
Bill Johnson 760-760-4320,
Realty Solution 760-760-4320
Source: CARMLS,MLS#: 26030364
Facts & features
Interior
Bedrooms & bathrooms
- Bedrooms: 4
- Bathrooms: 2
- Full bathrooms: 2
Rooms
- Room types: Den/Family Room, Other (see remarks)
Primary bedroom
- Area: 282.67
- Dimensions: 17.67 x 16
Bedroom 2
- Area: 143.56
- Dimensions: 12.67 x 11.33
Bedroom 3
- Area: 136
- Dimensions: 12 x 11.33
Bedroom 4
- Area: 105
- Dimensions: 10.5 x 10
Dining room
- Features: Separate Dining Room, Eat-in Kitchen
- Area: 143
- Dimensions: 13 x 11
Kitchen
- Area: 231
- Dimensions: 21 x 11
Living room
- Area: 272
- Dimensions: 17 x 16
Heating
- Natural Gas
Cooling
- Electric
Appliances
- Included: Built-In Range, Microwave, Electric Range, Dishwasher, Disposal, Refrigerator, Plumbed For Ice Maker, Dryer, Electric Water Heater
- Laundry: Washer Hookup, Electric Dryer Hookup, Laundry Room
Features
- Walk-in Shower, Breakfast Bar, Pantry, Sheet Rock, Primary Bedroom/Main Lv, Primary Bedroom Apart, 4 Bedrooms Same Level
- Flooring: Carpet, Tile, Laminate
- Has fireplace: Yes
Interior area
- Total structure area: 2,123
- Total interior livable area: 2,123 sqft
Property
Parking
- Total spaces: 2
- Parking features: Two Car, Detached, Garage Door Opener, Garage Apartment
- Has garage: Yes
Features
- Levels: One
- Stories: 1
- Patio & porch: Patio
- Exterior features: Shop
- Fencing: Full,Wood
Lot
- Size: 0.36 Acres
- Features: Level, Subdivided
Construction
Type & style
- Home type: SingleFamily
- Architectural style: Ranch
- Property subtype: Single Family Residence
Materials
- Metal/Vinyl Siding
- Foundation: Slab/Crawl Combination
- Roof: Shingle
Condition
- New construction: No
- Year built: 2008
Utilities & green energy
- Electric: Elec-Municipal (+Entergy)
- Gas: Gas-Natural
- Sewer: Public Sewer
- Water: Public
- Utilities for property: Natural Gas Connected, Underground Utilities, Other
Community & HOA
Community
- Security: Smoke Detector(s)
- Subdivision: Stoneybrook Phase 3
HOA
- Has HOA: No
Location
- Region: Bryant
Financial & listing details
- Price per square foot: $155/sqft
- Annual tax amount: $2,277
- Date on market: 7/26/2026
- Listing terms: VA Loan,FHA,Contract,Cash
- Road surface type: Paved
Estimated market value
$326,400
$310,000 - $343,000
$2,302/mo
Price history
| Date | Event | Price |
|---|---|---|
| 7/26/2026 | Listed for sale | $329,900+61.7%$155/sqft |
Source:  CARMLS #26030364 Report a problem CARMLS #26030364 Report a problem | ||
| 10/22/2008 | Sold | $204,000$96/sqft |
Source: Public Record Report a problem | ||
Public tax history
| Year | Property taxes | Tax assessment |
|---|---|---|
| 2025 | $2,277 +0.9% | $51,540 |
| 2024 | $2,257 +2% | $51,540 +4.5% |
| 2023 | $2,213 +6.3% | $49,300 +4.8% |
| 2022 | $2,082 +5.5% | $47,060 +5% |
| 2021 | $1,974 | $44,820 |
| 2020 | $1,974 | $44,820 |
| 2019 | $1,974 -1.3% | $44,820 |
| 2018 | $1,999 | $44,820 |
| 2017 | $1,999 | $44,820 +1.2% |
| 2016 | $1,999 +10.4% | $44,280 |
| 2015 | $1,811 | $44,280 |
| 2014 | $1,811 -16.2% | $44,280 |
| 2013 | $2,161 | $44,280 |
| 2012 | -- | $44,280 +3.7% |
| 2011 | -- | $42,680 |
| 2010 | -- | $42,680 |
| 2009 | -- | $42,680 |
Monthly payment
Est. payment
Payment breakdown
Explore the cost of this home by adjusting the details. Changes won't be saved.Climate risks
Neighborhood: 72022
Nearby schools
GreatSchools rating
- 7/10Parkway Elementary SchoolGrades: K-5Distance: 1.5 mi
- 8/10Bethel Middle SchoolGrades: 6-7Distance: 3.2 mi
- 5/10Bryant High SchoolGrades: 9-12Distance: 2.2 mi
- $360,000-- bd2 ba2.2k sqft4114 Olympia Dr, Bryant, AR 72022Off Market

- $246,3004 bd2 ba1.5k sqft4409 Olympic Dr, Bryant, AR 72022Off Market
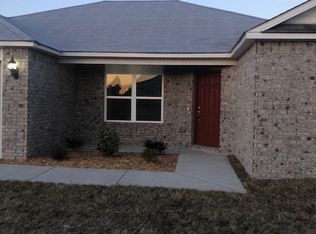
- $237,1003 bd2 ba1.4k sqft4424 Olympic Dr, Bryant, AR 72022Off Market
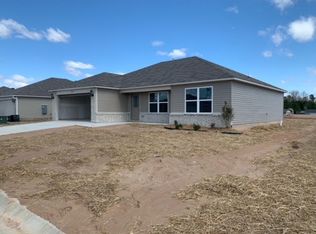
- $237,3004 bd2 ba1.4k sqft4408 Olympic Dr, Bryant, AR 72022Off Market

- $318,0004 bd2 ba2k sqft4104 Olympia Dr, Bryant, AR 72022Off Market
- $278,0003 bd2 ba2k sqft4109 Olympia Dr, Bryant, AR 72022Sold
- $357,600-- bd2 ba2k sqft310 A St, Bryant, AR 72022Off Market
- $317,200-- bd2 ba1.9k sqft4115 Olympia Dr, Bryant, AR 72022Off Market
- $373,8503 bd2 ba1.9k sqft2 Abbie Ln, Bryant, AR 72022Sold
A local agent can set up tours, give advice and negotiate with sellers.
Similar homes
- $324,9003 bd2 ba1.7k sqft704 Sheffield Dr, Bryant, AR 72022For Sale
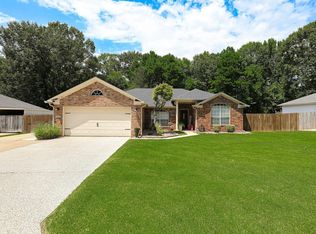
 MLS ID #26030334, Renate Richter, Baxley-Penfield-Moudy Realtors. CARMLS
 - $304,9004 bd2 ba2k sqft1207 Kynlee Cv, Bryant, AR 72022For Sale
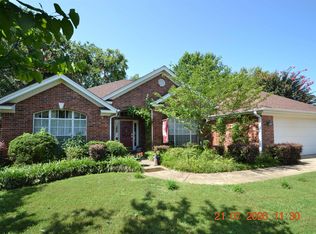 MLS ID #26029660, Celeste O'Neal, Keller Williams Realty. CARMLS
 - $298,0003 bd2 ba1.7k sqft1308 Oak Glenn Pl, Bryant, AR 72022For Sale
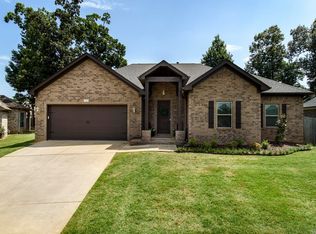 MLS ID #26030369, Allison Pickell, CBRPM Group. CARMLS
 - $305,0003 bd2 ba1.9k sqft99 Rogers Dr, Bryant, AR 72022For Sale By Owner
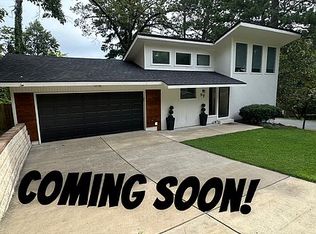
- $415,0004 bd3 ba2.2k sqft2112 Sable Oaks Cir, Bryant, AR 72022For SaleMLS ID #26030221, Brooks R Harrington, Keller Williams Realty. CARMLS
- $345,0004 bd2 ba2k sqft3211 Robbins Dr, Bryant, AR 72022For SaleMLS ID #26027413, Amber Skelton, Keller Williams Realty. CARMLS
- $325,0004 bd3 ba2.2k sqft(Undisclosed Address), Bryant, AR 72022For SaleMLS ID #26021135, Nathan Angel, Moore and Co., Realtors - Benton. CARMLS
- $369,9004 bd2 ba2.2k sqft2416 Ramond Ln, Bryant, AR 72022For Sale By Owner
- $320,0004 bd2 ba2k sqft5502 Glenn Cv, Bryant, AR 72022For SaleMLS ID #26021372, Teresa Burl, Michele Phillips & Co. Realtors. CARMLS
- $329,0003 bd3 ba1.8k sqft231 A St, Bryant, AR 72022For SaleMLS ID #26028127, Emily Pierce, LPT Realty. CARMLS
- $--4 bd2 ba2k sqft1306 Miller Place Dr, Bryant, AR 72022AuctionAuction.com 1
- $299,0003 bd2 ba1.9k sqft4110 Stoneybrook Dr, Bryant, AR 72022For SaleMLS ID #26017498, Belen Lambert, CBRPM Hot Springs. CARMLS
- $295,0003 bd3 ba2k sqft236 A St, Bryant, AR 72022For SaleMLS ID #26014413, Cody J Garrett, Exp Realty. CARMLS
- $240,0003 bd2 ba1.7k sqft47 Neal Cv, Bryant, AR 72022For SaleMLS ID #26030276, Karen D Ferguson, LPT Realty Conway. CARMLS
- $318,9004 bd3 ba2.1k sqft2609 Shadowcreek Dr, Bryant, AR 72022For SaleMLS ID #26024715, Staci Medlock, LPT Realty NLR. CARMLS
- $374,9004 bd3 ba2.2k sqft5400 Glenn Cv, Bryant, AR 72022For SaleMLS ID #26027634, Elandry J Binns, CBRPM Group. CARMLS
- $299,5004 bd2 ba1.8k sqft(Undisclosed Address), Bryant, AR 72022For SaleMLS ID #26028630, Johnnie Wynn, Anchor & Oak Realty Group. CARMLS
- $419,0003 bd3 ba2.1k sqft5 W Citron, Bryant, AR 72022For SaleMLS ID #26029803, Trey Clifton, Arkansas Land & Realty, Inc.. CARMLS
- $350,0004 bd3 ba1.9k sqft2508 Johnswood Village Dr, Bryant, AR 72022For SaleMLS ID #26025046, Samuel E Smith, Hawks Realty. CARMLS
- $310,0004 bd3 ba3k sqft3531 S Shobe Rd, Bryant, AR 72022For Sale By Owner
