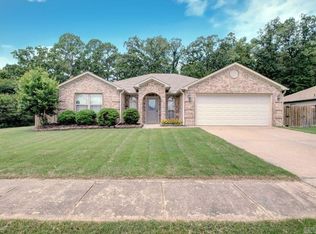
Enjoy the ease of one-level living in this beautifully maintained home tucked away on a cul-de-sac. Freshly painted throughout! The open-concept floor plan is designed for comfortable everyday living, featuring hardwood floors throughout the main living areas. A spacious living room with a gas log fireplace flows seamlessly into the eat-in kitchen, complete with stainless steel appliances (2024), a pantry, granite countertops and plenty of workspace for cooking and gathering. The split-bedroom layout provides privacy, with the primary suite offering new carpet, a large walk-in closet, and an en-suite bath. Two additional bedrooms and a full bath with double vanity sinks are thoughtfully located on the opposite side of the home. A separate laundry room adds everyday convenience, while the covered back porch and fenced backyard create the perfect space to relax or entertain. Roof replaced in 2024. Complete with a two-car garage, this move-in ready home offers comfortable, low-maintenance living. Agents, please see remarks.
Active
$298,000
1308 Oak Glenn Pl, Bryant, AR 72022
3beds
1,740sqft
:
Get pre-qualified$1,903/mo
Single Family Residence
Built in 2014
6,534 Square Feet Lot
$294,400 Zestimate®
$171/sqft
$-- HOA
What's special
Gas log fireplaceTwo-car garagePrimary suiteEn-suite bathSeparate laundry roomLarge walk-in closetSplit-bedroom layout
- 3 days |
- 472 |
- 37 |
Likely to sell faster than
Zillow last checked:
Listing updated:
Listed by:
Allison Pickell 501-920-2392,
CBRPM Group 501-664-1775
Source: CARMLS,MLS#: 26030369
Facts & features
Interior
Bedrooms & bathrooms
- Bedrooms: 3
- Bathrooms: 2
- Full bathrooms: 2
Dining room
- Features: Breakfast Bar, Eat-in Kitchen
Heating
- Natural Gas
Cooling
- Electric
Appliances
- Included: Free-Standing Range, Gas Range, Dishwasher, Disposal, Electric Water Heater
- Laundry: Washer Hookup, Electric Dryer Hookup, Laundry Room
Features
- Walk-In Closet(s), Ceiling Fan(s), Walk-in Shower, Breakfast Bar, Granite Counters, Pantry, Primary Bedroom/Main Lv, Guest Bedroom/Main Lv, Primary Bedroom Apart, Guest Bedroom Apart, 3 Bedrooms Same Level, 3 Bedrooms Lower Level
- Flooring: Carpet, Tile, Wood
- Has fireplace: Yes
- Fireplace features: Gas Logs Present
Interior area
- Total structure area: 1,740
- Total interior livable area: 1,740 sqft
Video & virtual tour
Property
Parking
- Total spaces: 2
- Parking features: Garage, Two Car
- Has garage: Yes
Features
- Levels: One
- Stories: 1
- Patio & porch: Patio
- Exterior features: Rain Gutters
- Fencing: Full,Wood
Lot
- Size: 6,534 Square Feet
- Dimensions: 33' x 46'101' x 75' x 125'
- Features: Sloped, Level, Cul-De-Sac, Subdivided
Details
- Parcel number: 84006484094
Construction
Type & style
- Home type: SingleFamily
- Architectural style: Traditional
- Property subtype: Single Family Residence
Materials
- Brick, Metal/Vinyl Siding
- Foundation: Slab
- Roof: Shingle
Condition
- New construction: No
- Year built: 2014
Utilities & green energy
- Electric: Elec-Municipal (+Entergy)
- Gas: Gas-Natural
- Sewer: Public Sewer
- Water: Public
- Utilities for property: Natural Gas Connected
Community & HOA
Community
- Subdivision: OAK GLENN
HOA
- Has HOA: No
Location
- Region: Bryant
Financial & listing details
- Price per square foot: $171/sqft
- Tax assessed value: $226,110
- Annual tax amount: $2,742
- Date on market: 7/26/2026
- Listing terms: Cash,Conventional,FHA,VA Loan
- Road surface type: Paved
Estimated market value
$294,400
$280,000 - $309,000
$1,839/mo
Price history
| Date | Event | Price |
|---|---|---|
| 7/26/2026 | Listed for sale | $298,000+32.4%$171/sqft |
Source:  CARMLS #26030369 Report a problem CARMLS #26030369 Report a problem | ||
| 5/26/2020 | Sold | $225,000-2.8%$129/sqft |
Source: CARMLS #20012275 Report a problem | ||
| 4/21/2020 | Listed for sale | $231,500+6.2%$133/sqft |
Source: Pixel Properties Realty - Benton #20012275 Report a problem | ||
| 4/2/2019 | Listing removed | $218,000$125/sqft |
Source: Pixel Properties Realty #19010191 Report a problem | ||
| 3/30/2019 | Listed for sale | $218,000+13.6%$125/sqft |
Source: Pixel Properties Realty #19010191 Report a problem | ||
| 11/21/2014 | Sold | $191,900$110/sqft |
Source: Public Record Report a problem | ||
Public tax history
| Year | Property taxes | Tax assessment |
|---|---|---|
| 2025 | $2,742 | $45,222 |
| 2024 | $2,742 +0.2% | $45,222 +0.2% |
| 2023 | $2,738 +10.3% | $45,140 +9.1% |
| 2022 | $2,483 +8.2% | $41,380 +10% |
| 2021 | $2,294 +19.5% | $37,620 |
| 2020 | $1,919 | $37,620 |
| 2019 | $1,919 -1.3% | $37,620 |
| 2018 | $1,944 +2.5% | $37,620 |
| 2017 | $1,896 | $37,620 +7.6% |
| 2016 | $1,896 +13% | $34,950 +5.6% |
| 2015 | $1,679 +172.6% | $33,100 +451.7% |
| 2014 | $616 | $6,000 |
| 2013 | -- | -- |
Find assessor info on the county website
Monthly payment
Est. payment
Payment breakdown
Explore the cost of this home by adjusting the details. Changes won't be saved.Climate risks
Neighborhood: 72022
Nearby schools
GreatSchools rating
- 7/10Parkway Elementary SchoolGrades: K-5Distance: 0.3 mi
- 8/10Bethel Middle SchoolGrades: 6-7Distance: 4 mi
- 5/10Bryant High SchoolGrades: 9-12Distance: 3 mi
- $299,6003 bd2 ba1.6k sqft1301 Oak Glenn Pl, Bryant, AR 72022Off Market
- $338,500-- bd2 ba2.2k sqft1306 Oak Glenn Pl, Bryant, AR 72022Off Market
- $262,400-- bd2 ba1.5k sqft1310 Oak Glenn Pl, Bryant, AR 72022Off Market
- $297,3003 bd2 ba2k sqft1181 Oak Glenn Loop, Bryant, AR 72022Off Market
- $293,400-- bd2 ba1.8k sqft1179 Oak Glenn Loop, Bryant, AR 72022Off Market
- $260,9003 bd2 ba1.6k sqft1183 Oak Glenn Loop, Bryant, AR 72022Off Market
- $297,500-- bd2 ba1.8k sqft1312 Oak Glenn Pl, Bryant, AR 72022Off Market
- $307,900-- bd2 ba1.9k sqft1304 Oak Glenn Pl, Bryant, AR 72022Off Market
A local agent can set up tours, give advice and negotiate with sellers.
Similar homes
- $270,0003 bd2 ba1.6k sqft2806 Barbara Ct, Bryant, AR 72022For Sale

 MLS ID #26030566, Dara Calley, IRealty Arkansas - Benton. CARMLS
 - $295,0004 bd3 ba2.1k sqft2305 Byron Dr, Bryant, AR 72022For Sale
 MLS ID #26030988, Leslie Smith, Liberty Real Estate Inc.. CARMLS
 - $329,9004 bd2 ba2.1k sqft(Undisclosed Address), Bryant, AR 72022For Sale
 MLS ID #26030364, Bill Johnson, Realty Solution. CARMLS
 - $299,5004 bd2 ba1.8k sqft(Undisclosed Address), Bryant, AR 72022For Sale
 MLS ID #26028630, Johnnie Wynn, Anchor & Oak Realty Group. CARMLS
 - $320,0004 bd2 ba2k sqft5502 Glenn Cv, Bryant, AR 72022For SaleMLS ID #26021372, Teresa Burl, Michele Phillips & Co. Realtors. CARMLS
- $299,9004 bd2 ba1.8k sqft2209 Magna Carta Ln, Bryant, AR 72022For SaleMLS ID #26021607, Vicki Elmendorf, Baxley-Penfield-Moudy Realtors. CARMLS
- $304,9004 bd2 ba2k sqft1207 Kynlee Cv, Bryant, AR 72022For SaleMLS ID #26029660, Celeste O'Neal, Keller Williams Realty. CARMLS
- $265,0003 bd2 ba1.4k sqft1306 Crossing Loop, Bryant, AR 72022For SaleMLS ID #26025999, Melanie Jackson, Unlimited Properties. CARMLS
- $299,0003 bd2 ba1.9k sqft4110 Stoneybrook Dr, Bryant, AR 72022For SaleMLS ID #26017498, Belen Lambert, CBRPM Hot Springs. CARMLS
- $299,0003 bd2 ba1.6k sqft3716 Logan Ridge Dr, Bryant, AR 72022For SaleMLS ID #26025294, Amy Eden, CBRPM Bryant. CARMLS
- $259,9003 bd2 ba1.7k sqft1107 Crossing Loop, Bryant, AR 72022For SaleMLS ID #26022828, LaKesha Crow, CBRPM Group. CARMLS
- $240,0003 bd2 ba1.7k sqft47 Neal Cv, Bryant, AR 72022For SaleMLS ID #26030276, Karen D Ferguson, LPT Realty Conway. CARMLS
- $295,0003 bd3 ba2k sqft236 A St, Bryant, AR 72022For SaleMLS ID #26014413, Cody J Garrett, Exp Realty. CARMLS
- $374,9004 bd3 ba2.2k sqft5400 Glenn Cv, Bryant, AR 72022For SaleMLS ID #26027634, Elandry J Binns, CBRPM Group. CARMLS
- $345,0004 bd2 ba2k sqft3211 Robbins Dr, Bryant, AR 72022For SaleMLS ID #26027413, Amber Skelton, Keller Williams Realty. CARMLS
- $275,0003 bd3 ba1.9k sqft4 E Citron, Bryant, AR 72022For SaleMLS ID #26021956, Austin M Evans, IRealty Arkansas - LR. CARMLS
- $325,0004 bd3 ba2.2k sqft(Undisclosed Address), Bryant, AR 72022For SaleMLS ID #26021135, Nathan Angel, Moore and Co., Realtors - Benton. CARMLS
- $229,9003 bd2 ba1.4k sqft2519 Springhill Village Dr, Bryant, AR 72022For SaleMLS ID #26029680, Robert A Richardson, Crye-Leike REALTORS Kanis Branch. CARMLS
- $329,0003 bd3 ba1.8k sqft231 A St, Bryant, AR 72022For SaleMLS ID #26028127, Emily Pierce, LPT Realty. CARMLS
- $239,0003 bd2 ba1.4k sqft2611 Henson Pl, Bryant, AR 72022For SaleMLS ID #26029670, Cody J Garrett, Exp Realty. CARMLS
