Welcome home to this well-maintained 4-bedroom, 2-bath residence in the heart of Bryant! Built in 2010, this attractive home offers a desirable split-bedroom floor plan designed for both privacy and functionality. The spacious living room features beautiful wood flooring, creating a warm and inviting space for relaxing or entertaining. The kitchen comes complete with a refrigerator that conveys with the sale, making your move even easier. Tile flooring in all wet areas provides durability and low-maintenance living. Storm shelter in the garage. The primary suite is thoughtfully separated from the additional bedrooms, offering a private retreat. Outside, enjoy a fully fenced backyard with plenty of room for pets, play, gardening, or outdoor gatherings. Additional peace of mind comes with a new roof installed in 2021 This move-in-ready home combines comfort, value, and
Accepting back-up offers
$299,900
2209 Magna Carta Ln, Bryant, AR 72022
4beds
1,868sqft
:
Get pre-qualified$1,915/mo
Single Family Residence
Built in 2010
8,276 Square Feet Lot
$-- Zestimate®
$161/sqft
$-- HOA
What's special
Desirable split-bedroom floor planFully fenced backyardBeautiful wood flooring
- 55 days |
- 667 |
- 38 |
Likely to sell faster than
Zillow last checked:
Listing updated:
Listed by:
Vicki Elmendorf 501-840-1670,
Baxley-Penfield-Moudy Realtors 501-315-5000
Source: CARMLS,MLS#: 26021607
Facts & features
Interior
Bedrooms & bathrooms
- Bedrooms: 4
- Bathrooms: 2
- Full bathrooms: 2
Rooms
- Room types: Great Room
Dining room
- Features: Kitchen/Dining Combo
Heating
- Natural Gas
Cooling
- Electric
Appliances
- Included: Free-Standing Range, Microwave, Gas Range, Dishwasher, Disposal, Refrigerator, Plumbed For Ice Maker, Gas Water Heater
- Laundry: Laundry Room
Features
- Walk-In Closet(s), Ceiling Fan(s), Walk-in Shower, Breakfast Bar, Kit Counter-Formica, Sheet Rock, Primary Bedroom/Main Lv, Primary Bedroom Apart, 4 Bedrooms Same Level
- Flooring: Carpet, Wood, Tile
- Doors: Insulated Doors
- Windows: Insulated Windows
- Has fireplace: Yes
- Fireplace features: Gas Logs Present
Interior area
- Total structure area: 1,868
- Total interior livable area: 1,868 sqft
Property
Parking
- Total spaces: 2
- Parking features: Garage, Two Car, Garage Door Opener
- Has garage: Yes
Features
- Levels: One
- Stories: 1
- Patio & porch: Patio
- Exterior features: Storm Cellar
- Fencing: Full,Wood
Lot
- Size: 8,276 Square Feet
- Dimensions: 75 x 110
- Features: Level
Details
- Parcel number: 84005520091
Construction
Type & style
- Home type: SingleFamily
- Architectural style: Traditional
- Property subtype: Single Family Residence
Materials
- Foundation: Slab
- Roof: Shingle
Condition
- New construction: No
- Year built: 2010
Utilities & green energy
- Gas: Gas-Natural
- Sewer: Public Sewer
- Water: Public
- Utilities for property: Natural Gas Connected
Green energy
- Energy efficient items: Doors
Community & HOA
Community
- Security: Smoke Detector(s)
- Subdivision: KINGS CROSSING
HOA
- Has HOA: No
Location
- Region: Bryant
Financial & listing details
- Price per square foot: $161/sqft
- Tax assessed value: $227,195
- Annual tax amount: $2,191
- Date on market: 5/29/2026
- Listing terms: VA Loan,FHA,Conventional,Cash
- Road surface type: Paved
Estimated market value
Not available
Estimated sales range
Not available
Not available
Price history
| Date | Event | Price |
|---|---|---|
| 5/29/2026 | Listed for sale | $299,900+59.1%$161/sqft |
Source:  CARMLS #26021607 Report a problem CARMLS #26021607 Report a problem | ||
| 3/24/2021 | Listing removed | -- |
Source: Owner Report a problem | ||
| 9/4/2014 | Listing removed | $188,500$101/sqft |
Source: Owner Report a problem | ||
| 2/23/2014 | Listed for sale | $188,500+1.9%$101/sqft |
Source: Owner Report a problem | ||
| 11/5/2010 | Sold | $185,000$99/sqft |
Source: Public Record Report a problem | ||
Public tax history
| Year | Property taxes | Tax assessment |
|---|---|---|
| 2025 | $2,191 +0% | $43,030 |
| 2024 | $2,191 +1.2% | $43,030 +4.5% |
| 2023 | $2,166 +4.9% | $41,160 +4.8% |
| 2022 | $2,065 +4.6% | $39,290 +5% |
| 2021 | $1,975 | $37,420 |
| 2020 | $1,975 | $37,420 |
| 2019 | $1,975 -1.3% | $37,420 |
| 2018 | $2,000 | $37,420 |
| 2017 | $2,000 | $37,420 +3.4% |
| 2016 | $2,000 +10.8% | $36,200 |
| 2015 | $1,806 | $36,200 |
| 2014 | $1,806 +2.2% | $36,200 |
| 2013 | $1,767 | $36,200 |
| 2012 | -- | $36,200 +4% |
| 2011 | -- | $34,820 +1060.7% |
| 2010 | -- | $3,000 |
Find assessor info on the county website
Monthly payment
Est. payment
Payment breakdown
Explore the cost of this home by adjusting the details. Changes won't be saved.Climate risks
Neighborhood: 72022
Nearby schools
GreatSchools rating
- 7/10Parkway Elementary SchoolGrades: K-5Distance: 0.3 mi
- 7/10Bryant Junior High SchoolGrades: 8-9Distance: 4.5 mi
- 5/10Bryant High SchoolGrades: 9-12Distance: 3 mi
Schools provided by the listing agent
- Elementary: Bryant
- Middle: Bryant
- High: Bryant
Source: CARMLS. This data may not be complete. We recommend contacting the local school district to confirm school assignments for this home.
- $244,100-- bd2 ba1.4k sqft2205 Magna Carta Ln, Bryant, AR 72022Off Market
- $259,5003 bd2 ba1.6k sqft2213 Magna Carta Ln, Bryant, AR 72022Off Market
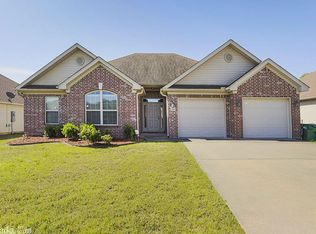
- $279,8004 bd2 ba1.8k sqft2208 Henry Ave, Bryant, AR 72022Off Market

- $246,4003 bd2 ba1.5k sqft2202 Henry Ave, Bryant, AR 72022Off Market
- $270,5003 bd2 ba1.8k sqft2201 Magna Carta Ln, Bryant, AR 72022Off Market
- $283,7004 bd2 ba1.8k sqft2214 Henry Ave, Bryant, AR 72022Off Market
- $276,400-- bd2 ba1.8k sqft2210 Magna Carta Ln, Bryant, AR 72022Off Market
- $272,6003 bd2 ba1.8k sqft2219 Magna Carta Ln, Bryant, AR 72022Off Market
A local agent can set up tours, give advice and negotiate with sellers.
Similar homes
- $320,0004 bd2 ba2k sqft5502 Glenn Cv, Bryant, AR 72022For Sale

 MLS ID #26021372, Teresa Burl, Michele Phillips & Co. Realtors. CARMLS
 - $318,9004 bd3 ba2.1k sqft2609 Shadowcreek Dr, Bryant, AR 72022For Sale
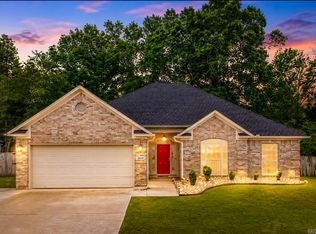 MLS ID #26024715, Staci Medlock, LPT Realty NLR. CARMLS
 - $299,0003 bd2 ba1.6k sqft3716 Logan Ridge Dr, Bryant, AR 72022For Sale
 MLS ID #26025294, Amy Eden, CBRPM Bryant. CARMLS
 - $345,0004 bd2 ba2k sqft3211 Robbins Dr, Bryant, AR 72022For Sale
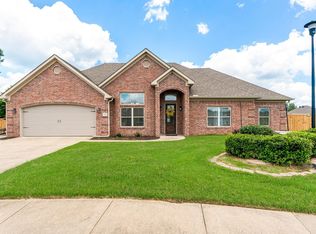 MLS ID #26027413, Amber Skelton, Keller Williams Realty. CARMLS
 - $320,0004 bd3 ba2.2k sqft1819 Pleasant Pointe Cir, Bryant, AR 72022For SaleMLS ID #26021991, Kayla R Lewis, CBRPM Group. CARMLS
- $294,9004 bd2 ba1.8k sqft1708 Pleasant Pointe Cir, Bryant, AR 72022For SaleMLS ID #26018326, Kimberly Gaines, McGraw Realtors - Benton. CARMLS
- $375,0004 bd2 ba2.2k sqft3020 Olson Cir, Bryant, AR 72022For SaleMLS ID #26026486, Angela Mask, Century 21 Parker & Scroggins Realty - Bryant. CARMLS
- $323,0003 bd2 ba1.9k sqft6139 Remington Dr, Bryant, AR 72022For SaleMLS ID #26015687, Yanyan Xie, Keller Williams Realty. CARMLS
- $259,9003 bd2 ba1.7k sqft1107 Crossing Loop, Bryant, AR 72022For SaleMLS ID #26022828, LaKesha Crow, CBRPM Group. CARMLS
- $250,0004 bd2 ba1.5k sqft2521 Springhill Village Dr, Bryant, AR 72022For SaleMLS ID #26026864, Hunter Wilkerson, Wilkerson Real Estate Company. CARMLS
- $229,9003 bd2 ba1.4k sqft2519 Springhill Village Dr, Bryant, AR 72022For SaleMLS ID #26029680, Robert A Richardson, Crye-Leike REALTORS Kanis Branch. CARMLS
- $390,0004 bd3 ba2.3k sqft907 Hunter Lee Dr, Bryant, AR 72022For SaleMLS ID #26027761, Kristen McCrary, Century 21 Parker & Scroggins Realty - Bryant. CARMLS
- $310,0004 bd2 ba2.2k sqft1085 Mountain Side Cv, Alexander, AR 72002For SaleMLS ID #26027972, Chrystal N Nave, Real Broker. CARMLS
- $395,0004 bd3 ba2.7k sqft3105 Debra Gaye Dr, Bryant, AR 72022For SaleMLS ID #26026075, Dakota D Wright, Epique Realty. CARMLS
- $285,0003 bd3 ba2.5k sqft80 Bame Cir, Bryant, AR 72022For SaleMLS ID #26004891, Anjelica C Garrett, Plush Homes Co. Realtors. CARMLS
- $349,9003 bd2 ba1.8k sqft166 Roman Heights Ave, Alexander, AR 72002For SaleMLS ID #26029194, Amy Hubbard, Halsey Real Estate - Benton. CARMLS
- $385,0003 bd2 ba1.9k sqft1105 White Sage Dr, Bryant, AR 72022For SaleMLS ID #26026320, Kristen McCrary, Century 21 Parker & Scroggins Realty - Bryant. CARMLS
- $325,0004 bd2 ba1.8k sqft7426 Peach Blossom Ave, Benton, AR 72019For SaleMLS ID #26022312, Paul Lafleur, McGraw Realtors - Benton. CARMLS
- $222,0003 bd3 ba1.3k sqft3380 Garden Club Dr, Bryant, AR 72022For SaleMLS ID #26019012, Cody J Garrett, Exp Realty. CARMLS
- $315,0003 bd2 ba2.1k sqft6850 Grace Village Dr, Alexander, AR 72002For SaleMLS ID #26016875, Connie Leonard, Compass Rose Realty,LLC - Little Rock Branch. CARMLS
