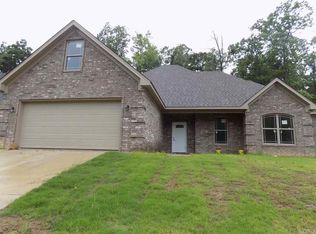
Schedule your showing now for this fantastic home located in peaceful Grace Village neighborhood. You will appreciate the spacious living room perfect for entertaining and gatherings. The Kitchen features stainless appliances, granite countertops and abundance of storage. The eat-in kitchen and breakfast bar make entertaining and meals a breeze! The home layout features split floor plan on the main level. The master suite opens up into a private bath with double vanity, new shower, and his & her closets. on the other side of the main level, there are two additional bedrooms with a bathroom. Upstairs, a large bonus room is perfect for a fourth bedroom, game room or Office. Heading outside, the backyard is large, fully fenced, and includes a covered patio for making fun memories outdoor.
Active
Price cut: $3K (10/8)
$312,000
6850 Grace Village Dr, Alexander, AR 72002
3beds
2,118sqft
Single Family Residence
Built in 2014
9,147 Square Feet Lot
$308,500 Zestimate®
$147/sqft
$-- HOA
What's special
Double vanityHis and her closetsAbundance of storageEat-in kitchenGranite countertopsBreakfast barKitchen features stainless appliances
- 166 days
- 243
- 19
Zillow last checked:
Listing updated:
Listed by:
Connie Leonard 870-919-0337,
Compass Rose Realty,LLC - Little Rock Branch 870-336-1008
Source: CARMLS,MLS#: 26016875
Facts & features
Interior
Bedrooms & bathrooms
- Bedrooms: 3
- Bathrooms: 2
- Full bathrooms: 2
Rooms
- Room types: Bonus Room
Dining room
- Features: Eat-in Kitchen, Kitchen/Dining Combo, Breakfast Bar
Appliances
- Included: Microwave, Electric Range, Dishwasher, Disposal, Refrigerator, Plumbed For Ice Maker, Electric Water Heater
- Laundry: Washer Hookup, Electric Dryer Hookup, Laundry Room
Features
- Walk-In Closet(s), Ceiling Fan(s), Walk-in Shower, Wired for Data, Granite Counters, Sheet Rock, Primary Bedroom/Main Lv, Guest Bedroom/Main Lv, 3 Bedrooms Same Level
- Flooring: Carpet, Wood, Luxury Vinyl
- Basement: None
- Attic: Floored
- Has fireplace: Yes
- Fireplace features: Gas Logs Present
Interior area
- Total structure area: 2,118
- Total interior livable area: 2,118 sqft
Property
Parking
- Total spaces: 2
- Parking features: Garage, Two Car
- Has garage: Yes
Features
- Levels: Two
- Stories: 2
- Patio & porch: Patio, Porch
- Exterior features: Rain Gutters
- Has spa: Yes
- Spa features: Whirlpool/Hot Tub/Spa
- Fencing: Full,Wood
Lot
- Size: 9,147 Square Feet
- Dimensions: 75' x 120'
- Features: Sloped
Details
- Parcel number: 12306043000
Construction
Type & style
- Home type: SingleFamily
- Architectural style: Traditional
- Property subtype: Single Family Residence
Materials
- Brick, Metal/Vinyl Siding
- Foundation: Slab
- Roof: Shingle
Condition
- New construction: No
- Year built: 2014
Utilities & green energy
- Electric: Electric-Co-op
- Gas: Gas-Natural
- Sewer: Public Sewer
- Water: Public
- Utilities for property: Natural Gas Connected
Community & HOA
Community
- Security: Smoke Detector(s)
- Subdivision: Grace Village
HOA
- Has HOA: No
Location
- Region: Alexander
Financial & listing details
- Price per square foot: $147/sqft
- Tax assessed value: $242,055
- Annual tax amount: $2,594
- Date on market: 4/28/2026
- Listing terms: VA Loan,FHA,Conventional,Cash
- Road surface type: Paved
Estimated market value
$308,500
$293,000 - $324,000
$2,130/mo
Price history
| Date | Event | Price |
|---|---|---|
| 10/8/2026 | Price change | $312,000-1%$147/sqft |
Source:  CARMLS #26016875 Report a problem CARMLS #26016875 Report a problem | ||
| 4/28/2026 | Listed for sale | $315,000+1.6%$149/sqft |
Source: CARMLS #26016875 Report a problem | ||
| 8/21/2025 | Sold | $309,900$146/sqft |
Source: CARMLS #25011733 Report a problem | ||
| 5/17/2025 | Contingent | $309,900$146/sqft |
Source: CARMLS #25011733 Report a problem | ||
| 5/9/2025 | Price change | $309,900-0.8%$146/sqft |
Source: CARMLS #25011733 Report a problem | ||
| 4/24/2025 | Price change | $312,400-0.8%$147/sqft |
Source: CARMLS #25011733 Report a problem | ||
| 3/27/2025 | Listed for sale | $314,900+57.5%$149/sqft |
Source: CARMLS #25011733 Report a problem | ||
| 4/18/2017 | Listing removed | $199,900$94/sqft |
Source: Coldwell Banker RPM Group #16035508 Report a problem | ||
| 3/9/2017 | Price change | $199,900-2.4%$94/sqft |
Source: Coldwell Banker RPM Group #16035508 Report a problem | ||
| 12/13/2016 | Listed for sale | $204,900$97/sqft |
Source: Rector Phillips Morse #16035508 Report a problem | ||
Public tax history
| Year | Property taxes | Tax assessment |
|---|---|---|
| 2025 | $2,595 +0% | $46,200 |
| 2024 | $2,594 +1% | $46,200 +4.5% |
| 2023 | $2,568 +2% | $44,190 +4.8% |
| 2022 | $2,517 +6.5% | $42,180 +5% |
| 2021 | $2,364 | $40,170 |
| 2020 | $2,364 | $40,170 |
| 2019 | $2,364 -1% | $40,170 |
| 2018 | $2,389 +1% | $40,170 |
| 2017 | $2,365 | $40,170 +6.2% |
| 2016 | $2,365 +10.9% | $37,820 |
| 2015 | $2,134 +243.8% | $37,820 +1160.7% |
| 2014 | $621 +341.2% | $3,000 |
| 2013 | $141 | $3,000 |
| 2012 | -- | $3,000 +7.1% |
| 2011 | -- | $2,800 |
| 2010 | -- | $2,800 |
Find assessor info on the county website
Monthly payment
Est. payment
Payment breakdown
Explore the cost of this home by adjusting the details. Changes won't be saved.Climate risks
Neighborhood: 72002
Nearby schools
Schools provided by the listing agent
- Elementary: Bryant
- Middle: Bryant
- High: Bryant
Source: CARMLS. This data may not be complete. We recommend contacting the local school district to confirm school assignments for this home.
Similar homes
- $330,0003 bd2 ba1.8k sqft377 Reuben Dr, Alexander, AR 72002For Sale
 MLS ID #26040235, Angelica N Rogers, CBRPM Group. CARMLS
 - $319,0003 bd2 ba1.9k sqft6139 Remington Dr, Bryant, AR 72022For Sale
 MLS ID #26015687, Yanyan Xie, Keller Williams Realty. CARMLS
 - $319,9004 bd2 ba2k sqft5502 Glenn Cv, Bryant, AR 72022For Sale
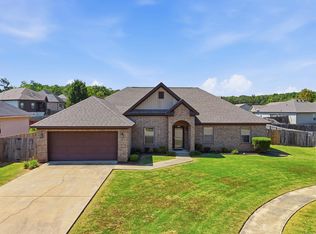 MLS ID #26036905, Kayla R Jones, McGraw Realtors - Benton. CARMLS
 - $315,0004 bd2 ba2.1k sqft4108 Olympia Dr, Bryant, AR 72022For Sale
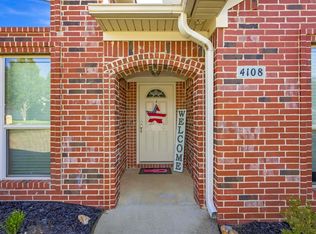 MLS ID #26035805, Kimberly M Robbins, CBRPM Group. CARMLS
 - $307,4954 bd2 ba2.2k sqft1085 Mountain Side Cv, Alexander, AR 72002For SaleMLS ID #26027972, Chrystal N Nave, Real Broker. CARMLS
- $297,0004 bd2 ba1.8k sqft1204 Crossing Loop, Bryant, AR 72022For SaleMLS ID #26028630, Johnnie Wynn, Anchor & Oak Realty Group. CARMLS
- $284,9003 bd2 ba1.6k sqft2012 Hickory Dr, Bryant, AR 72019For SaleMLS ID #26037267, Ashlyn Barnett, Century 21 Parker & Scroggins Realty - Benton. CARMLS
- $317,9004 bd3 ba2.1k sqft2609 Shadowcreek Dr, Bryant, AR 72022For SaleMLS ID #26039893, Staci Medlock, LPT Realty NLR. CARMLS
- $289,9003 bd2 ba1.8k sqft5417 William Ln, Bryant, AR 72022For SaleMLS ID #26039463, Jana Parish, Superior Real Estate, Inc.. CARMLS
- $415,0003 bd2 ba1.9k sqft3495 Hilltop Rd, Alexander, AR 72002For SaleMLS ID #26032453, Celeste O'Neal, Keller Williams Realty. CARMLS
- $425,0004 bd2 ba3k sqft8313 Sapphire Dr, Alexander, AR 72002For SaleMLS ID #26031107, Jessica Parker, Century 21 Parker & Scroggins Realty - Benton. CARMLS
- $331,0003 bd2 ba2k sqft3816 Legacy Village Dr, Benton, AR 72015For SaleMLS ID #26029876, Butch Higginbotham, Realty One Group - Pinnacle. CARMLS
- $319,0003 bd2 ba1.6k sqft1545 Del Rey Ct, Benton, AR 72019For SaleMLS ID #26033410, Keith A Squires, Exp Realty. CARMLS
- $234,9003 bd2 ba1.4k sqft6405 Amalie Dr, Alexander, AR 72002For SaleMLS ID #26032213, Robert A Richardson, Crye-Leike REALTORS Kanis Branch. CARMLS
- $278,0003 bd3 ba1.7k sqft8 Regents Park, Bryant, AR 72022For SaleMLS ID #26033951, Stacy Baker, Realty One Group - Pinnacle. CARMLS
- $290,0003 bd3 ba2k sqft236 A St, Bryant, AR 72022For SaleMLS ID #26014413, Cody J Garrett, Exp Realty. CARMLS
- $395,0004 bd2 ba2.4k sqft6301 Rim Fire Cv, Bryant, AR 72022For SaleMLS ID #26033185, Renate Richter, Baxley-Penfield-Moudy Realtors. CARMLS
- $233,5003 bd2 ba1.6k sqft1089 Meadows Edge Dr, Alexander, AR 72002For SaleMLS ID #26036003, Shelly Vaughan, Exp Realty. CARMLS
- $310,0003 bd2 ba1.8k sqft2612 Durango Dr, Benton, AR 72019For SaleMLS ID #26024646, Amy Eden, CBRPM Bryant. CARMLS
- $350,0003 bd2 ba2k sqft3509 Buckeye Cv, Benton, AR 72015For SaleMLS ID #26037568, Denise C Hipskind, IRealty Arkansas - Benton. CARMLS
