Located in Phase 1 of Midtown Bryant, tucked away at the far end of a quiet courtyard. 2-story home. Very well maintained. Features: -3 bedrooms | 2.5 baths -Open-concept living, dining & kitchen -Granite countertops + island with bar seating -Oversized gas range -LVP flooring throughout the main level -Primary bedroom with en suite -Paint & window upgrades in the last 2 years -Rear-entry 2-car garage + generous driveway parking -Low-maintenance yard -Front porch + porch swing -Community pool within walking distance
Active
$278,000
8 Regents Park, Bryant, AR 72022
3beds
1,776sqft
Single Family Residence
Built in 2010
4,356 Square Feet Lot
$274,800 Zestimate®
$157/sqft
$67/mo HOA
What's special
Generous driveway parkingLow-maintenance yardOversized gas range
- 56 days
- 181
- 10
Zillow last checked:
Listing updated:
Listed by:
Stacy Baker 501-351-7522,
Realty One Group - Pinnacle 501-653-7537
Source: CARMLS,MLS#: 26033951
Facts & features
Interior
Bedrooms & bathrooms
- Bedrooms: 3
- Bathrooms: 3
- Full bathrooms: 2
- 1/2 bathrooms: 1
Dining room
- Features: Eat-in Kitchen, Living/Dining Combo
Appliances
- Included: Gas Range
- Laundry: Laundry Room
Features
- Walk-In Closet(s), Ceiling Fan(s), Breakfast Bar, Granite Counters, Pantry, Sheet Rock, 3 Bedrooms Upper Level
- Flooring: Carpet, Tile, Luxury Vinyl
- Windows: Insulated Windows, Low Emissivity Windows
- Has fireplace: Yes
- Fireplace features: Gas Logs Present
Interior area
- Total structure area: 1,776
- Total interior livable area: 1,776 sqft
Property
Parking
- Total spaces: 2
- Parking features: Garage, Two Car, Garage Faces Rear
- Has garage: Yes
Features
- Levels: Two
- Stories: 2
- Patio & porch: Porch
Lot
- Size: 4,356 Square Feet
- Dimensions: 114 x 40
- Features: Level
Details
- Parcel number: 84005912035
Construction
Type & style
- Home type: SingleFamily
- Architectural style: Craftsman
- Property subtype: Single Family Residence
Materials
- Foundation: Slab
- Roof: Shingle
Condition
- New construction: No
- Year built: 2010
Utilities & green energy
- Electric: Elec-Municipal (+Entergy)
- Gas: Gas-Natural
- Sewer: Public Sewer
- Water: Public
- Utilities for property: Natural Gas Connected
Community & HOA
Community
- Features: Pool, Picnic Area, Mandatory Fee
- Subdivision: MIDTOWN BRYANT
HOA
- Has HOA: Yes
- Services included: Maintenance Grounds
- HOA fee: $800 annually
Location
- Region: Bryant
Financial & listing details
- Price per square foot: $157/sqft
- Tax assessed value: $199,635
- Annual tax amount: $1,853
- Date on market: 8/20/2026
- Listing terms: VA Loan,FHA,Conventional,Cash
- Road surface type: Paved
Estimated market value
$274,800
$261,000 - $289,000
$1,897/mo
Price history
| Date | Event | Price |
|---|---|---|
| 8/20/2026 | Listed for sale | $278,000-4.4%$157/sqft |
Source:  CARMLS #26033951 Report a problem CARMLS #26033951 Report a problem | ||
| 1/28/2025 | Listing removed | $290,900$164/sqft |
Source: CARMLS #24027866 Report a problem | ||
| 8/22/2024 | Price change | $290,900-2.7%$164/sqft |
Source: CARMLS #24027866 Report a problem | ||
| 8/2/2024 | Listed for sale | $298,900+58.2%$168/sqft |
Source: CARMLS #24027866 Report a problem | ||
| 5/5/2020 | Sold | $188,900$106/sqft |
Source: CARMLS #20006822 Report a problem | ||
| 11/23/2019 | Listing removed | $188,900$106/sqft |
Source: Baxley-Penfield-Moudy Realtors #19029029 Report a problem | ||
| 9/5/2019 | Listed for sale | $188,900+1%$106/sqft |
Source: Baxley-Penfield-Moudy Realtors #19029029 Report a problem | ||
| 7/30/2019 | Listing removed | $187,000$105/sqft |
Source: Exp Realty #19007733 Report a problem | ||
| 6/7/2019 | Price change | $187,000-3.1%$105/sqft |
Source: Exp Realty #19007733 Report a problem | ||
| 2/4/2019 | Listed for sale | $193,000+7.2%$109/sqft |
Source: Owner Report a problem | ||
| 7/23/2015 | Sold | $180,000-2.4%$101/sqft |
Source: Public Record Report a problem | ||
| 7/14/2015 | Pending sale | $184,500$104/sqft |
Source: Keller Williams - Little Rock #15016772 Report a problem | ||
| 6/12/2015 | Listed for sale | $184,500+13.2%$104/sqft |
Source: Keller Williams Realty LR Branch #15016772 Report a problem | ||
| 3/18/2013 | Sold | $163,000-1.2%$92/sqft |
Source: Public Record Report a problem | ||
| 3/10/2013 | Listed for sale | $164,900$93/sqft |
Source: Ken Young Company #10333013 Report a problem | ||
| 2/4/2013 | Listing removed | $164,900$93/sqft |
Source: Ken Young Company #10333013 Report a problem | ||
| 11/7/2012 | Listed for sale | $164,900+415.3%$93/sqft |
Source: Ken Young Company #10333013 Report a problem | ||
| 12/4/2009 | Sold | $32,000$18/sqft |
Source: Public Record Report a problem | ||
Public tax history
| Year | Property taxes | Tax assessment |
|---|---|---|
| 2025 | $1,853 -5.1% | $39,927 |
| 2024 | $1,953 -0.1% | $39,927 +3.5% |
| 2023 | $1,955 +4.9% | $38,570 +4.8% |
| 2022 | $1,864 +4.7% | $36,820 +5% |
| 2021 | $1,780 -17.4% | $35,070 |
| 2020 | $2,155 | $35,070 |
| 2019 | $2,155 +19.4% | $35,070 |
| 2018 | $1,805 | $35,070 |
| 2017 | $1,805 | $35,070 -8% |
| 2016 | $1,805 -1.2% | $38,100 |
| 2015 | $1,826 | $38,100 |
| 2014 | $1,826 -1.8% | $38,100 |
| 2013 | $1,859 | $38,100 |
| 2012 | -- | $38,100 +0.4% |
| 2011 | -- | $37,930 +1104.1% |
| 2010 | -- | $3,150 |
| 2009 | -- | $3,150 |
Find assessor info on the county website
Monthly payment
Est. payment
Payment breakdown
Explore the cost of this home by adjusting the details. Changes won't be saved.Climate risks
Neighborhood: 72022
Nearby schools
Schools provided by the listing agent
- Elementary: Collegeville
- Middle: Bryant
- High: Bryant
Source: CARMLS. This data may not be complete. We recommend contacting the local school district to confirm school assignments for this home.

Similar homes
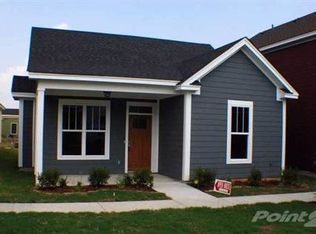
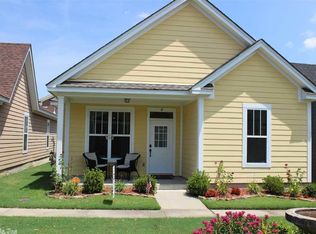
- $290,0003 bd3 ba2k sqft236 A St, Bryant, AR 72022For Sale

 MLS ID #26014413, Cody J Garrett, Exp Realty. CARMLS
 - $315,0004 bd2 ba2.1k sqft4108 Olympia Dr, Bryant, AR 72022For Sale
 MLS ID #26035805, Kimberly M Robbins, CBRPM Group. CARMLS
 - $299,9004 bd3 ba2.1k sqft2609 Shadowcreek Dr, Bryant, AR 72022For Sale
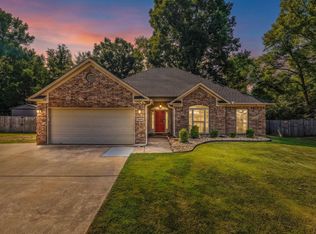 MLS ID #26039893, Staci Medlock, LPT Realty NLR. CARMLS
 - $295,0004 bd3 ba2.3k sqft117 W Lea Cir, Bryant, AR 72022For Sale
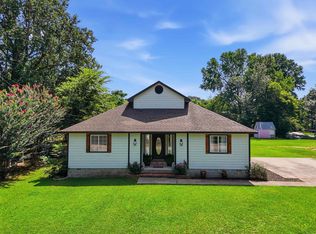 MLS ID #26034321, Brandon L Bruning, LPT Realty. CARMLS
 - $259,9003 bd2 ba1.5k sqft2201 Henry Ave, Bryant, AR 72022For SaleMLS ID #26032071, Allen Jones, McGraw Realtors - Benton. CARMLS
- $319,9004 bd2 ba2k sqft5502 Glenn Cv, Bryant, AR 72022For SaleMLS ID #26036905, Kayla R Jones, McGraw Realtors - Benton. CARMLS
- $319,0003 bd2 ba1.9k sqft6139 Remington Dr, Bryant, AR 72022For SaleMLS ID #26015687, Yanyan Xie, Keller Williams Realty. CARMLS
- $399,9003 bd3 ba2.1k sqft9 W Citron, Bryant, AR 72022For SaleMLS ID #26038233, Kim Creighton, Baxley-Penfield-Moudy Realtors. CARMLS
- $405,0004 bd3 ba2.2k sqft2112 Sable Oaks Cir, Bryant, AR 72022For SaleMLS ID #26030221, Brooks R Harrington, Keller Williams Realty. CARMLS
- $218,0003 bd3 ba1.3k sqft3380 Garden Club Dr, Bryant, AR 72022For SaleMLS ID #26019012, Cody J Garrett, Exp Realty. CARMLS
- $309,5003 bd2 ba2k sqft5529 Village Trce, Benton, AR 72019For SaleMLS ID #26040058, Tanya Brackley Chapman, Renee Verzani Realty. CARMLS
- $245,0004 bd2 ba1.7k sqft3519 Village Walk Dr, Bryant, AR 72022For SaleMLS ID #26039712, Brandon L Bruning, LPT Realty. CARMLS
- $210,0003 bd2 ba1.3k sqft301 Zachary Cv, Bryant, AR 72022For SaleMLS ID #26038665, Brandon L Bruning, LPT Realty. CARMLS
- $360,0004 bd3 ba2.2k sqft5400 Glenn Cv, Bryant, AR 72022For SaleMLS ID #26027634, Elandry J Binns, CBRPM Group. CARMLS
- $315,0003 bd2 ba1.6k sqft1545 Del Rey Ct, Benton, AR 72019For SaleMLS ID #26033410, Keith A Squires, Exp Realty. CARMLS
- $249,9004 bd2 ba1.5k sqft9705 Zuber Rd, Alexander, AR 72002For SaleMLS ID #26034444, Randy Sumbles, The Sumbles Team Keller Williams Realty. CARMLS
- $312,0003 bd2 ba2.1k sqft6850 Grace Village Dr, Alexander, AR 72002For SaleMLS ID #26016875, Connie Leonard, Compass Rose Realty,LLC - Little Rock Branch. CARMLS
- $261,0003 bd2 ba1.7k sqft302 Montgomery Dr, Benton, AR 72015For SaleMLS ID #26036825, Kimberly Gaines, McGraw Realtors - Benton. CARMLS
- $307,4954 bd2 ba2.2k sqft1085 Mountain Side Cv, Alexander, AR 72002For SaleMLS ID #26027972, Chrystal N Nave, Real Broker. CARMLS
