Beautiful, well maintained, 3 bedroom, 2 bathroom home with a functional open floor plan. The home has large walk in closets, walk-in pantry, a spacious kitchen with a large kitchen island, granite counters, brand new HVAC and new water heater and appliances less than 5 years old. The home is conveniently located on a corner lot in a quiet neighborhood just 30 min. outside of Little Rock. The seller is offering up to $4,000 towards closing costs.
Active
$309,500
5529 Village Trce, Benton, AR 72019
3beds
2,014sqft
Single Family Residence
Built in 2007
6,969 Square Feet Lot
$305,300 Zestimate®
$154/sqft
$-- HOA
What's special
Corner lotFunctional open floor planSpacious kitchenGranite countersWalk-in pantryLarge kitchen island
- 1 day
- 131
- 12
Likely to sell faster than
Zillow last checked:
Listing updated:
Listed by:
Tanya Brackley Chapman 417-827-5842,
Renee Verzani Realty 479-250-7781
Source: CARMLS,MLS#: 26040058
Facts & features
Interior
Bedrooms & bathrooms
- Bedrooms: 3
- Bathrooms: 2
- Full bathrooms: 2
Rooms
- Room types: Great Room
Dining room
- Features: Eat-in Kitchen, Kitchen/Dining Combo, Breakfast Bar
Appliances
- Included: Free-Standing Range, Microwave
- Laundry: Laundry Room
Features
- Walk-In Closet(s), Ceiling Fan(s), Walk-in Shower, Granite Counters, Primary Bedroom/Main Lv, Guest Bedroom/Main Lv
- Flooring: Carpet, Wood, Tile
- Basement: None
- Has fireplace: Yes
- Fireplace features: Electric
Interior area
- Total structure area: 2,014
- Total interior livable area: 2,014 sqft
Property
Parking
- Total spaces: 2
- Parking features: Garage, Two Car
- Has garage: Yes
Features
- Levels: One
- Stories: 1
- Fencing: Full
Lot
- Size: 6,969 Square Feet
- Features: Level, Corner Lot, Subdivided
Details
- Parcel number: 80070200031
- Zoning: R2
Construction
Type & style
- Home type: SingleFamily
- Architectural style: Traditional
- Property subtype: Single Family Residence
Materials
- Frame, Stucco
- Foundation: Slab
- Roof: Composition
Condition
- New construction: No
- Year built: 2007
Utilities & green energy
- Electric: Elec-Municipal (+Entergy)
- Gas: Gas-Natural
- Sewer: Public Sewer
- Water: Public
- Utilities for property: Natural Gas Connected
Community & HOA
Community
- Security: Smoke Detector(s)
- Subdivision: THE VILLAGE @ HURRICANE LAKE
HOA
- Has HOA: No
Location
- Region: Benton
Financial & listing details
- Price per square foot: $154/sqft
- Tax assessed value: $235,670
- Annual tax amount: $2,088
- Date on market: 10/2/2026
- Road surface type: Paved
Estimated market value
$305,300
$290,000 - $321,000
$2,024/mo
Price history
| Date | Event | Price |
|---|---|---|
| 10/2/2026 | Listed for sale | $309,500+40.7%$154/sqft |
Source:  CARMLS #26040058 Report a problem CARMLS #26040058 Report a problem | ||
| 3/24/2021 | Listing removed | -- |
Source: Owner Report a problem | ||
| 9/30/2019 | Sold | $220,000-2.2%$109/sqft |
Source: Public Record Report a problem | ||
| 8/10/2019 | Pending sale | $224,900$112/sqft |
Source: Owner Report a problem | ||
| 8/4/2019 | Listed for sale | $224,900+45.1%$112/sqft |
Source: Owner Report a problem | ||
| 11/29/2016 | Sold | $155,000-8.7%$77/sqft |
Source: CARMLS #16003511 Report a problem | ||
| 11/28/2016 | Listed for sale | $169,700$84/sqft |
Source: Truman Ball and Associates #16003511 Report a problem | ||
| 10/8/2016 | Listing removed | $169,700$84/sqft |
Source: Truman Ball and Associates #16003511 Report a problem | ||
| 8/18/2016 | Price change | $169,700-0.1%$84/sqft |
Source: Truman Ball and Associates #16003511 Report a problem | ||
| 8/11/2016 | Price change | $169,800-0.1%$84/sqft |
Source: Truman Ball and Associates #16003511 Report a problem | ||
| 7/21/2016 | Price change | $169,900-2.6%$84/sqft |
Source: Truman Ball and Associates #16003511 Report a problem | ||
| 5/5/2016 | Price change | $174,500-0.2%$87/sqft |
Source: Truman Ball and Associates #16003511 Report a problem | ||
| 2/18/2016 | Price change | $174,800-0.1%$87/sqft |
Source: Truman Ball and Associates #16003511 Report a problem | ||
| 2/6/2016 | Listed for sale | $174,900-10.3%$87/sqft |
Source: Truman Ball and Associates #16003511 Report a problem | ||
| 11/6/2015 | Listing removed | $194,900$97/sqft |
Source: Baxley-Penfield-Moudy Realtors #15029891 Report a problem | ||
| 11/1/2014 | Price change | $194,900-2.5%$97/sqft |
Source: Baxley-Penfield-Moudy Realtors #10398149 Report a problem | ||
| 8/28/2014 | Listed for sale | $199,900-3%$99/sqft |
Source: Baxley-Penfield-Moudy Realtors #10398149 Report a problem | ||
| 6/3/2014 | Listing removed | $206,000$102/sqft |
Source: Crye-Leike #10385826 Report a problem | ||
| 5/3/2014 | Listed for sale | $206,000+2841.2%$102/sqft |
Source: Crye-Leike #10385826 Report a problem | ||
| 12/30/2011 | Sold | $7,004$3/sqft |
Source: Public Record Report a problem | ||
Public tax history
| Year | Property taxes | Tax assessment |
|---|---|---|
| 2025 | $2,088 +0% | $42,690 |
| 2024 | $2,088 +1.2% | $42,690 +4.6% |
| 2023 | $2,062 +2.5% | $40,830 +4.8% |
| 2022 | $2,011 +4.9% | $38,970 +5% |
| 2021 | $1,918 | $37,110 |
| 2020 | $1,918 | $37,110 |
| 2019 | $1,918 -1.1% | $37,110 |
| 2018 | $1,939 | $37,110 |
| 2017 | $1,939 | $37,110 +0.3% |
| 2016 | $1,939 -12.4% | $37,000 |
| 2015 | $2,213 -0.7% | $37,000 |
| 2014 | $2,228 +17.1% | $37,000 |
| 2013 | $1,902 | $37,000 -2.6% |
| 2012 | -- | $37,970 |
| 2011 | -- | $37,970 |
| 2010 | -- | $37,970 |
| 2009 | -- | $37,970 -2.6% |
| 2008 | -- | $38,970 |
Find assessor info on the county website
Monthly payment
Est. payment
Payment breakdown
Explore the cost of this home by adjusting the details. Changes won't be saved.Climate risks
Neighborhood: 72019
Nearby schools
Schools provided by the listing agent
- Elementary: Springhill
- Middle: Middle: Mountain View, Junior High: Benton
- High: Benton
Source: CARMLS. This data may not be complete. We recommend contacting the local school district to confirm school assignments for this home.
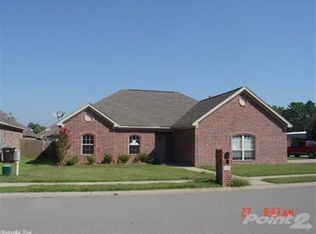
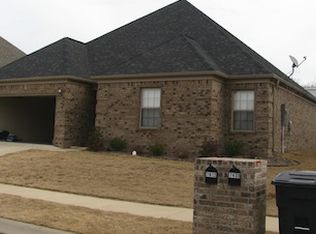
Similar homes
- $284,9003 bd2 ba1.6k sqft2012 Hickory Dr, Bryant, AR 72019For Sale
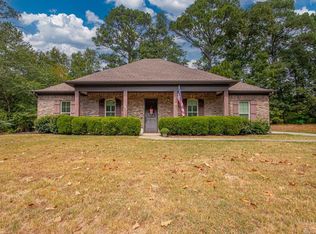
 MLS ID #26037267, Ashlyn Barnett, Century 21 Parker & Scroggins Realty - Benton. CARMLS
 - $317,9004 bd3 ba2.1k sqft2609 Shadowcreek Dr, Bryant, AR 72022For Sale
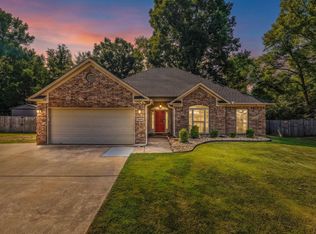 MLS ID #26039893, Staci Medlock, LPT Realty NLR. CARMLS
 - $319,0003 bd2 ba1.6k sqft1545 Del Rey Ct, Benton, AR 72019For Sale
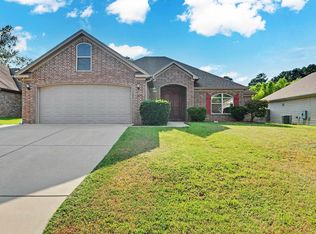 MLS ID #26033410, Keith A Squires, Exp Realty. CARMLS
 - $289,9003 bd2 ba1.8k sqft5417 William Ln, Bryant, AR 72022For Sale
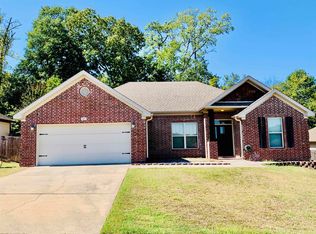 MLS ID #26039463, Jana Parish, Superior Real Estate, Inc.. CARMLS
 - $399,9004 bd2 ba2.2k sqft2509 Hurricane Gardens Dr, Bryant, AR 72019For SaleMLS ID #26035330, Stacey Curtis, Halsey Real Estate - Benton. CARMLS
- $385,0003 bd2 ba2k sqft5110 Wall St, Benton, AR 72019For SaleMLS ID #26035583, Kimberly M Robbins, CBRPM Group. CARMLS
- $320,0004 bd2 ba2.1k sqft4108 Olympia Dr, Bryant, AR 72022For SaleMLS ID #26035805, Kimberly M Robbins, CBRPM Group. CARMLS
- $339,0004 bd2 ba2.1k sqft5307 Congressional Dr, Benton, AR 72019For SaleMLS ID #26029284, Lindsey Blaylock, Bailey & Company Real Estate. CARMLS
- $336,0003 bd2 ba2k sqft3816 Legacy Village Dr, Benton, AR 72015For SaleMLS ID #26029876, Butch Higginbotham, Realty One Group - Pinnacle. CARMLS
- $285,0003 bd2 ba1.6k sqft3009 Sue St, Benton, AR 72015For SaleMLS ID #26036816, Bobbie M Schroeder, Signature Homes Real Estate. CARMLS
- $350,0003 bd2 ba2k sqft3509 Buckeye Cv, Benton, AR 72015For SaleMLS ID #26037568, Denise C Hipskind, IRealty Arkansas - Benton. CARMLS
- $359,0004 bd2 ba2.3k sqft3113 Dapple Gray, Benton, AR 72019For SaleMLS ID #26031243, Jennifer Carter, Baxley-Penfield-Moudy Realtors. CARMLS
- $319,0003 bd2 ba1.9k sqft6139 Remington Dr, Bryant, AR 72022For SaleMLS ID #26015687, Yanyan Xie, Keller Williams Realty. CARMLS
- $319,9004 bd2 ba2k sqft5502 Glenn Cv, Bryant, AR 72022For SaleMLS ID #26036905, Kayla R Jones, McGraw Realtors - Benton. CARMLS
- $334,9003 bd2 ba2k sqft4116 Wildflower Ln, Benton, AR 72015For SaleMLS ID #26036668, Bethany Avery, Engel & Volkers. CARMLS
- $349,9004 bd4 ba2.4k sqft700 Bridgewater, Benton, AR 72019For SaleMLS ID #26035546, Kim Creighton, Baxley-Penfield-Moudy Realtors. CARMLS
- $275,0003 bd2 ba1.6k sqft11805 Shady Ridge Dr, Little Rock, AR 72211For SaleMLS ID #26039934, Ashley Branch, Edge Realty. CARMLS
- $278,0003 bd3 ba1.7k sqft8 Regents Park, Bryant, AR 72022For SaleMLS ID #26033951, Stacy Baker, Realty One Group - Pinnacle. CARMLS
- $365,0003 bd2 ba2.1k sqft4016 Elizabeth Ct, Benton, AR 72019For SaleMLS ID #26029701, Jonathan Sketas, Big Little Brokerage. CARMLS
- $225,0003 bd2 ba1.7k sqft3238 Drake Dr, Benton, AR 72019For SaleMLS ID #26035354, Shannon Brooks, Michele Phillips & Co. Realtors. CARMLS
