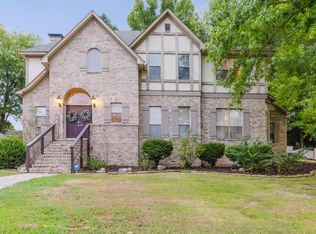
Conveniently located on a cul-de-sac in Benton’s established Old Shenandoah neighborhood just off Congo Road, this spacious home offers a versatile floor plan with plenty of room for everyone! Beautiful wood flooring flows throughout the downstairs living areas and bedrooms. The primary suite features French doors leading outside, two closets, and an updated bath with quartz countertops, newer cabinetry, double vanities, jetted tub, and separate walk-in shower. The kitchen features Silestone countertops, updated cabinetry with convenient pull-out storage, and a breakfast area. Other downstairs features include a separate dining room, spacious living room with wood-burning fireplace, and a second en-suite bedroom—perfect for an in-law suite or guests. Upstairs are two additional bedrooms, a full bath with double vanities, and a bonus/craft room offering great flexible space. Outside, a 12' x 20' storage building provides plenty of extra storage. Roof and HVAC were both replaced in 2022. With four bedrooms, great storage, valuable updates, and a desirable cul-de-sac location, this home has so much to offer!
Active
$349,900
700 Bridgewater, Benton, AR 72019
4beds
2,412sqft
Single Family Residence
Built in 1995
0.3 Acres Lot
$-- Zestimate®
$145/sqft
$4/mo HOA
What's special
Second en-suite bedroomPrimary suiteCul-de-sac locationDouble vanitiesTwo closetsSeparate walk-in showerFour bedrooms
- 43 days
- 442
- 42
Zillow last checked:
Listing updated:
Listed by:
Kim Creighton 501-351-2070,
Baxley-Penfield-Moudy Realtors 501-315-5000
Source: CARMLS,MLS#: 26035546
Facts & features
Interior
Bedrooms & bathrooms
- Bedrooms: 4
- Bathrooms: 4
- Full bathrooms: 3
- 1/2 bathrooms: 1
Rooms
- Room types: Great Room, Bonus Room
Dining room
- Features: Separate Dining Room, Eat-in Kitchen, Breakfast Bar
Heating
- Natural Gas, Zoned
Cooling
- Electric
Appliances
- Included: Free-Standing Range, Microwave, Electric Range, Surface Range, Dishwasher, Disposal, Plumbed For Ice Maker, Gas Water Heater
- Laundry: Washer Hookup, Electric Dryer Hookup, Laundry Room
Features
- Walk-In Closet(s), Built-in Features, Ceiling Fan(s), Walk-in Shower, Breakfast Bar, Stone Counters, Pantry, Sheet Rock, Sheet Rock Ceiling, Primary Bedroom/Main Lv, Guest Bedroom/Main Lv, 2 Bedrooms Same Level, 2 Bedrooms Upper Level
- Flooring: Carpet, Wood, Tile
- Doors: Insulated Doors
- Windows: Window Treatments, Insulated Windows
- Has fireplace: Yes
- Fireplace features: Factory Built, Gas Starter, Blower Fan
Interior area
- Total structure area: 2,412
- Total interior livable area: 2,412 sqft
Property
Parking
- Total spaces: 2
- Parking features: Garage, Two Car, Garage Door Opener
- Has garage: Yes
Features
- Levels: Two
- Stories: 2
- Patio & porch: Patio, Porch
- Exterior features: Storage, Rain Gutters
- Has spa: Yes
- Spa features: Whirlpool/Hot Tub/Spa
Lot
- Size: 0.3 Acres
- Dimensions: 44 x 191 x 142 x 142
- Features: Sloped, Level, Subdivided
Details
- Parcel number: 80053674000
- Other equipment: Satellite Dish
Construction
Type & style
- Home type: SingleFamily
- Architectural style: Traditional
- Property subtype: Single Family Residence
Materials
- Brick, Metal/Vinyl Siding
- Foundation: Slab
- Roof: Shingle
Condition
- New construction: No
- Year built: 1995
Utilities & green energy
- Electric: Electric-Co-op
- Gas: Gas-Natural
- Sewer: Public Sewer
- Water: Public
- Utilities for property: Natural Gas Connected
Green energy
- Energy efficient items: Doors
Community & HOA
Community
- Security: Smoke Detector(s), Security System
- Subdivision: OLD SHENANDOAH
HOA
- Has HOA: Yes
- HOA fee: $50 annually
Location
- Region: Benton
Financial & listing details
- Price per square foot: $145/sqft
- Tax assessed value: $198,685
- Annual tax amount: $1,512
- Date on market: 9/1/2026
- Listing terms: VA Loan,FHA,Conventional,Cash
- Road surface type: Paved
Estimated market value
Not available
Estimated sales range
Not available
Not available
Price history
| Date | Event | Price |
|---|---|---|
| 9/1/2026 | Listed for sale | $349,900$145/sqft |
Source:  CARMLS #26035546 Report a problem CARMLS #26035546 Report a problem | ||
Public tax history
| Year | Property taxes | Tax assessment |
|---|---|---|
| 2025 | $913 -9.9% | $27,310 |
| 2024 | $1,013 -6.9% | $27,310 |
| 2023 | $1,088 -4.4% | $27,310 |
| 2022 | $1,138 | $27,310 |
| 2021 | $1,138 | $27,310 -16.9% |
| 2020 | $1,138 | $32,880 |
| 2019 | $1,138 -1.9% | $32,880 |
| 2018 | $1,160 | $32,880 |
| 2017 | $1,160 | $32,880 +4.3% |
| 2016 | $1,160 -0.9% | $31,530 |
| 2015 | $1,171 -0.9% | $31,530 +15.5% |
| 2014 | $1,182 -22.8% | $27,310 |
| 2013 | $1,532 | $27,310 -12.2% |
| 2012 | -- | $31,100 |
| 2011 | -- | $31,100 |
| 2010 | -- | $31,100 |
| 2009 | -- | $31,100 -0.2% |
| 2008 | -- | $31,160 |
| 2007 | -- | $31,160 |
| 2006 | $1,057 | $31,160 +11.9% |
| 2005 | -- | $27,840 |
| 2004 | -- | $27,840 +5.4% |
| 2003 | $883 -22.3% | $26,410 -49% |
| 2001 | $1,136 | $51,770 |
Find assessor info on the county website
Monthly payment
Est. payment
Payment breakdown
Explore the cost of this home by adjusting the details. Changes won't be saved.Climate risks
Neighborhood: 72019
Nearby schools
Schools provided by the listing agent
- Elementary: Howard Perrin
- Middle: Benton
- High: Benton
Source: CARMLS. This data may not be complete. We recommend contacting the local school district to confirm school assignments for this home.

Similar homes
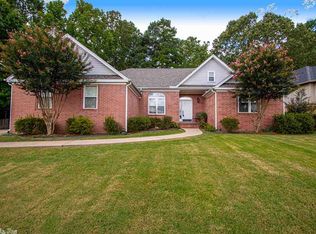
- $348,0003 bd3 ba2.6k sqft1190 Cambridge Cir, Benton, AR 72019For Sale
 MLS ID #26039708, Karen D Ferguson, LPT Realty Conway. CARMLS
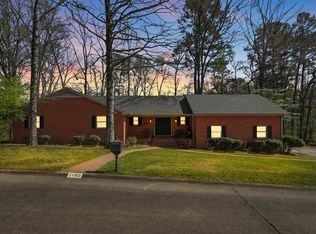
 - $357,4004 bd2 ba2.3k sqft3113 Dapple Gray, Benton, AR 72019For Sale
 MLS ID #26031243, Jennifer Carter, Baxley-Penfield-Moudy Realtors. CARMLS
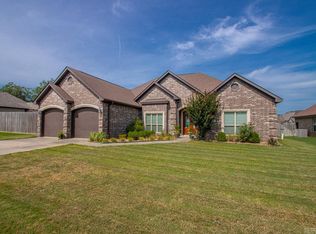
 - $350,0003 bd2 ba2k sqft3509 Buckeye Cv, Benton, AR 72015For Sale
 MLS ID #26037568, Denise C Hipskind, IRealty Arkansas - Benton. CARMLS
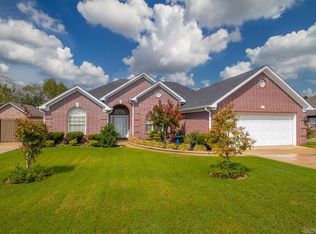
 - $420,0004 bd3 ba2.7k sqft615 Miller Cv, Benton, AR 72019For Sale
 MLS ID #26034573, Haley Ward, Truman Ball Real Estate. CARMLS
 - $415,0003 bd3 ba2.5k sqft1308 Nature Way Dr, Benton, AR 72019For SaleMLS ID #26037068, Stephanie Davis, Halsey Real Estate - Benton. CARMLS
- $435,0005 bd3 ba2.8k sqft6520 Caribbean Dr W, Benton, AR 72019For SaleMLS ID #26041451, Jonathan Sketas, Big Little Brokerage. CARMLS
- $399,9003 bd3 ba2.1k sqft2221 E Longhills Rd, Benton, AR 72019For SaleMLS ID #26037996, Savannah Forrest, LPT Realty Saline. CARMLS
- $315,0003 bd2 ba1.6k sqft1545 Del Rey Ct, Benton, AR 72019For SaleMLS ID #26033410, Keith A Squires, Exp Realty. CARMLS
- $420,0003 bd3 ba2.2k sqft2314 Peeler Bend Rd, Benton, AR 72019For SaleMLS ID #26030132, Shannon Foster, IRealty Arkansas - Sherwood. CARMLS
- $331,0003 bd2 ba2k sqft3816 Legacy Village Dr, Benton, AR 72015For SaleMLS ID #26029876, Butch Higginbotham, Realty One Group - Pinnacle. CARMLS
- $365,0003 bd2 ba2.1k sqft4016 Elizabeth Ct, Benton, AR 72019For SaleMLS ID #26029701, Jonathan Sketas, Big Little Brokerage. CARMLS
- $455,0005 bd3 ba2.7k sqft5210 Salem Hills Rd, Benton, AR 72019For SaleMLS ID #26027656, Brian G Tindall, First National Realty. CARMLS
- $225,0003 bd2 ba1.7k sqft3238 Drake Dr, Benton, AR 72019For SaleMLS ID #26035354, Shannon Brooks, Michele Phillips & Co. Realtors. CARMLS
- $309,5003 bd2 ba2k sqft5529 Village Trce, Benton, AR 72019For SaleMLS ID #26040058, Tanya Brackley Chapman, Renee Verzani Realty. CARMLS
- $482,5004 bd3 ba2.9k sqft402 Demuth Ln, Benton, AR 72019For SaleMLS ID #26030736, Brandon L Bruning, LPT Realty. CARMLS
- $334,9003 bd2 ba2k sqft4116 Wildflower Ln, Benton, AR 72015For SaleMLS ID #26036668, Bethany Avery, Engel & Volkers. CARMLS
- $385,0004 bd3 ba2.7k sqft3105 Debra Gaye Dr, Bryant, AR 72022For SaleMLS ID #26037293, Toni Knowles, Crye-Leike REALTORS Bryant. CARMLS
- $295,0004 bd3 ba2.3k sqft117 W Lea Cir, Bryant, AR 72022For SaleMLS ID #26034321, Brandon L Bruning, LPT Realty. CARMLS
- $284,9003 bd2 ba1.6k sqft2012 Hickory Dr, Bryant, AR 72019For SaleMLS ID #26037267, Ashlyn Barnett, Century 21 Parker & Scroggins Realty - Benton. CARMLS
- $279,9995 bd3 ba2.4k sqft705 Oakwood Dr, Benton, AR 72015For SaleMLS ID #26032523, Lindsey Blaylock, Bailey & Company Real Estate. CARMLS
