Fantastic home in a well sought after neighborhood. This home features 4 bedrooms and two baths downstairs with the primary suite apart from the other rooms. Large 5th bedroom and full bath upstairs. Upstairs could also be used as a bonus room. Large shaded backyard that is fully fenced. Three car garage. The roof is approximately 9 years old.
Active
Price cut: $10K (8/7)
$455,000
5210 Salem Hills Rd, Benton, AR 72019
5beds
2,756sqft
Single Family Residence
Built in 2010
0.42 Acres Lot
$449,500 Zestimate®
$165/sqft
$25/mo HOA
What's special
Three car garageLarge shaded backyard
- 77 days
- 138
- 7
Zillow last checked:
Listing updated:
Listed by:
Brian G Tindall 501-804-2179,
First National Realty 501-317-7673
Source: CARMLS,MLS#: 26027656
Facts & features
Interior
Bedrooms & bathrooms
- Bedrooms: 5
- Bathrooms: 3
- Full bathrooms: 3
Dining room
- Features: Separate Dining Room, Eat-in Kitchen
Heating
- Natural Gas
Cooling
- Electric
Appliances
- Included: Free-Standing Range, Microwave, Electric Range, Dishwasher, Disposal, Electric Water Heater
- Laundry: Laundry Room
Features
- Walk-In Closet(s), Ceiling Fan(s), Walk-in Shower, Granite Counters, Primary Bedroom/Main Lv, Primary Bedroom Apart, 4 Bedrooms Same Level
- Flooring: Carpet, Wood, Tile
- Doors: Insulated Doors
- Windows: Window Treatments, Insulated Windows
- Has fireplace: Yes
- Fireplace features: Gas Logs Present
Interior area
- Total structure area: 2,756
- Total interior livable area: 2,756 sqft
Property
Parking
- Total spaces: 3
- Parking features: Three Car, Garage Door Opener
Features
- Levels: One and One Half
- Stories: 1.5
- Patio & porch: Patio, Porch
- Exterior features: Rain Gutters
- Fencing: Full,Wood,Wrought Iron
Lot
- Size: 0.42 Acres
- Features: Level, Extra Landscaping, Subdivided
Details
- Parcel number: 80025899109
Construction
Type & style
- Home type: SingleFamily
- Architectural style: Traditional
- Property subtype: Single Family Residence
Materials
- Brick
- Foundation: Slab
- Roof: Shingle
Condition
- New construction: No
- Year built: 2010
Utilities & green energy
- Electric: Electric-Co-op
- Gas: Gas-Natural
- Sewer: Public Sewer
- Water: Public
- Utilities for property: Natural Gas Connected
Green energy
- Energy efficient items: Doors
Community & HOA
Community
- Features: Mandatory Fee
- Security: Smoke Detector(s), Security System
- Subdivision: GARDEN HILLS ADDITION
HOA
- Has HOA: Yes
- HOA fee: $300 annually
Location
- Region: Benton
Financial & listing details
- Price per square foot: $165/sqft
- Tax assessed value: $336,410
- Annual tax amount: $3,127
- Date on market: 7/9/2026
- Listing terms: VA Loan,FHA,Conventional,Cash
- Road surface type: Paved
Estimated market value
$449,500
$427,000 - $472,000
$2,572/mo
Price history
| Date | Event | Price |
|---|---|---|
| 8/7/2026 | Price change | $455,000-2.2%$165/sqft |
Source:  CARMLS #26027656 Report a problem CARMLS #26027656 Report a problem | ||
| 7/9/2026 | Listed for sale | $465,000+19.2%$169/sqft |
Source: CARMLS #26027656 Report a problem | ||
| 12/12/2022 | Sold | $390,000-2.5%$142/sqft |
Source: CARMLS #22029865 Report a problem | ||
| 11/3/2022 | Contingent | $399,900$145/sqft |
Source: CARMLS #22029865 Report a problem | ||
| 9/1/2022 | Listed for sale | $399,900+63.6%$145/sqft |
Source: CARMLS #22029865 Report a problem | ||
| 3/25/2014 | Sold | $244,453-12.7%$89/sqft |
Source: Public Record Report a problem | ||
| 8/28/2013 | Listing removed | $279,900$102/sqft |
Source: Baxley-Penfield-Moudy Realtors Brya #10343667 Report a problem | ||
| 3/16/2013 | Listed for sale | $279,900$102/sqft |
Source: Baxley-Penfield-Moudy Realtors Brya #10343667 Report a problem | ||
| 11/28/2012 | Listing removed | $279,900$102/sqft |
Source: Baxley-Penfield-Moudy Realtors Brya #10323425 Report a problem | ||
| 11/5/2012 | Price change | $279,900-5.9%$102/sqft |
Source: Baxley-Penfield-Moudy Realtors Brya #10323425 Report a problem | ||
| 7/21/2012 | Listed for sale | $297,500+10.2%$108/sqft |
Source: Baxley-Penfield-Moudy Realtors Brya #10323425 Report a problem | ||
| 7/11/2011 | Sold | $270,000$98/sqft |
Source: Public Record Report a problem | ||
Public tax history
| Year | Property taxes | Tax assessment |
|---|---|---|
| 2025 | $3,127 -3.1% | $67,282 |
| 2024 | $3,227 -2.3% | $67,282 |
| 2023 | $3,302 +24.5% | $67,282 +23.2% |
| 2022 | $2,652 +5.7% | $54,630 +5% |
| 2021 | $2,507 | $52,030 |
| 2020 | $2,507 | $52,030 |
| 2019 | $2,507 -0.8% | $52,030 |
| 2018 | $2,527 | $52,030 |
| 2017 | $2,527 | $52,030 -3.7% |
| 2016 | $2,527 -14.5% | $54,030 |
| 2015 | $2,954 -0.7% | $54,030 |
| 2014 | $2,976 -1.8% | $54,030 |
| 2013 | $3,031 | $54,030 +15.1% |
| 2012 | -- | $46,950 |
| 2011 | -- | $46,950 +421.7% |
| 2010 | -- | $9,000 +100% |
| 2009 | -- | $4,500 |
Find assessor info on the county website
Monthly payment
Est. payment
Payment breakdown
Explore the cost of this home by adjusting the details. Changes won't be saved.Climate risks
Neighborhood: 72019


Similar homes
- $455,0004 bd4 ba3.6k sqft5014 Congressional Dr, Benton, AR 72019For Sale
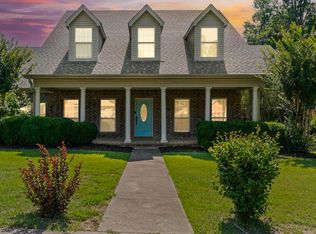
 MLS ID #26030051, Jessica Champion, CBRPM Group. CARMLS
 - $514,9004 bd3 ba3.1k sqft9016 Naples Cv, Benton, AR 72019For Sale
 MLS ID #26037269, Dione Jessup, Halsey Real Estate - Benton. CARMLS
 - $482,5004 bd3 ba2.9k sqft402 Demuth Ln, Benton, AR 72019For Sale
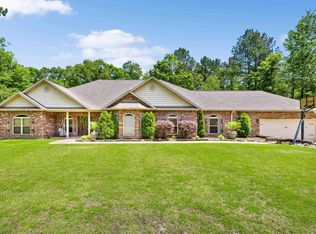 MLS ID #26030736, Brandon L Bruning, LPT Realty. CARMLS
 - $415,0003 bd3 ba2.5k sqft1308 Nature Way Dr, Benton, AR 72019For Sale
 MLS ID #26037068, Stephanie Davis, Halsey Real Estate - Benton. CARMLS
 - $429,9004 bd3 ba2.7k sqft3600 Buckskin Rd, Benton, AR 72015For SaleMLS ID #26037681, Allison Scroggins, Century 21 Parker & Scroggins Realty - Benton. CARMLS
- $590,0005 bd4 ba3.4k sqft6557 Westminster, Benton, AR 72019For SaleMLS ID #26038071, Kimberly Taylor, Taylor Realty Group HSV. CARMLS
- $349,9004 bd4 ba2.4k sqft700 Bridgewater, Benton, AR 72019For SaleMLS ID #26035546, Kim Creighton, Baxley-Penfield-Moudy Realtors. CARMLS
- $549,0005 bd4 ba3.2k sqft7725 S Shoreline Blvd, Benton, AR 72019For SaleMLS ID #26031302, Ray Ellen, Real Broker. CARMLS
- $466,0003 bd3 ba2.8k sqft9026 Diamond Ridge Dr, Benton, AR 72019For SaleMLS ID #26020464, Brandy Garner, Century 21 Parker & Scroggins Realty - Benton. CARMLS
- $390,0004 bd2 ba2k sqft10676 Hinds Rd, Benton, AR 72019For SaleMLS ID #26016337, Jessica Parker, Century 21 Parker & Scroggins Realty - Benton. CARMLS
- $359,0004 bd2 ba2.3k sqft3113 Dapple Gray, Benton, AR 72019For SaleMLS ID #26031243, Jennifer Carter, Baxley-Penfield-Moudy Realtors. CARMLS
- $385,0003 bd2 ba2k sqft5110 Wall St, Benton, AR 72019For SaleMLS ID #26035583, Kimberly M Robbins, CBRPM Group. CARMLS
- $600,0004 bd3 ba3.2k sqft7017 Worth Ave E, Benton, AR 72019For SaleMLS ID #26036674, Toni Knowles, Crye-Leike REALTORS Bryant. CARMLS
- $450,0004 bd4 ba3.2k sqft716 Hilltop Rd, Alexander, AR 72002For SaleMLS ID #26034347, Michele Woods, McGraw Realtors - Benton. CARMLS
- $459,9003 bd3 ba2.9k sqft209 Morningside Dr, Bryant, AR 72022For SaleMLS ID #26030981, Layne Penfield, Baxley-Penfield-Moudy Realtors. CARMLS
- $519,5003 bd4 ba2.4k sqft5057 Whitney Ln, Benton, AR 72019For SaleMLS ID #26037712, Brandon L Bruning, LPT Realty. CARMLS
- $625,0004 bd4 ba3.5k sqft7015 Westshore Ave, Benton, AR 72019For SaleMLS ID #26022173, Emily B Young, Charlotte John Company (Little Rock). CARMLS
- $350,0003 bd2 ba2k sqft3509 Buckeye Cv, Benton, AR 72015For SaleMLS ID #26037568, Denise C Hipskind, IRealty Arkansas - Benton. CARMLS
- $485,0004 bd3 ba2.5k sqft13040 Avilla Hills Cv, Alexander, AR 72002For SaleMLS ID #26037097, Chrissy Lynn, IRealty Arkansas - Sherwood. CARMLS
- $385,0004 bd3 ba2.7k sqft3105 Debra Gaye Dr, Bryant, AR 72022For SaleMLS ID #26037293, Toni Knowles, Crye-Leike REALTORS Bryant. CARMLS
