Looking for luxurious, comfortable living on a quiet street in a beautiful neighborhood? Look no further! Located in beautiful Hurricane Lake Estates, this home has so much to offer including 4 large bedrooms and 2.5 baths all on the main level! The living space is large and flows seamlessly into the kitchen/breakfast room as well as a beautiful formal dining room. There is a fantastic locker space as you enter into the home from the oversized 3-car garage. The laundry room is huge with lots of additional storage. Outside features a lovely patio, perfect for morning coffee or evening wine! The backyard is fully fenced and is huge, a fantastic place for the kiddos and the fur babies to run and play! Schedule your showing soon! This home is fabulous! AGENT REMARKS
Active
$514,900
9016 Naples Cv, Benton, AR 72019
4beds
3,150sqft
Single Family Residence
Built in 2012
0.55 Acres Lot
$506,200 Zestimate®
$163/sqft
$60/mo HOA
What's special
Quiet streetFantastic locker spaceBeautiful formal dining room
- 23 days
- 588
- 25
Zillow last checked:
Listing updated:
Listed by:
Dione Jessup 501-209-6164,
Halsey Real Estate - Benton 501-575-9191
Source: CARMLS,MLS#: 26037269
Facts & features
Interior
Bedrooms & bathrooms
- Bedrooms: 4
- Bathrooms: 3
- Full bathrooms: 2
- 1/2 bathrooms: 1
Rooms
- Room types: Great Room, Game Room, Bonus Room
Dining room
- Features: Separate Dining Room, Separate Breakfast Rm, Breakfast Bar
Heating
- Natural Gas
Cooling
- Electric
Appliances
- Included: Built-In Range, Gas Range, Dishwasher, Disposal
- Laundry: Washer Hookup, Electric Dryer Hookup
Features
- Pantry, Primary Bedroom/Main Lv, 4 Bedrooms Same Level
- Flooring: Carpet, Wood, Tile
- Windows: Insulated Windows
- Has fireplace: Yes
- Fireplace features: Gas Starter
Interior area
- Total structure area: 3,150
- Total interior livable area: 3,150 sqft
Property
Parking
- Total spaces: 3
- Parking features: Garage, Three Car, Garage Door Opener, Garage Faces Side
- Has garage: Yes
Features
- Levels: Two
- Stories: 2
- Patio & porch: Patio
- Exterior features: Rain Gutters
- Fencing: Full,Wood
Lot
- Size: 0.55 Acres
- Dimensions: 179 x 135 x 179 x 135
- Features: Level, Lawn Sprinkler
Details
- Parcel number: 80036972082
Construction
Type & style
- Home type: SingleFamily
- Architectural style: Traditional
- Property subtype: Single Family Residence
Materials
- Brick, Stone
- Foundation: Slab
- Roof: Composition
Condition
- New construction: No
- Year built: 2012
Utilities & green energy
- Gas: Gas-Natural
- Sewer: Public Sewer
- Water: Public
- Utilities for property: Natural Gas Connected
Community & HOA
Community
- Features: Pool, Tennis Court(s), Playground
- Subdivision: HURRICANE LAKE ESTATES QUAIL VALLEY
HOA
- Has HOA: Yes
- HOA fee: $60 monthly
Location
- Region: Benton
Financial & listing details
- Price per square foot: $163/sqft
- Tax assessed value: $436,825
- Annual tax amount: $4,726
- Date on market: 9/12/2026
- Listing terms: VA Loan,FHA,Conventional,Cash
- Road surface type: Paved
Estimated market value
$506,200
$481,000 - $532,000
$2,751/mo
Price history
| Date | Event | Price |
|---|---|---|
| 9/12/2026 | Listed for sale | $514,9000%$163/sqft |
Source:  CARMLS #26037269 Report a problem CARMLS #26037269 Report a problem | ||
| 9/1/2026 | Listing removed | $515,000$163/sqft |
Source: CARMLS #26030372 Report a problem | ||
| 8/18/2026 | Price change | $515,000-2.8%$163/sqft |
Source: CARMLS #26030372 Report a problem | ||
| 7/26/2026 | Listed for sale | $530,000+11.1%$168/sqft |
Source: CARMLS #26030372 Report a problem | ||
| 3/6/2023 | Sold | $477,000+0.4%$151/sqft |
Source: CARMLS #23002028 Report a problem | ||
| 1/20/2023 | Listed for sale | $475,000+37.7%$151/sqft |
Source: CARMLS #23002028 Report a problem | ||
| 10/2/2017 | Sold | $345,000-1.4%$110/sqft |
Source: CARMLS #17020100 Report a problem | ||
| 7/6/2017 | Price change | $349,900-2.8%$111/sqft |
Source: Coldwell Banker RPM Group #17020100 Report a problem | ||
| 6/21/2017 | Price change | $359,900-1.4%$114/sqft |
Source: Coldwell Banker RPM Group #17020100 Report a problem | ||
| 4/3/2017 | Price change | $364,900-0.7%$116/sqft |
Source: Coldwell Banker RPM Group #17020100 Report a problem | ||
| 3/31/2017 | Price change | $367,500-0.6%$117/sqft |
Source: Coldwell Banker RPM Group #17020100 Report a problem | ||
| 3/3/2017 | Listed for sale | $369,900+14.5%$117/sqft |
Source: Coldwell Banker RPM Group #17006387 Report a problem | ||
| 12/14/2012 | Sold | $323,000+572.9%$103/sqft |
Source: Public Record Report a problem | ||
| 6/19/2012 | Sold | $48,000$15/sqft |
Source: Public Record Report a problem | ||
Public tax history
| Year | Property taxes | Tax assessment |
|---|---|---|
| 2025 | $4,924 -2% | $87,365 |
| 2024 | $5,024 +9.3% | $87,365 +11.8% |
| 2023 | $4,599 +3.2% | $78,110 +4.8% |
| 2022 | $4,457 +4.2% | $74,560 +5% |
| 2021 | $4,279 | $71,010 |
| 2020 | $4,279 | $71,010 |
| 2019 | $4,279 -0.4% | $71,010 |
| 2018 | $4,297 | $71,010 |
| 2017 | $4,297 | $71,010 +4.2% |
| 2016 | $4,297 +9.5% | $68,160 |
| 2015 | $3,924 -0.7% | $68,160 |
| 2014 | $3,951 +574.3% | $68,160 +497.9% |
| 2013 | $586 | $11,400 +100% |
| 2012 | -- | $5,700 |
| 2011 | -- | $5,700 |
| 2010 | -- | $5,700 |
Find assessor info on the county website
Monthly payment
Est. payment
Payment breakdown
Explore the cost of this home by adjusting the details. Changes won't be saved.Climate risks
Neighborhood: 72019
Similar homes
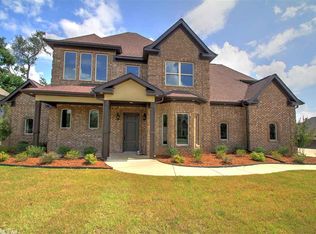
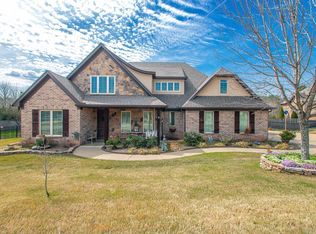
- $549,9004 bd3 ba2.9k sqft1110 Oak Acres Dr, Bryant, AR 72019For Sale
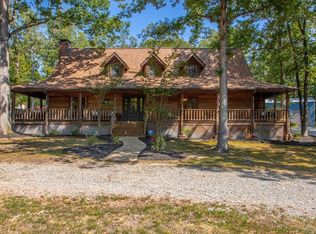
 MLS ID #26036897, Dione Jessup, Halsey Real Estate - Benton. CARMLS
 - $549,0005 bd4 ba3.2k sqft7725 S Shoreline Blvd, Benton, AR 72019For Sale
 MLS ID #26031302, Ray Ellen, Real Broker. CARMLS
 - $585,0004 bd4 ba3.2k sqft6570 Westminster, Benton, AR 72019For Sale
 MLS ID #26036706, Christie Ballard, Truman Ball Real Estate. CARMLS
 - $600,0004 bd3 ba3.2k sqft7017 Worth Ave E, Benton, AR 72019For Sale
 MLS ID #26036674, Toni Knowles, Crye-Leike REALTORS Bryant. CARMLS
 - $590,0005 bd4 ba3.4k sqft6557 Westminster, Benton, AR 72019For SaleMLS ID #26038071, Kimberly Taylor, Taylor Realty Group HSV. CARMLS
- $474,9004 bd4 ba2.7k sqft832 Grand Teton Dr, Benton, AR 72019For SaleMLS ID #26033226, Misti Holland, Crye-Leike REALTORS Benton Branch. CARMLS
- $629,0004 bd4 ba3.6k sqft7225 Worth Ave E, Benton, AR 72019For SaleMLS ID #26030279, Dawn House, Century 21 Parker & Scroggins Realty - Benton. CARMLS
- $770,0004 bd4 ba3.7k sqft7034 Westshore Ave, Benton, AR 72019For SaleMLS ID #26039786, Courtney Stott, Century 21 Parker & Scroggins Realty - Bryant. CARMLS
- $520,0004 bd3 ba2.9k sqft5304 Bentwater Dr, Alexander, AR 72002For SaleMLS ID #26025621, Luke Dorey, LPT Realty Conway. CARMLS
- $455,0005 bd3 ba2.7k sqft5210 Salem Hills Rd, Benton, AR 72019For SaleMLS ID #26027656, Brian G Tindall, First National Realty. CARMLS
- $625,0004 bd4 ba3.5k sqft7015 Westshore Ave, Benton, AR 72019For SaleMLS ID #26022173, Emily B Young, Charlotte John Company (Little Rock). CARMLS
- $749,9004 bd4 ba3.6k sqft7611 Worth Ave E, Benton, AR 72019For SaleMLS ID #26027765, Christopher Jordan, Keller Williams Realty Premier. CARMLS
- $470,0004 bd2 ba2.6k sqft5204 Castaway Bay Dr, Alexander, AR 72002For SaleMLS ID #26037391, Dara Calley, IRealty Arkansas - Benton. CARMLS
- $399,9004 bd2 ba2.2k sqft2509 Hurricane Gardens Dr, Bryant, AR 72019For SaleMLS ID #26035330, Stacey Curtis, Halsey Real Estate - Benton. CARMLS
- $578,5005 bd3 ba2.9k sqft7400 Northwood Dr, Benton, AR 72019For SaleMLS ID #26022493, Wendy Pruett, RE/MAX Properties. CARMLS
- $309,5003 bd2 ba2k sqft5529 Village Trce, Benton, AR 72019For SaleMLS ID #26040058, Tanya Brackley Chapman, Renee Verzani Realty. CARMLS
- $575,0004 bd4 ba3.4k sqft1172 Rocky Mountain Rd, Benton, AR 72019For SaleMLS ID #26025835, Jaime Reddish, Capital Sotheby's International Realty. CARMLS
- $415,0003 bd3 ba2.5k sqft1308 Nature Way Dr, Benton, AR 72019For SaleMLS ID #26037068, Stephanie Davis, Halsey Real Estate - Benton. CARMLS
- $284,9003 bd2 ba1.6k sqft2012 Hickory Dr, Bryant, AR 72019For SaleMLS ID #26037267, Ashlyn Barnett, Century 21 Parker & Scroggins Realty - Benton. CARMLS
