Experience contemporary living in this stunning custom-built home where clean lines, open spaces, and high-end finishes come together effortlessly. Designed with efficiency in mind, this home features Anderson Low-E windows, closed cell blown-in insulation, and dual-zone air conditioning for exceptional comfort and reduced energy costs. The light-filled living room flows seamlessly into a chef-inspired kitchen showcasing leathered granite countertops, custom soft close wood cabinets, stainless steel appliances, and a spacious island ideal for entertaining. Throughout the home, wood floor planking adds warmth and durability. Enjoy year-round ambiance with two gas log fireplaces an indoor fireplace for cozy evenings and a second outdoor fireplace that elevates the covered deck into an inviting retreat. The deck features rich wood ceilings, while the lower patio provides space for gatherings and grilling. This a must see home with natural stone and wood finishes overlooking Hurricane Lake from a rear deck that provides privacy and plenty of room to entertain. Located near schools, shopping, dining and hospitals.
Active
$588,000
7400 Northwood Dr, Benton, AR 72019
5beds
2,925sqft
Single Family Residence
Built in 2022
9,147 Square Feet Lot
$581,300 Zestimate®
$201/sqft
$-- HOA
What's special
Dual-zone air conditioningClean linesOpen spacesClosed cell blown-in insulationHigh-end finishesChef-inspired kitchenTwo gas log fireplaces
- 75 days |
- 164 |
- 15 |
Zillow last checked:
Listing updated:
Listed by:
Wendy Pruett 501-626-2330,
RE/MAX Properties 501-224-4111,
Valentine Hansen 501-960-4667,
RE/MAX Properties
Source: CARMLS,MLS#: 26022493
Facts & features
Interior
Bedrooms & bathrooms
- Bedrooms: 5
- Bathrooms: 3
- Full bathrooms: 3
Rooms
- Room types: Office/Study, Bonus Room
Dining room
- Features: Kitchen/Dining Combo
Heating
- Natural Gas, Zoned
Cooling
- Electric
Appliances
- Included: Microwave, Gas Range, Dishwasher, Disposal, Plumbed For Ice Maker, Gas Water Heater, Tankless Water Heater
- Laundry: Washer Hookup, Electric Dryer Hookup, Laundry Room
Features
- Walk-In Closet(s), Ceiling Fan(s), Walk-in Shower, Breakfast Bar, Granite Counters, Pantry, Sheet Rock, Vaulted Ceiling(s), Wood Ceiling, Primary Bedroom/Main Lv, 2 Bedrooms Same Level, 2 Bedrooms Upper Level
- Flooring: Wood, Tile
- Windows: Window Treatments, Insulated Windows, Low Emissivity Windows
- Basement: None
- Attic: Floored
- Number of fireplaces: 2
- Fireplace features: Gas Starter, Gas Logs Present, Two
Interior area
- Total structure area: 2,925
- Total interior livable area: 2,925 sqft
Property
Parking
- Total spaces: 2
- Parking features: Garage, Two Car, Garage Door Opener
- Has garage: Yes
Features
- Levels: Two
- Stories: 2
- Patio & porch: Patio, Deck, Porch
- Exterior features: Rain Gutters
Lot
- Size: 9,147 Square Feet
- Features: Level, Cul-De-Sac, Subdivided
Details
- Parcel number: 80070310034
Construction
Type & style
- Home type: SingleFamily
- Architectural style: Traditional
- Property subtype: Single Family Residence
Materials
- Brick, Stone
- Foundation: Slab
- Roof: Shingle
Condition
- New construction: No
- Year built: 2022
Utilities & green energy
- Electric: Elec-Municipal (+Entergy)
- Gas: Gas-Natural
- Water: Public
- Utilities for property: Natural Gas Connected
Green energy
- Energy efficient items: Insulation
Community & HOA
Community
- Security: Smoke Detector(s)
- Subdivision: THE WOODS OF HURRICANE LAKE ESTATES
HOA
- Has HOA: No
Location
- Region: Benton
Financial & listing details
- Price per square foot: $201/sqft
- Tax assessed value: $450,280
- Annual tax amount: $5,077
- Date on market: 6/4/2026
- Listing terms: VA Loan,FHA,Conventional,Cash
- Road surface type: Paved
Estimated market value
$581,300
$552,000 - $610,000
$2,890/mo
Price history
| Date | Event | Price |
|---|---|---|
| 6/4/2026 | Listed for sale | $588,000+4.4%$201/sqft |
Source:  CARMLS #26022493 Report a problem CARMLS #26022493 Report a problem | ||
| 11/17/2025 | Listing removed | $563,000$192/sqft |
Source: CARMLS #25028615 Report a problem | ||
| 8/30/2025 | Price change | $563,000-1.2%$192/sqft |
Source: CARMLS #25028615 Report a problem | ||
| 7/19/2025 | Listed for sale | $570,000-1.7%$195/sqft |
Source: CARMLS #25028615 Report a problem | ||
| 10/14/2024 | Listing removed | -- |
Source: Owner Report a problem | ||
| 10/2/2024 | Price change | $580,000+0%$198/sqft |
Source: CARMLS #24036190 Report a problem | ||
| 9/12/2024 | Listed for sale | $579,900+18.8%$198/sqft |
Source: CARMLS #24033523 Report a problem | ||
| 2/11/2022 | Sold | $488,000$167/sqft |
Source: CARMLS #21039575 Report a problem | ||
| 12/10/2021 | Listed for sale | $488,000+787.3%$167/sqft |
Source: CARMLS #21039575 Report a problem | ||
| 3/29/2021 | Sold | $55,000$19/sqft |
Source: CARMLS #20022554 Report a problem | ||
| 7/29/2020 | Listed for sale | $55,000$19/sqft |
Source: CARMLS #20022554 Report a problem | ||
Public tax history
| Year | Property taxes | Tax assessment |
|---|---|---|
| 2025 | $5,077 -1.9% | $90,056 |
| 2024 | $5,177 -1.4% | $90,056 |
| 2023 | $5,252 +266% | $90,056 +718.7% |
| 2022 | $1,435 +2.3% | $11,000 |
| 2021 | $1,402 | $11,000 |
Find assessor info on the county website
Monthly payment
Est. payment
Payment breakdown
Explore the cost of this home by adjusting the details. Changes won't be saved.Climate risks
Neighborhood: 72019
Nearby schools
GreatSchools rating
- 8/10Springhill Elementary SchoolGrades: K-5Distance: 1.5 mi
- 8/10Bethel Middle SchoolGrades: 6-7Distance: 1.8 mi
- 5/10Bryant High SchoolGrades: 9-12Distance: 3 mi
- $384,800-- bd2 ba2.2k sqft7404 Northwood Dr, Benton, AR 72019Off Market
- $585,0004 bd3 ba3.1k sqft5421 Callie Lynn Dr, Benton, AR 72019Sold

- $595,0004 bd3 ba3k sqft7408 Northwood Dr, Benton, AR 72019Sold

- $516,400-- bd3 ba2.7k sqft7601 Shoreline Blvd, Benton, AR 72019Off Market
- $55,000-- bd-- ba-- sqft5419 Callie Lynn Dr, Benton, AR 72019Off Market
- $594,900-- bd3 ba3.2k sqftShoreline Blvd, Benton, AR 72019Off Market
- $655,0004 bd3 ba3k sqft7612 S Shoreline Blvd, Benton, AR 72019New Construction
- $60,000-- bd-- ba-- sqftShoreline Blvd, Benton, AR 72019Off Market
A local agent can set up tours, give advice and negotiate with sellers.
A local lender can help you make sure your offer is ready when you are.
Similar homes
- $550,0005 bd4 ba3.2k sqft7725 S Shoreline Blvd, Benton, AR 72019For Sale
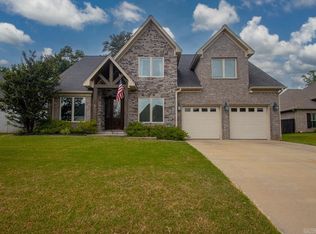
 MLS ID #26031302, Ray Ellen, Real Broker. CARMLS
 - $531,0004 bd3 ba2.9k sqft5304 Bentwater Dr, Alexander, AR 72002For Sale
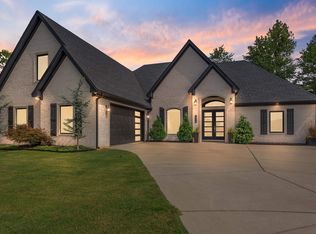 MLS ID #26025621, Luke Dorey, LPT Realty Conway. CARMLS
 - $479,0004 bd3 ba2.9k sqft7717 S Shoreline Blvd, Benton, AR 72019For Sale
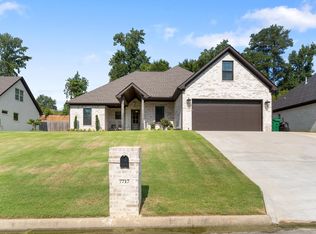 MLS ID #26017849, Gelinda Mudgett, REMAX Ultimate. CARMLS
 - $445,0004 bd3 ba2.5k sqft5947 Beth Ln, Benton, AR 72019For Sale
 MLS ID #26033358, Bonnie Puska, Century 21 Parker & Scroggins Realty - Benton. CARMLS
 - $455,0005 bd3 ba2.7k sqft5210 Salem Hills Rd, Benton, AR 72019For SaleMLS ID #26027656, Brian G Tindall, First National Realty. CARMLS
- $709,9004 bd4 ba3.5k sqft6113 Fait Rd, Benton, AR 72019For SaleMLS ID #26032331, Dia D Dingus, Crye-Leike REALTORS Bryant. CARMLS
- $619,0004 bd3 ba2.9k sqft2065 Canyon Creek Pkwy, Benton, AR 72019For SaleMLS ID #26010285, Amanda White, Anchor & Oak Realty Group. CARMLS
- $589,5004 bd3 ba2.8k sqft12603 Germania, Alexander, AR 72002For SaleMLS ID #26017096, Layne Penfield, Baxley-Penfield-Moudy Realtors. CARMLS
- $539,9004 bd3 ba2.6k sqft1178 Brookhaven Ct, Alexander, AR 72002For SaleMLS ID #26032559, Joshua B Hester, Century 21 Parker & Scroggins Realty - Benton. CARMLS
- $775,0004 bd4 ba3.7k sqft7034 Westshore Ave, Benton, AR 72019For SaleMLS ID #26031219, Courtney Stott, Century 21 Parker & Scroggins Realty - Bryant. CARMLS
- $599,9906 bd6 ba3.6k sqft15505 Dogwood Ranchette Dr, Alexander, AR 72002For SaleMLS ID #25046411, Debra Shamlin, Mid South Realty. CARMLS
- $497,7004 bd3 ba2.7k sqft5624 Westminster, Benton, AR 72019Off Market
- $749,9994 bd3 ba3.9k sqft7016 Westshore Ave, Benton, AR 72019For SaleMLS ID #26019422, Debbie Orton, Crye-Leike REALTORS Benton Branch. CARMLS
- $679,0004 bd4 ba3.3k sqft3981 Bent Tree Dr, Benton, AR 72019For SaleMLS ID #26031182, Karen McGuire, Old South Realty. CARMLS
- $700,0004 bd4 ba3.2k sqft5048 Westridge Cir, Benton, AR 72019For SaleMLS ID #26032333, Melanie Wilkie, Liveco Real Estate. CARMLS
- $490,0004 bd3 ba2.8k sqft5015 Castaway Bay Dr, Benton, AR 72019For SaleMLS ID #26025425, Amy M Gossman, McGraw Realtors - Benton. CARMLS
- $788,0004 bd3 ba3.7k sqft2001 Sunstone Dr, Alexander, AR 72002For SaleMLS ID #26023449, Krystina Bullard, Bailey & Company Real Estate. CARMLS
- $479,0004 bd3 ba3.4k sqft1145 Cambridge Cir, Benton, AR 72019For SaleMLS ID #26021400, Joshua B Hester, Century 21 Parker & Scroggins Realty - Benton. CARMLS
- $693,5004 bd3 ba3k sqft333 Heritage Grove Rd, Alexander, AR 72002New ConstructionMLS ID #26031232, Denise C Hipskind, IRealty Arkansas - Benton. CARMLS
- $510,0005 bd4 ba2.6k sqft5192 Peace Ln, Alexander, AR 72002For SaleMLS ID #26030920, Jeannie Johnson, LPT Realty. CARMLS
