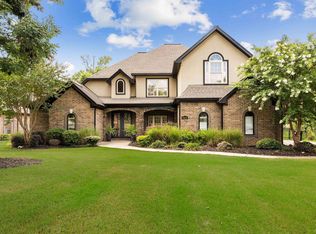
Experience refined lakefront living in the prestigious Hurricane Lake Estates. Perfectly positioned on the water with private dock. This exceptional luxury residence offers an elevated lifestyle defined by comfort, elegance, & breathtaking views. Designed to capture the beauty of the lake from multiple vantage points. The home features a stunning sunroom with panoramic waterfront views, creating the perfect setting for morning coffee or evening relaxation. The spacious primary suite also overlooks the water providing a serene retreat. Primary bath has soaking tub, separate shower, double vanities & a safe room closet. The thoughtfully designed open floor plan balances everyday functionality with upscale entertaining while the windows invite natural light & showcase the scenery. You will love the spacious three car garage, wrought iron fencing, the deck & wonderful boardwalk! This is a rare opportunity to own an elegant lakefront property!
Accepting back-up offers
Price cut: $41K (6/16)
$749,999
7016 Westshore Ave, Benton, AR 72019
4beds
3,990sqft
Single Family Residence
Built in 2017
0.44 Acres Lot
$-- Zestimate®
$188/sqft
$122/mo HOA
What's special
Private dockWrought iron fencingWonderful boardwalkDouble vanitiesSafe room closetBreathtaking viewsSeparate shower
- 68 days |
- 513 |
- 16 |
Zillow last checked:
Listing updated:
Listed by:
Debbie Orton 501-690-0759,
Crye-Leike REALTORS Benton Branch 501-315-3000
Source: CARMLS,MLS#: 26019422
Facts & features
Interior
Bedrooms & bathrooms
- Bedrooms: 4
- Bathrooms: 3
- Full bathrooms: 2
- 1/2 bathrooms: 1
Rooms
- Room types: Great Room, Sun Room, Bonus Room
Dining room
- Features: Separate Dining Room, Eat-in Kitchen, Kitchen/Dining Combo, Breakfast Bar
Heating
- Natural Gas, Zoned
Cooling
- Electric
Appliances
- Included: Microwave, Gas Range, Dishwasher, Disposal, Trash Compactor, Plumbed For Ice Maker, Oven, Gas Water Heater, Tankless Water Heater
- Laundry: Washer Hookup, Gas Dryer Hookup, Electric Dryer Hookup, Laundry Room
Features
- Wet Bar, Walk-In Closet(s), Built-in Features, Ceiling Fan(s), Walk-in Shower, Breakfast Bar, Granite Counters, Pantry, Primary Bedroom/Main Lv, Guest Bedroom/Main Lv, Primary Bedroom Apart, Guest Bedroom Apart, All Bedrooms Down, 4 Bedrooms Same Level
- Flooring: Carpet, Wood, Tile
- Windows: Window Treatments
- Number of fireplaces: 2
- Fireplace features: Gas Logs Present, Two
Interior area
- Total structure area: 3,990
- Total interior livable area: 3,990 sqft
Property
Parking
- Total spaces: 3
- Parking features: Garage, Three Car, Garage Door Opener, Garage Faces Side
- Has garage: Yes
Features
- Levels: One and One Half
- Stories: 1.5
- Patio & porch: Deck
- Exterior features: Rain Gutters
- Fencing: Full,Wrought Iron
- On waterfront: Yes
- Waterfront features: Dock, Dock Private, Lake Front, Lake
- Body of water: Lake: Hurricane Lake
Lot
- Size: 0.44 Acres
- Dimensions: 110 x 110 x 142 x 142
- Features: Sloped, Level, Extra Landscaping, Subdivided, Waterfront, Lawn Sprinkler
Details
- Parcel number: 80075400042
- Other equipment: Satellite Dish
Construction
Type & style
- Home type: SingleFamily
- Architectural style: Traditional
- Property subtype: Single Family Residence
Materials
- Brick
- Foundation: Slab, Slab/Crawl Combination, Other
- Roof: Shingle
Condition
- New construction: No
- Year built: 2017
Utilities & green energy
- Electric: Elec-Municipal (+Entergy)
- Gas: Gas-Natural
- Sewer: Public Sewer
- Water: Public
- Utilities for property: Natural Gas Connected
Community & HOA
Community
- Features: Pool, Tennis Court(s), Playground, Clubhouse, Party Room, Picnic Area, Mandatory Fee, Gated, Manager Office
- Security: Smoke Detector(s), Security, Video Surveillance
- Subdivision: WESTSHORE ADDN HURRICANE LAKE EST
HOA
- Has HOA: Yes
- HOA fee: $122 monthly
Location
- Region: Benton
Financial & listing details
- Price per square foot: $188/sqft
- Tax assessed value: $593,620
- Annual tax amount: $5,423
- Date on market: 5/14/2026
- Road surface type: Paved
Estimated market value
Not available
Estimated sales range
Not available
Not available
Price history
| Date | Event | Price |
|---|---|---|
| 6/16/2026 | Price change | $749,999-5.2%$188/sqft |
Source:  CARMLS #26019422 Report a problem CARMLS #26019422 Report a problem | ||
| 5/26/2026 | Price change | $791,000-4.7%$198/sqft |
Source: CARMLS #26019422 Report a problem | ||
| 5/14/2026 | Listed for sale | $829,999+706.6%$208/sqft |
Source: CARMLS #26019422 Report a problem | ||
| 7/25/2016 | Sold | $102,900$26/sqft |
Source: Public Record Report a problem | ||
Public tax history
| Year | Property taxes | Tax assessment |
|---|---|---|
| 2025 | $5,649 -1.7% | $100,250 |
| 2024 | $5,749 -1.3% | $100,250 |
| 2023 | $5,824 -0.9% | $100,250 |
| 2022 | $5,874 -0.3% | $100,250 |
| 2021 | $5,894 | $100,250 |
| 2020 | $5,894 | $100,250 |
| 2019 | $5,894 -0.3% | $100,250 |
| 2018 | $5,909 +185.2% | $100,250 +335.9% |
| 2017 | $2,072 | $23,000 +76.9% |
| 2016 | $2,072 +26.9% | $13,000 +100% |
| 2015 | $1,633 +25.2% | $6,500 |
| 2014 | $1,304 | $6,500 |
Find assessor info on the county website
Monthly payment
Est. payment
Payment breakdown
Explore the cost of this home by adjusting the details. Changes won't be saved.Climate risks
Neighborhood: 72019
Nearby schools
GreatSchools rating
- 8/10Salem Elementary SchoolGrades: K-5Distance: 0.6 mi
- 8/10Bethel Middle SchoolGrades: 6-7Distance: 1.5 mi
- 5/10Bryant High SchoolGrades: 9-12Distance: 3.8 mi
- $741,100-- bd3 ba3.8k sqft7014 Westshore Ave, Benton, AR 72019Off Market
- $1,047,5005 bd5 ba5.5k sqft7020 Westshore Ave, Benton, AR 72019Off Market
- $615,0004 bd4 ba3.6k sqft7011 Westshore Ave, Benton, AR 72019Sold
- $703,7004 bd4 ba3.9k sqft7013 Westshore Ave, Benton, AR 72019Off Market
- $625,0004 bd4 ba3.5k sqft7015 Westshore Ave, Benton, AR 72019For Sale
- $659,400-- bd3 ba3.3k sqft7009 Westshore Ave, Benton, AR 72019Off Market
- $1,565,400-- bd5 ba7.8k sqft7012 Westshore Ave, Benton, AR 72019Off Market
- $625,400-- bd-- ba-- sqftWestminster, Benton, AR 72019Off Market
A local agent can set up tours, give advice and negotiate with sellers.
A local lender can help you make sure your offer is ready when you are.
Similar homes
- $775,0004 bd4 ba3.7k sqft7034 Westshore Ave, Benton, AR 72019For Sale

 MLS ID #26021731, Courtney Stott, Century 21 Parker & Scroggins Realty - Bryant. CARMLS
 - $764,9004 bd4 ba4.4k sqft6736 Hilo Ave, Benton, AR 72019For Sale
 MLS ID #26026091, Dione Jessup, Halsey Real Estate - Benton. CARMLS
 - $779,9004 bd4 ba3.6k sqft7611 Worth Ave E, Benton, AR 72019For Sale
 MLS ID #26027765, Christopher Jordan, Keller Williams Realty Premier. CARMLS
 - $625,0004 bd4 ba3.5k sqft7015 Westshore Ave, Benton, AR 72019For Sale
 MLS ID #26022173, Emily B Young, Charlotte John Company (Little Rock). CARMLS
 - $679,0004 bd3 ba3.2k sqft5823 Gregory Rd, Benton, AR 72019For SaleMLS ID #26010914, Amanda White, Anchor & Oak Realty Group. CARMLS
- $690,0004 bd4 ba3.5k sqft571 Valley Hill Rd, Benton, AR 72019For SaleMLS ID #26012033, Matt Adams, LPT Realty Saline. CARMLS
- $542,5004 bd3 ba3.3k sqft5721 Riviera Dr, Benton, AR 72019For SaleMLS ID #26026922, Dawn Scott, Janet Jones Company. CARMLS
- $680,0004 bd5 ba5k sqft5541 Highway 298, Benton, AR 72019For SaleMLS ID #26013206, Ashley M Porterfield, LPT Realty. CARMLS
- $599,9905 bd4 ba3.2k sqft7317 Lake Point Cir, Benton, AR 72019For SaleMLS ID #26023196, Frankie L Rivers, Anchor & Oak Realty Group. CARMLS
- $599,9003 bd3 ba2.9k sqft7750 S Shoreline Blvd, Benton, AR 72019For SaleMLS ID #26021210, Dwayne Page, Clark & Co. Realty. CARMLS
- $615,0004 bd3 ba3.1k sqft4033 Vineyard Way, Alexander, AR 72002For SaleMLS ID #26021941, Caleb O Smith, LPT Realty. CARMLS
- $465,0005 bd3 ba2.7k sqft5210 Salem Hills Rd, Benton, AR 72019For SaleMLS ID #26027656, Brian G Tindall, First National Realty. CARMLS
- $539,0004 bd3 ba2.7k sqft7730 S Shoreline Blvd, Benton, AR 72019For SaleMLS ID #26026856, Jennifer Carter, Baxley-Penfield-Moudy Realtors. CARMLS
- $915,0005 bd4 ba5.4k sqft5918 Riviera Dr, Benton, AR 72019For SaleMLS ID #26009786, Aleisha McIntire, IRealty Arkansas - Benton. CARMLS
- $725,0005 bd5 ba3.6k sqft2113 Sable Oaks Cir, Bryant, AR 72022For SaleMLS ID #26023293, Greg M Calaway, Baxley-Penfield-Moudy Realtors. CARMLS
- $895,0005 bd5 ba5.1k sqft1919 Tudor Loop, Benton, AR 72019For SaleMLS ID #26027698, Sarah Manning, REMAX Ultimate. CARMLS
- $588,0005 bd3 ba2.9k sqft7400 Northwood Dr, Benton, AR 72019For SaleMLS ID #26022493, Wendy Pruett, RE/MAX Properties. CARMLS
- $820,0005 bd4 ba4.7k sqft11150 Stonehill Dr, Alexander, AR 72002For SaleMLS ID #26024581, Aleisha McIntire, IRealty Arkansas - Benton. CARMLS
- $425,0004 bd3 ba2.7k sqft6508 Worth Ave E, Benton, AR 72019For SaleMLS ID #26024791, Devan Hope, Century 21 Parker & Scroggins Realty - Bryant. CARMLS
- $844,0004 bd4 ba3.5k sqft1701 Kruse Loop, Alexander, AR 72002For SaleMLS ID #26003758, Amanda White, Anchor & Oak Realty Group. CARMLS
