PRICED TO SELL! Nestled within prestigious gated West Lake Village, this stunning custom home offers the perfect blend of luxury, comfort and functionality. Featuring 4 spacious bedrooms, a large bonus/game room, and 3.5 bathrooms, this beautifully designed residence showcases exceptional craftsmanship and upscale finishes throughout! The heart of the home is the open-concept living, kitchen, and dining area highlighted by a modern fireplace, gorgeous hardwoods, and abundant natural light! The chef's kitchen is dreamy with ss appliances, double ovens, a 5-burner gas cooktop, beautiful stone countertops, and an enormous walk-in pantry with a built-in desk perfect for organization or working from home! The luxurious primary suite is located on the main level and features a spa-inspired oversized bath with a massive walk-in shower, soaker tub and not one, but TWO huge walk-in closets! Upstairs you'll find two oversized bedrooms connected by a large J&J bath, along with an additional guest suite featuring its own full bath & walk-in closet and fabulous bonus room! With its thoughtful layout, upscale finishes, and prime location, this exceptional home offers luxury living at its finest.
Active
Price cut: $1K (9/28)
$758,900
6736 Hilo Ave, Benton, AR 72019
4beds
4,469sqft
Single Family Residence
Built in 2018
0.37 Acres Lot
$741,800 Zestimate®
$170/sqft
$86/mo HOA
What's special
- 14 days
- 161
- 10
Likely to sell faster than
Zillow last checked:
Listing updated:
Listed by:
Dione Jessup 501-209-6164,
Halsey Real Estate - Benton 501-575-9191
Source: CARMLS,MLS#: 26039212
Facts & features
Interior
Bedrooms & bathrooms
- Bedrooms: 4
- Bathrooms: 4
- Full bathrooms: 3
- 1/2 bathrooms: 1
Rooms
- Room types: Bonus Room
Dining room
- Features: Separate Dining Room, Breakfast Bar
Appliances
- Included: Double Oven, Microwave, Gas Range, Dishwasher, Gas Water Heater
- Laundry: Washer Hookup, Electric Dryer Hookup, Laundry Room
Features
- Walk-In Closet(s), Ceiling Fan(s), Walk-in Shower, Primary Bedroom/Main Lv, Primary Bedroom Apart, 3 Bedrooms Same Level, 3 Bedrooms Upper Level
- Flooring: Carpet, Wood, Tile
- Windows: Insulated Windows
- Attic: Floored
- Has fireplace: Yes
Interior area
- Total structure area: 4,469
- Total interior livable area: 4,469 sqft
Property
Parking
- Total spaces: 3
- Parking features: Garage, Three Car
- Has garage: Yes
Features
- Levels: Two
- Stories: 2
- Patio & porch: Porch
Lot
- Size: 0.37 Acres
- Dimensions: 91 x 128 x 139 x 162
- Features: Level, Lawn Sprinkler
Details
- Parcel number: 80075350004
Construction
Type & style
- Home type: SingleFamily
- Architectural style: Contemporary
- Property subtype: Single Family Residence
Materials
- Brick, Stone
- Foundation: Slab
- Roof: Composition
Condition
- New construction: No
- Year built: 2018
Utilities & green energy
- Electric: Electric-Co-op
- Gas: Gas-Natural
- Sewer: Public Sewer
- Water: Public
- Utilities for property: Natural Gas Connected
Community & HOA
Community
- Features: Gated
- Security: Smoke Detector(s)
- Subdivision: WEST LAKE VILLAGE
HOA
- Has HOA: Yes
- Services included: Maintenance Grounds, Private Roads
- HOA fee: $1,035 annually
Location
- Region: Benton
Financial & listing details
- Price per square foot: $170/sqft
- Tax assessed value: $633,990
- Annual tax amount: $6,859
- Date on market: 9/28/2026
- Listing terms: VA Loan,FHA,Conventional,Cash
- Road surface type: Paved
Estimated market value
$741,800
$705,000 - $779,000
$3,356/mo
Price history
| Date | Event | Price |
|---|---|---|
| 9/28/2026 | Price change | $758,900-0.1%$170/sqft |
Source:  CARMLS #26039212 Report a problem CARMLS #26039212 Report a problem | ||
| 8/11/2026 | Price change | $759,900-0.7%$170/sqft |
Source: CARMLS #26026091 Report a problem | ||
| 7/21/2026 | Price change | $764,900-0.6%$171/sqft |
Source: CARMLS #26026091 Report a problem | ||
| 6/27/2026 | Listed for sale | $769,900-0.6%$172/sqft |
Source: CARMLS #26026091 Report a problem | ||
| 6/27/2026 | Listing removed | $774,900$173/sqft |
Source: CARMLS #26019582 Report a problem | ||
| 6/12/2026 | Price change | $774,900-0.6%$173/sqft |
Source: CARMLS #26019582 Report a problem | ||
| 5/27/2026 | Price change | $779,900-2.5%$175/sqft |
Source: CARMLS #26019582 Report a problem | ||
| 5/15/2026 | Listed for sale | $799,900+0.1%$179/sqft |
Source: CARMLS #26019582 Report a problem | ||
| 5/6/2026 | Listing removed | $799,000$179/sqft |
Source: CARMLS #26008773 Report a problem | ||
| 4/16/2026 | Price change | $799,000-2%$179/sqft |
Source: CARMLS #26008773 Report a problem | ||
| 4/2/2026 | Price change | $815,000-2.4%$182/sqft |
Source: CARMLS #26008773 Report a problem | ||
| 3/6/2026 | Listed for sale | $834,900+21%$187/sqft |
Source: CARMLS #26008773 Report a problem | ||
| 3/10/2022 | Sold | $689,900$154/sqft |
Source: CARMLS #22000434 Report a problem | ||
| 2/3/2022 | Price change | $689,900-2.1%$154/sqft |
Source: CARMLS #22000434 Report a problem | ||
| 1/30/2022 | Price change | $704,900-2.1%$158/sqft |
Source: CARMLS #22000434 Report a problem | ||
| 1/24/2022 | Price change | $719,900-2%$161/sqft |
Source: CARMLS #22000434 Report a problem | ||
| 1/19/2022 | Price change | $734,900-0.7%$164/sqft |
Source: CARMLS #22000434 Report a problem | ||
| 1/13/2022 | Price change | $739,900-1.3%$166/sqft |
Source: CARMLS #22000434 Report a problem | ||
| 1/5/2022 | Listed for sale | $749,900+50%$168/sqft |
Source: CARMLS #22000434 Report a problem | ||
| 3/28/2019 | Sold | $499,900$112/sqft |
Source: CARMLS #18033176 Report a problem | ||
Public tax history
| Year | Property taxes | Tax assessment |
|---|---|---|
| 2025 | $6,260 -1.6% | $126,798 |
| 2024 | $6,360 -1.2% | $126,798 |
| 2023 | $6,435 +20.7% | $126,798 +20.2% |
| 2022 | $5,333 +4.9% | $105,510 +5% |
| 2021 | $5,082 | $100,490 |
| 2020 | $5,082 | $100,490 |
| 2019 | $5,082 +451.5% | $100,490 +491.1% |
| 2018 | $921 +100% | $17,000 +100% |
| 2017 | $461 | $8,500 |
Find assessor info on the county website
Monthly payment
Est. payment
Payment breakdown
Explore the cost of this home by adjusting the details. Changes won't be saved.Climate risks
Neighborhood: 72019
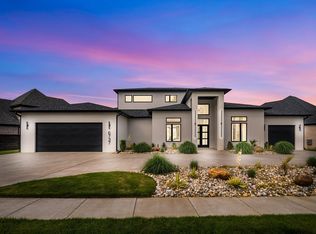
Similar homes
- $765,0004 bd4 ba3.7k sqft7034 Westshore Ave, Benton, AR 72019For Sale

 MLS ID #26039786, Courtney Stott, Century 21 Parker & Scroggins Realty - Bryant. CARMLS
 - $750,0004 bd5 ba3.7k sqft6845 Hilo Ave, Benton, AR 72019For Sale
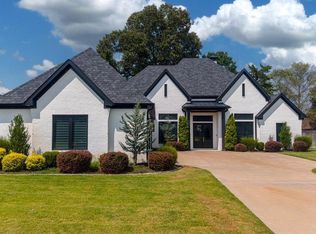 MLS ID #26034855, Katelyn M Kidder, McGraw Realtors - Benton. CARMLS
 - $585,0004 bd4 ba3.2k sqft6570 Westminster, Benton, AR 72019For Sale
 MLS ID #26036706, Christie Ballard, Truman Ball Real Estate. CARMLS
 - $699,9994 bd4 ba3.5k sqft6113 Fait Rd, Benton, AR 72019For Sale
 MLS ID #26032331, Dia D Dingus, Crye-Leike REALTORS Bryant. CARMLS
 - $749,0004 bd3 ba3.7k sqft2001 Sunstone Dr, Alexander, AR 72002For SaleMLS ID #26023449, Krystina Bullard, Bailey & Company Real Estate. CARMLS
- $669,0004 bd4 ba3.3k sqft3981 Bent Tree Dr, Benton, AR 72019For SaleMLS ID #26031182, Karen McGuire, Old South Realty. CARMLS
- $819,9004 bd4 ba3.9k sqft2009 Sunstone Dr, Alexander, AR 72002For SaleMLS ID #26037014, Krystina Bullard, Bailey & Company Real Estate. CARMLS
- $829,9994 bd4 ba3.9k sqft7048 Hannah Ln, Benton, AR 72019New ConstructionMLS ID #26018673, Ashly Cummings, Clark & Co. Realty. CARMLS
- $759,0004 bd4 ba3k sqft3009 Pine Hill Dr, Benton, AR 72019For SaleMLS ID #26030333, Andrew P Ellis, Rowlett Realty, Inc.. CARMLS
- $600,0004 bd3 ba3.2k sqft7017 Worth Ave E, Benton, AR 72019For SaleMLS ID #26036674, Toni Knowles, Crye-Leike REALTORS Bryant. CARMLS
- $774,9004 bd3 ba2.9k sqft1520 Midland Rd, Alexander, AR 72002For SaleMLS ID #26039782, Brandy N Harp, Jon Underhill Real Estate. CARMLS
- $525,0005 bd4 ba2.8k sqft3021 Navajo Way, Benton, AR 72019For SaleMLS ID #26041212, Kaylee N Hampton, IRealty Arkansas - Benton. CARMLS
- $514,9004 bd3 ba3.1k sqft9016 Naples Cv, Benton, AR 72019For SaleMLS ID #26037269, Dione Jessup, Halsey Real Estate - Benton. CARMLS
- $559,0004 bd4 ba3.1k sqft864 Belle Grove Loop, Benton, AR 72019For SaleMLS ID #26037199, Wendy L Landes, McGraw Realtors - HS. CARMLS
- $549,9004 bd3 ba2.9k sqft1110 Oak Acres Dr, Bryant, AR 72019For SaleMLS ID #26036897, Dione Jessup, Halsey Real Estate - Benton. CARMLS
- $999,9004 bd4 ba3.5k sqft810 Caddo Dr, Benton, AR 72019For SaleMLS ID #26031625, Dione Jessup, Halsey Real Estate - Benton. CARMLS
- $489,9004 bd3 ba2.5k sqft7064 Stardust Trl, Benton, AR 72019For SaleMLS ID #26030484, Jeremiah Oltmans, Crye-Leike REALTORS Bryant. CARMLS
- $800,0005 bd4 ba4.7k sqft11150 Stonehill Dr, Alexander, AR 72002For SaleMLS ID #26024581, Aleisha McIntire, IRealty Arkansas - Benton. CARMLS
- $549,0005 bd4 ba3.2k sqft7725 S Shoreline Blvd, Benton, AR 72019For SaleMLS ID #26031302, Ray Ellen, Real Broker. CARMLS
- $474,9004 bd4 ba2.7k sqft832 Grand Teton Dr, Benton, AR 72019For SaleMLS ID #26033226, Misti Holland, Crye-Leike REALTORS Benton Branch. CARMLS
