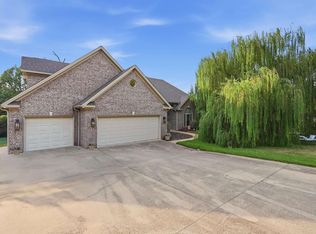
Beautiful well-maintained home located in the prestigious gated community of Westshore subdivision of Hurricane Lake Estates. This open concept, well designed home features 3 bedrooms, 2 1/2 baths on the main level. Bedroom 3 includes a built-in safe room (closet), providing added peace of mind during severe weather or secure storage. Upstairs is a bedroom, full bath, and a versatile bonus room with floored attic access. The outdoor living space features a covered and extended deck overlooking the large level backyard enclosed with wrought-iron fencing. A spacious three-door garage completes this exceptional home. Refrigerator, washer & dryer convey! Enjoy all the amenities & lifestyle (swimming pool, playground, clubhouse, fishing, tennis/pickleball courts) this scenic waterfront neighborhood has to offer. Just minutes away from I30 providing easy access to Benton, Bryant, & Little Rock. *See Agent Remarks*
Active
Price cut: $14.9K (9/30)
$585,000
6570 Westminster, Benton, AR 72019
4beds
3,289sqft
Single Family Residence
Built in 2016
0.44 Acres Lot
$-- Zestimate®
$178/sqft
$122/mo HOA
What's special
Spacious three-door garageWell-maintained home
- 34 days
- 580
- 44
Zillow last checked:
Listing updated:
Listed by:
Christie Ballard 501-804-4619,
Truman Ball Real Estate 501-847-4900
Source: CARMLS,MLS#: 26036706
Facts & features
Interior
Bedrooms & bathrooms
- Bedrooms: 4
- Bathrooms: 4
- Full bathrooms: 3
- 1/2 bathrooms: 1
Rooms
- Room types: Den/Family Room, Bonus Room
Dining room
- Features: Separate Dining Room, Eat-in Kitchen, Breakfast Bar
Appliances
- Included: Built-In Range, Microwave, Gas Range, Dishwasher, Disposal, Plumbed For Ice Maker, Oven, Gas Water Heater
- Laundry: Laundry Room
Features
- Walk-In Closet(s), Built-in Features, Ceiling Fan(s), Walk-in Shower, Granite Counters, Pantry, Sheet Rock, Sheet Rock Ceiling, Primary Bedroom/Main Lv, Primary Bedroom Apart, 3 Bedrooms Same Level
- Flooring: Carpet, Wood, Tile
- Doors: Insulated Doors
- Windows: Insulated Windows
- Attic: Floored
- Has fireplace: Yes
- Fireplace features: Gas Starter, Gas Logs Present
Interior area
- Total structure area: 3,289
- Total interior livable area: 3,289 sqft
Property
Parking
- Total spaces: 3
- Parking features: Garage, Three Car, Garage Door Opener, Garage Faces Side
- Has garage: Yes
Features
- Levels: Two
- Stories: 2
Lot
- Size: 0.44 Acres
- Dimensions: 151 x 127
- Features: Level, Corner Lot, Cleared, Extra Landscaping, Subdivided
Details
- Parcel number: 80075400034
Construction
Type & style
- Home type: SingleFamily
- Architectural style: Traditional
- Property subtype: Single Family Residence
Materials
- Brick, Stone
- Foundation: Slab
- Roof: Shingle
Condition
- New construction: No
- Year built: 2016
Utilities & green energy
- Electric: Elec-Municipal (+Entergy)
- Sewer: Public Sewer
- Water: Public
- Utilities for property: Underground Utilities
Green energy
- Energy efficient items: Doors, Ridge Vents/Caps
Community & HOA
Community
- Features: Pool, Tennis Court(s), Playground, Clubhouse, Picnic Area, Mandatory Fee, Gated
- Security: Smoke Detector(s), Security System, Safe/Storm Room
- Subdivision: WESTSHORE ADDN HURRICANE LAKE EST
HOA
- Has HOA: Yes
- Services included: Private Roads
- HOA fee: $1,464 annually
Location
- Region: Benton
Financial & listing details
- Price per square foot: $178/sqft
- Tax assessed value: $459,860
- Annual tax amount: $5,043
- Date on market: 9/9/2026
- Road surface type: Paved
Estimated market value
Not available
Estimated sales range
Not available
Not available
Price history
| Date | Event | Price |
|---|---|---|
| 9/30/2026 | Price change | $585,000-2.5%$178/sqft |
Source:  CARMLS #26036706 Report a problem CARMLS #26036706 Report a problem | ||
| 9/9/2026 | Listed for sale | $599,900+6.2%$182/sqft |
Source: CARMLS #26036706 Report a problem | ||
| 6/16/2023 | Sold | $565,000-1.7%$172/sqft |
Source: CARMLS #23013041 Report a problem | ||
| 5/18/2023 | Contingent | $575,000$175/sqft |
Source: CARMLS #23013041 Report a problem | ||
| 5/18/2023 | Pending sale | $575,000$175/sqft |
Source:  HSDS #142208 Report a problem HSDS #142208 Report a problem | ||
| 5/2/2023 | Listed for sale | $575,000$175/sqft |
Source: HSDS #142208 Report a problem | ||
Public tax history
| Year | Property taxes | Tax assessment |
|---|---|---|
| 2025 | $5,044 -1.9% | $91,972 |
| 2024 | $5,144 +19.6% | $91,972 +22.6% |
| 2023 | $4,301 -1.1% | $75,010 |
| 2022 | $4,351 -0.3% | $75,010 |
| 2021 | $4,366 | $75,010 |
| 2020 | $4,366 | $75,010 |
| 2019 | $4,366 -0.4% | $75,010 |
| 2018 | $4,384 | $75,010 |
| 2017 | $4,384 | $75,010 +477% |
| 2016 | $4,384 +202.7% | $13,000 +100% |
| 2015 | $1,448 +333.4% | $6,500 |
| 2014 | $334 +3150% | $6,500 +3150% |
| 2013 | $10 | $200 |
| 2012 | -- | $200 |
| 2011 | -- | $200 |
| 2010 | -- | -- |
Find assessor info on the county website
Monthly payment
Est. payment
Payment breakdown
Explore the cost of this home by adjusting the details. Changes won't be saved.Climate risks
Neighborhood: 72019
Nearby schools
Schools provided by the listing agent
- Elementary: Salem
- Middle: Middle: Bethel, Junior High: Bryant
- High: Bryant
Source: CARMLS. This data may not be complete. We recommend contacting the local school district to confirm school assignments for this home.

Similar homes
- $590,0005 bd4 ba3.4k sqft6557 Westminster, Benton, AR 72019For Sale

 MLS ID #26038071, Kimberly Taylor, Taylor Realty Group HSV. CARMLS
 - $600,0004 bd3 ba3.2k sqft7017 Worth Ave E, Benton, AR 72019For Sale
 MLS ID #26036674, Toni Knowles, Crye-Leike REALTORS Bryant. CARMLS
 - $765,0004 bd4 ba3.7k sqft7034 Westshore Ave, Benton, AR 72019For Sale
 MLS ID #26039786, Courtney Stott, Century 21 Parker & Scroggins Realty - Bryant. CARMLS
 - $629,0004 bd4 ba3.6k sqft7225 Worth Ave E, Benton, AR 72019For Sale
 MLS ID #26030279, Dawn House, Century 21 Parker & Scroggins Realty - Benton. CARMLS
 - $525,0005 bd4 ba2.8k sqft3021 Navajo Way, Benton, AR 72019For SaleMLS ID #26041212, Kaylee N Hampton, IRealty Arkansas - Benton. CARMLS
- $549,9004 bd3 ba2.9k sqft1110 Oak Acres Dr, Bryant, AR 72019For SaleMLS ID #26036897, Dione Jessup, Halsey Real Estate - Benton. CARMLS
- $730,0004 bd4 ba3.6k sqft7611 Worth Ave E, Benton, AR 72019For SaleMLS ID #26040946, Christopher Jordan, Keller Williams Realty Premier. CARMLS
- $514,9004 bd3 ba3.1k sqft9016 Naples Cv, Benton, AR 72019For SaleMLS ID #26037269, Dione Jessup, Halsey Real Estate - Benton. CARMLS
- $549,0005 bd4 ba3.2k sqft7725 S Shoreline Blvd, Benton, AR 72019For SaleMLS ID #26031302, Ray Ellen, Real Broker. CARMLS
- $750,0004 bd5 ba3.7k sqft6845 Hilo Ave, Benton, AR 72019For SaleMLS ID #26034855, Katelyn M Kidder, McGraw Realtors - Benton. CARMLS
- $575,0004 bd4 ba3.4k sqft1172 Rocky Mountain Rd, Benton, AR 72019For SaleMLS ID #26025835, Jaime Reddish, Capital Sotheby's International Realty. CARMLS
- $649,0004 bd4 ba3.5k sqft571 Valley Hill Rd, Benton, AR 72019For SaleMLS ID #26012033, Matt Adams, LPT Realty Saline. CARMLS
- $578,5005 bd3 ba2.9k sqft7400 Northwood Dr, Benton, AR 72019For SaleMLS ID #26022493, Wendy Pruett, RE/MAX Properties. CARMLS
- $758,9004 bd4 ba4.4k sqft6736 Hilo Ave, Benton, AR 72019For SaleMLS ID #26039212, Dione Jessup, Halsey Real Estate - Benton. CARMLS
- $474,9004 bd4 ba2.7k sqft832 Grand Teton Dr, Benton, AR 72019For SaleMLS ID #26033226, Misti Holland, Crye-Leike REALTORS Benton Branch. CARMLS
- $455,0005 bd3 ba2.7k sqft5210 Salem Hills Rd, Benton, AR 72019For SaleMLS ID #26027656, Brian G Tindall, First National Realty. CARMLS
- $669,0004 bd4 ba3.3k sqft3981 Bent Tree Dr, Benton, AR 72019For SaleMLS ID #26031182, Karen McGuire, Old South Realty. CARMLS
- $699,9994 bd4 ba3.5k sqft6113 Fait Rd, Benton, AR 72019For SaleMLS ID #26032331, Dia D Dingus, Crye-Leike REALTORS Bryant. CARMLS
- $694,9004 bd4 ba3.2k sqft5048 Westridge Cir, Benton, AR 72019For SaleMLS ID #26032333, Melanie Wilkie, Liveco Real Estate. CARMLS
- $415,0003 bd3 ba2.5k sqft1308 Nature Way Dr, Benton, AR 72019For SaleMLS ID #26037068, Stephanie Davis, Halsey Real Estate - Benton. CARMLS
