Breathtaking lake views take center stage in this exceptional waterfront home in Hurricane Lake Estates. Designed to capture the beauty of the water from nearly every angle, this stunning 4-bedroom, 3.5-bath home offers soaring two-story ceilings, walls of windows, and timeless architectural details throughout. The gourmet kitchen with 20-foot ceilings opens to an inviting hearth room with a fireplace, while a separate living room and dedicated office offer both elegance and functionality. The oversized primary suite is a private retreat featuring a fireplace, sitting area, and spacious spa-inspired bath. Upstairs, you'll find three additional bedrooms, two full baths, and a unique loft overlooking the lake. Step outside to your own backyard oasis featuring a gunite pool, covered pavilion, expansive patio, and private boat dock with a boat slip—perfect for entertaining, relaxing, and enjoying unforgettable sunsets. Complete with a 3-car garage and located in the highly sought-after Bryant School District, this is luxury lakefront living at its finest!
Active
$779,900
7611 Worth Ave E, Benton, AR 72019
4beds
3,679sqft
:
Get pre-qualified$5,003/mo
Single Family Residence
Built in 2011
0.9 Acres Lot
$759,200 Zestimate®
$212/sqft
$72/mo HOA
What's special
- 14 days |
- 869 |
- 48 |
Likely to sell faster than
Zillow last checked:
Listing updated:
Listed by:
Christopher Jordan 501-580-4338,
Keller Williams Realty Premier 501-907-5959,
Christopher Jordan 501-580-4338,
Keller Williams Realty Premier
Source: CARMLS,MLS#: 26027765
Facts & features
Interior
Bedrooms & bathrooms
- Bedrooms: 4
- Bathrooms: 4
- Full bathrooms: 3
- 1/2 bathrooms: 1
Rooms
- Room types: Formal Living Room, Great Room, Office/Study, Bonus Room
Dining room
- Features: Separate Dining Room, Eat-in Kitchen, Separate Breakfast Rm, Breakfast Bar, Kitchen/Den
Heating
- Natural Gas
Cooling
- Electric
Appliances
- Included: Double Oven, Microwave, Electric Range, Surface Range, Dishwasher, Disposal, Plumbed For Ice Maker, Oven, Gas Water Heater
- Laundry: Washer Hookup, Gas Dryer Hookup, Laundry Room
Features
- Dry Bar, Walk-In Closet(s), Balcony/Loft, Built-in Features, Ceiling Fan(s), Walk-in Shower, Breakfast Bar, Wired for Data, Granite Counters, Pantry, Sheet Rock, Sheet Rock Ceiling, Tray Ceiling(s), Vaulted Ceiling(s), Primary Bedroom/Main Lv, Primary Bed. Sitting Area, 3 Bedrooms Same Level, 3 Bedrooms Upper Level
- Flooring: Carpet, Wood, Tile, Luxury Vinyl
- Doors: Insulated Doors
- Windows: Insulated Windows
- Basement: None
- Has fireplace: Yes
- Fireplace features: Gas Starter, Gas Logs Present, Three or More
Interior area
- Total structure area: 3,679
- Total interior livable area: 3,679 sqft
Property
Parking
- Total spaces: 3
- Parking features: Three Car, Garage Door Opener, Garage Faces Side
Features
- Levels: Two
- Stories: 2
- Patio & porch: Patio
- Exterior features: Rain Gutters, Dock
- Has private pool: Yes
- Pool features: In Ground
- Fencing: Wrought Iron
- Has view: Yes
- View description: Lake
- Has water view: Yes
- Water view: Lake
- Waterfront features: Dock, Boat Slip, Lake Front
Lot
- Size: 0.9 Acres
- Dimensions: 120 x 118 x 327 x 327
- Features: Level, Cleared, Extra Landscaping, Subdivided
Details
- Additional structures: Greenhouse
- Parcel number: 80036951042
Construction
Type & style
- Home type: SingleFamily
- Architectural style: Traditional
- Property subtype: Single Family Residence
Materials
- Brick, Stucco
- Foundation: Slab
- Roof: Shingle
Condition
- New construction: No
- Year built: 2011
Utilities & green energy
- Electric: Elec-Municipal (+Entergy)
- Gas: Gas-Natural
- Sewer: Public Sewer
- Water: Public
- Utilities for property: Natural Gas Connected, Underground Utilities
Green energy
- Energy efficient items: Doors
Community & HOA
Community
- Features: Pool, Tennis Court(s), Playground, Clubhouse, Party Room, Picnic Area, Mandatory Fee, Gated
- Security: Smoke Detector(s), Security System
- Subdivision: HURRICANE LAKE EST
HOA
- Has HOA: Yes
- Services included: Special Assessments
- HOA fee: $72 monthly
Location
- Region: Benton
Financial & listing details
- Price per square foot: $212/sqft
- Tax assessed value: $532,270
- Annual tax amount: $5,675
- Date on market: 7/9/2026
- Listing terms: VA Loan,FHA,Conventional,Cash
- Road surface type: Paved
Estimated market value
$759,200
$721,000 - $797,000
$4,504/mo
Price history
| Date | Event | Price |
|---|---|---|
| 7/9/2026 | Listed for sale | $779,900+0.1%$212/sqft |
Source:  CARMLS #26027765 Report a problem CARMLS #26027765 Report a problem | ||
| 7/8/2026 | Listing removed | $779,000$212/sqft |
Source: CARMLS #26008859 Report a problem | ||
| 5/15/2026 | Price change | $779,000-1.3%$212/sqft |
Source: CARMLS #26008859 Report a problem | ||
| 4/29/2026 | Price change | $789,000-1.3%$214/sqft |
Source: CARMLS #26008859 Report a problem | ||
| 3/30/2026 | Price change | $799,000-2%$217/sqft |
Source: CARMLS #26008859 Report a problem | ||
| 3/25/2026 | Price change | $815,000-1.2%$222/sqft |
Source: CARMLS #26008859 Report a problem | ||
| 3/8/2026 | Listed for sale | $825,000+6.5%$224/sqft |
Source: CARMLS #26008859 Report a problem | ||
| 12/29/2023 | Sold | $775,000$211/sqft |
Source: CARMLS #23035535 Report a problem | ||
| 12/22/2023 | Contingent | $775,000$211/sqft |
Source: CARMLS #23035535 Report a problem | ||
| 11/3/2023 | Listed for sale | $775,000+78.2%$211/sqft |
Source: CARMLS #23035535 Report a problem | ||
| 5/27/2015 | Sold | $435,000-1.1%$118/sqft |
Source: Public Record Report a problem | ||
| 3/22/2015 | Price change | $439,900-2.2%$120/sqft |
Source: Baxley-Penfield-Moudy Realtors #10407448 Report a problem | ||
| 2/21/2015 | Price change | $449,900-4.1%$122/sqft |
Source: Baxley-Penfield-Moudy Realtors #10407448 Report a problem | ||
| 2/9/2015 | Price change | $469,000-2.1%$127/sqft |
Source: Baxley-Penfield-Moudy Realtors #10407448 Report a problem | ||
| 1/24/2015 | Price change | $479,000-2%$130/sqft |
Source: Baxley-Penfield-Moudy Realtors #10407448 Report a problem | ||
| 12/10/2014 | Listed for sale | $489,000+8.7%$133/sqft |
Source: Visual Tour #10407448 Report a problem | ||
| 2/23/2012 | Sold | $450,000+0%$122/sqft |
Source: Public Record Report a problem | ||
| 8/18/2011 | Price change | $449,900-2.2%$122/sqft |
Source: Crye-Leike #10282954 Report a problem | ||
| 7/31/2011 | Price change | $459,900-1.1%$125/sqft |
Source: Crye-Leike #10282954 Report a problem | ||
| 7/14/2011 | Price change | $464,900-0.4%$126/sqft |
Source: Crye-Leike #10282954 Report a problem | ||
| 7/2/2011 | Price change | $466,900-0.6%$127/sqft |
Source: Crye-Leike #10282954 Report a problem | ||
| 6/4/2011 | Price change | $469,500-2.1%$128/sqft |
Source: Crye-Leike #10282954 Report a problem | ||
| 3/24/2011 | Listed for sale | $479,500$130/sqft |
Source: Visual Tour #10282954 Report a problem | ||
Public tax history
| Year | Property taxes | Tax assessment |
|---|---|---|
| 2025 | $6,006 +5.8% | $98,500 |
| 2024 | $5,676 +2.8% | $98,500 +4.5% |
| 2023 | $5,519 +3.4% | $94,220 +4.8% |
| 2022 | $5,338 +4.2% | $89,940 +5% |
| 2021 | $5,123 | $85,660 |
| 2020 | $5,123 -4.7% | $85,660 +2.7% |
| 2019 | $5,374 +0.2% | $83,370 |
| 2018 | $5,366 | $83,370 |
| 2017 | $5,366 | $83,370 |
| 2016 | $5,366 +12.7% | -- |
| 2015 | $4,763 -0.7% | $80,720 +1.2% |
| 2014 | $4,795 +16.9% | $79,790 |
| 2013 | $4,101 | $79,790 |
| 2012 | -- | $79,790 +398.7% |
| 2011 | -- | $16,000 |
| 2010 | -- | $16,000 |
| 2009 | -- | $16,000 |
Find assessor info on the county website
Monthly payment
Est. payment
Payment breakdown
Explore the cost of this home by adjusting the details. Changes won't be saved.Climate risks
Neighborhood: 72019
Nearby schools
GreatSchools rating
- 9/10Collegeville Elementary SchoolGrades: K-5Distance: 1.5 mi
- 8/10Bethel Middle SchoolGrades: 6-7Distance: 1.8 mi
- 5/10Bryant High SchoolGrades: 9-12Distance: 3 mi
- $997,5004 bd6 ba5.3k sqft7605 Worth Ave E, Benton, AR 72019Off Market

- $675,2004 bd4 ba3.9k sqft7613 Worth Ave E, Benton, AR 72019Off Market

- $799,9004 bd6 ba4.5k sqft7527 Palm Beach Ave, Benton, AR 72019Off Market

- $571,000-- bd2 ba3.3k sqft7615 Worth Ave E, Benton, AR 72019Off Market
- $330,800-- bd-- ba-- sqftMadison Ave, Benton, AR 72015Off Market
- $511,9005 bd3 ba3.4k sqft7610 Worth Ave E, Benton, AR 72019Off Market
- $436,6003 bd2 ba2.6k sqft5322 Lexington Ave, Benton, AR 72019Off Market
- $781,200-- bd4 ba4k sqft7521 Palm Beach Ave, Benton, AR 72019Off Market
A local agent can set up tours, give advice and negotiate with sellers.
A local lender can help you make sure your offer is ready when you are.
Similar homes
- $775,0004 bd4 ba3.7k sqft7034 Westshore Ave, Benton, AR 72019For Sale

 MLS ID #26021731, Courtney Stott, Century 21 Parker & Scroggins Realty - Bryant. CARMLS
 - $749,9994 bd3 ba3.9k sqft7016 Westshore Ave, Benton, AR 72019For Sale
 MLS ID #26019422, Debbie Orton, Crye-Leike REALTORS Benton Branch. CARMLS
 - $900,0005 bd4 ba4.3k sqft6423 Caribbean Dr W, Benton, AR 72019For Sale
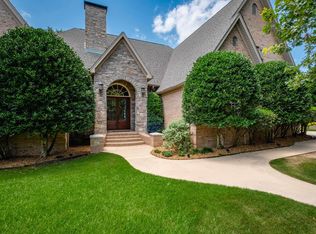 MLS ID #26026372, Gayle Doll, Charlotte John Company (Little Rock). CARMLS
 - $679,0004 bd3 ba3.2k sqft5823 Gregory Rd, Benton, AR 72019For Sale
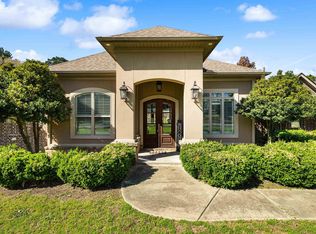 MLS ID #26010914, Amanda White, Anchor & Oak Realty Group. CARMLS
 - $625,0004 bd4 ba3.5k sqft7015 Westshore Ave, Benton, AR 72019For SaleMLS ID #26022173, Emily B Young, Charlotte John Company (Little Rock). CARMLS
- $465,0004 bd4 ba3.6k sqft5014 Congressional Dr, Benton, AR 72019For SaleMLS ID #26030051, Jessica Champion, CBRPM Group. CARMLS
- $539,0004 bd3 ba2.7k sqft7730 S Shoreline Blvd, Benton, AR 72019For SaleMLS ID #26026856, Jennifer Carter, Baxley-Penfield-Moudy Realtors. CARMLS
- $542,5004 bd3 ba3.3k sqft5721 Riviera Dr, Benton, AR 72019For SaleMLS ID #26026922, Dawn Scott, Janet Jones Company. CARMLS
- $690,0004 bd4 ba3.5k sqft571 Valley Hill Rd, Benton, AR 72019For SaleMLS ID #26012033, Matt Adams, LPT Realty Saline. CARMLS
- $669,0004 bd5 ba4.7k sqft5006 Colonial Ct, Benton, AR 72019For SaleMLS ID #26010329, Jesse Clark, Clark & Co. Realty. CARMLS
- $599,9905 bd4 ba3.2k sqft7317 Lake Point Cir, Benton, AR 72019For SaleMLS ID #26023196, Frankie L Rivers, Anchor & Oak Realty Group. CARMLS
- $915,0005 bd4 ba5.4k sqft5918 Riviera Dr, Benton, AR 72019For SaleMLS ID #26009786, Aleisha McIntire, IRealty Arkansas - Benton. CARMLS
- $680,0004 bd5 ba5k sqft5541 Highway 298, Benton, AR 72019For SaleMLS ID #26013206, Ashley M Porterfield, LPT Realty. CARMLS
- $595,0004 bd4 ba3.4k sqft1172 Rocky Mountain Rd, Benton, AR 72019For SaleMLS ID #26025835, Jaime Reddish, Capital Sotheby's International Realty. CARMLS
- $450,0004 bd4 ba2.9k sqft2613 Aberdeen Dr, Bryant, AR 72022For SaleMLS ID #26022406, RJ Hawk, Realty One Group - Pinnacle. CARMLS
- $425,0004 bd3 ba2.7k sqft6508 Worth Ave E, Benton, AR 72019For SaleMLS ID #26024791, Devan Hope, Century 21 Parker & Scroggins Realty - Bryant. CARMLS
- $815,0005 bd4 ba3.5k sqft4241 Brody Xing, Benton, AR 72015For SaleMLS ID #26027760, Dillon C Fogle, Pillar Realty & Management. CARMLS
- $820,0005 bd4 ba4.7k sqft11150 Stonehill Dr, Alexander, AR 72002For SaleMLS ID #26024581, Aleisha McIntire, IRealty Arkansas - Benton. CARMLS
- $895,0005 bd5 ba5.1k sqft1919 Tudor Loop, Benton, AR 72019For SaleMLS ID #26027698, Sarah Manning, REMAX Ultimate. CARMLS
- $844,0004 bd4 ba3.5k sqft1701 Kruse Loop, Alexander, AR 72002For SaleMLS ID #26003758, Amanda White, Anchor & Oak Realty Group. CARMLS
