Experience lakefront living at its finest in Hurricane Lake Estates! This stunning 5 bedroom, 3.5 bath home offers breathtaking sunset views, direct lake access with private boat dock and an exceptional floor plan designed for comfort and entertaining. The main level features a spacious primary suite with beautiful lake views, fireplace and an oversized walk-in closet. Two additional bedrooms and a full bath are also on the main level providing flexibility for family or guests. Upstairs you'll find two more bedrooms, a full bath and a large bonus living area that's perfect as a media room, teen retreat or private guest/in-law quarters. Outdoor living is second to none with a screened in porch overlooking the lake, a heated saltwater pool, tiled patio and gazebo, ideal for enjoying Arkansas summers and unforgettable evenings watching the sunset over the water. Additional features include a safe room, two sets of washers and dryers, refrigerator and ice maker that convey. There is a side loading three car garage with an extra long bay large enough to accommodate a boat. Don't miss this rare opportunity to own an incredible waterfront home. Don't miss the uplights in the trees!
Active
$900,000
6423 Caribbean Dr W, Benton, AR 72019
5beds
4,330sqft
:
Get pre-qualified$5,761/mo
Single Family Residence
Built in 2001
0.48 Acres Lot
$-- Zestimate®
$208/sqft
$70/mo HOA
What's special
Heated saltwater poolSafe roomUplights in the treesOversized walk-in closetBreathtaking sunset viewsTiled patio
- 26 days |
- 996 |
- 60 |
Zillow last checked:
Listing updated:
Listed by:
Gayle Doll 501-831-3391,
Charlotte John Company (Little Rock) 501-664-5646
Source: CARMLS,MLS#: 26026372
Facts & features
Interior
Bedrooms & bathrooms
- Bedrooms: 5
- Bathrooms: 4
- Full bathrooms: 3
- 1/2 bathrooms: 1
Rooms
- Room types: Great Room, Den/Family Room
Dining room
- Features: Kitchen/Dining Combo, Living/Dining Combo, Breakfast Bar
Heating
- Natural Gas, Zoned
Cooling
- Electric
Appliances
- Included: Built-In Range, Microwave, Gas Range, Dishwasher, Disposal, Refrigerator, Plumbed For Ice Maker, Oven, Ice Maker, Washer, Dryer, Gas Water Heater
- Laundry: Electric Dryer Hookup
Features
- Central Vacuum, Walk-In Closet(s), Built-in Features, Ceiling Fan(s), Walk-in Shower, Breakfast Bar, Kit Counter-Corian, Pantry, Primary Bedroom/Main Lv, Guest Bedroom/Main Lv, Guest Bedroom Apart, Primary Bed. Sitting Area, 2 Bedrooms Same Level, 3 Bedrooms Same Level, 2 Bedrooms Upper Level, 3 Bedrooms Lower Level
- Flooring: Carpet, Wood, Tile
- Windows: Window Treatments
- Basement: None
- Attic: Floored
- Number of fireplaces: 2
- Fireplace features: Woodburning-Site-Built, Gas Starter, Gas Logs Present, Two
Interior area
- Total structure area: 4,330
- Total interior livable area: 4,330 sqft
Property
Parking
- Total spaces: 3
- Parking features: Garage, Three Car, Garage Door Opener, Garage Faces Side
- Has garage: Yes
Features
- Levels: Two
- Stories: 2
- Patio & porch: Patio, Screened
- Exterior features: Rain Gutters, Storm Cellar, Dock
- Has private pool: Yes
- Pool features: In Ground, Heated
- Fencing: Partial,Wrought Iron
- Has view: Yes
- View description: Lake
- Has water view: Yes
- Water view: Lake
- Waterfront features: Dock, Lake Front
Lot
- Size: 0.48 Acres
- Dimensions: 115 x 182
- Features: Sloped, Level, Subdivided, Lawn Sprinkler
Details
- Additional structures: Greenhouse
- Parcel number: 80036950186
Construction
Type & style
- Home type: SingleFamily
- Architectural style: Traditional
- Property subtype: Single Family Residence
Materials
- Brick
- Foundation: Crawl Space
- Roof: Shingle
Condition
- New construction: No
- Year built: 2001
Utilities & green energy
- Electric: Elec-Municipal (+Entergy)
- Gas: Gas-Natural
- Sewer: Public Sewer
- Water: Public
- Utilities for property: Natural Gas Connected
Community & HOA
Community
- Features: Pool, Tennis Court(s), Playground, Clubhouse, Picnic Area, Mandatory Fee, Fitness/Bike Trail
- Security: Smoke Detector(s), Safe/Storm Room
- Subdivision: HURRICANE LAKE EST
HOA
- Has HOA: Yes
- HOA fee: $70 monthly
Location
- Region: Benton
Financial & listing details
- Price per square foot: $208/sqft
- Tax assessed value: $675,175
- Annual tax amount: $5,701
- Date on market: 6/30/2026
- Road surface type: Paved
Estimated market value
Not available
Estimated sales range
Not available
Not available
Price history
| Date | Event | Price |
|---|---|---|
| 6/30/2026 | Listed for sale | $900,000+300%$208/sqft |
Source:  CARMLS #26026372 Report a problem CARMLS #26026372 Report a problem | ||
| 6/10/2005 | Sold | $225,000$52/sqft |
Source: Public Record Report a problem | ||
Public tax history
| Year | Property taxes | Tax assessment |
|---|---|---|
| 2025 | $5,702 -1.7% | $108,700 |
| 2024 | $5,802 -1.3% | $108,700 |
| 2023 | $5,877 -0.8% | $108,700 |
| 2022 | $5,927 -0.4% | $108,700 |
| 2021 | $5,948 | $108,700 -1.9% |
| 2020 | $5,948 | $110,820 |
| 2019 | $5,948 +1% | $110,820 |
| 2018 | $5,892 -1.2% | $110,820 |
| 2017 | $5,963 | $110,820 +4.6% |
| 2016 | $5,963 +7.5% | $105,940 |
| 2015 | $5,548 -0.8% | $105,940 |
| 2014 | $5,590 +2.7% | $105,940 |
| 2013 | $5,445 | $105,940 -2.2% |
| 2012 | -- | $108,330 |
| 2011 | -- | $108,330 |
| 2010 | -- | $108,330 |
| 2009 | -- | $108,330 -1.6% |
| 2008 | -- | $110,110 |
| 2007 | -- | $110,110 |
| 2006 | $3,846 | $110,110 +44.8% |
| 2005 | -- | $76,060 |
| 2004 | -- | $76,060 -6.9% |
| 2003 | $3,791 | $81,720 |
Find assessor info on the county website
Monthly payment
Est. payment
Payment breakdown
Explore the cost of this home by adjusting the details. Changes won't be saved.Climate risks
Neighborhood: 72019
Nearby schools
GreatSchools rating
- 9/10Collegeville Elementary SchoolGrades: K-5Distance: 1.4 mi
- 8/10Bethel Middle SchoolGrades: 6-7Distance: 2.3 mi
- 5/10Bryant High SchoolGrades: 9-12Distance: 2.6 mi
- $925,800-- bd2 ba3.6k sqft6503 Caribbean Dr W, Benton, AR 72019Off Market
- $964,5003 bd3 ba4.8k sqft6413 Caribbean Dr W, Benton, AR 72019Off Market

- $422,3003 bd3 ba2.9k sqft6420 Caribbean Dr W, Benton, AR 72019Off Market

- $412,0003 bd2 ba3.2k sqft4910 Manhattan Dr, Benton, AR 72019Off Market

- $458,3005 bd3 ba3k sqft6506 Caribbean Dr W, Benton, AR 72019Off Market
- $486,4504 bd4 ba3.6k sqft4917 Manhattan Dr, Benton, AR 72019Sold
- $918,900-- bd4 ba4k sqft6507 Caribbean Dr W, Benton, AR 72019Off Market
- $1,083,8004 bd3 ba4.6k sqft6315 Caribbean Dr W, Benton, AR 72019Off Market
A local agent can set up tours, give advice and negotiate with sellers.
A local lender can help you make sure your offer is ready when you are.
Similar homes
- $915,0005 bd4 ba5.4k sqft5918 Riviera Dr, Benton, AR 72019For Sale
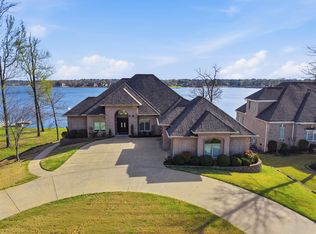
 MLS ID #26009786, Aleisha McIntire, IRealty Arkansas - Benton. CARMLS
 - $779,9004 bd4 ba3.6k sqft7611 Worth Ave E, Benton, AR 72019For Sale
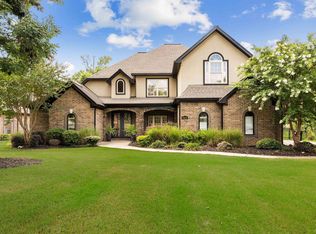 MLS ID #26027765, Christopher Jordan, Keller Williams Realty Premier. CARMLS
 - $895,0005 bd5 ba5.1k sqft1919 Tudor Loop, Benton, AR 72019For Sale
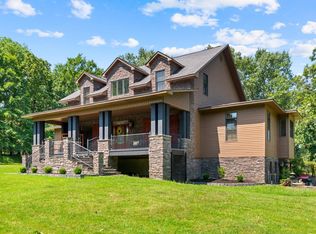 MLS ID #26027698, Sarah Manning, REMAX Ultimate. CARMLS
 - $1,075,0004 bd5 ba6.1k sqft7325 Palm Beach Ave, Benton, AR 72019For Sale
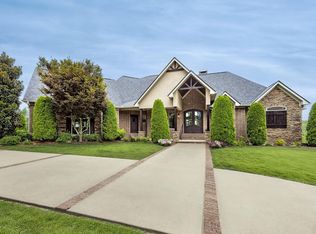 MLS ID #26023569, Kenny Van Patten, Berkshire Hathaway HomeServices Arkansas Realty. CARMLS
 - $542,5004 bd3 ba3.3k sqft5721 Riviera Dr, Benton, AR 72019For SaleMLS ID #26026922, Dawn Scott, Janet Jones Company. CARMLS
- $919,9995 bd5 ba4.8k sqft200 W Hillcrest Dr, Alexander, AR 72002For SaleMLS ID #26024882, Lindsey Blaylock, Bailey & Company Real Estate. CARMLS
- $625,0004 bd4 ba3.5k sqft7015 Westshore Ave, Benton, AR 72019For SaleMLS ID #26022173, Emily B Young, Charlotte John Company (Little Rock). CARMLS
- $679,0004 bd3 ba3.2k sqft5823 Gregory Rd, Benton, AR 72019For SaleMLS ID #26010914, Amanda White, Anchor & Oak Realty Group. CARMLS
- $825,0005 bd4 ba5.1k sqft4415 Stone Creek Cv, Little Rock, AR 72210For SaleMLS ID #26027183, Debbie Teague, Janet Jones Company. CARMLS
- $690,0004 bd4 ba3.5k sqft571 Valley Hill Rd, Benton, AR 72019For SaleMLS ID #26012033, Matt Adams, LPT Realty Saline. CARMLS
- $680,0004 bd5 ba5k sqft5541 Highway 298, Benton, AR 72019For SaleMLS ID #26013206, Ashley M Porterfield, LPT Realty. CARMLS
- $625,0004 bd4 ba5.1k sqft5812 Highway 5, Benton, AR 72019For SaleMLS ID #26014465, Mark Chilton, Baxley-Penfield-Moudy Realtors. CARMLS
- $525,0004 bd3 ba4.2k sqft5806 Highway 5, Benton, AR 72019For SaleMLS ID #26014466, Mark Chilton, Baxley-Penfield-Moudy Realtors. CARMLS
- $595,0004 bd4 ba3.4k sqft1172 Rocky Mountain Rd, Benton, AR 72019For SaleMLS ID #26025835, Jaime Reddish, Capital Sotheby's International Realty. CARMLS
- $949,9004 bd4 ba5.4k sqft18 Hickory Creek Dr, Little Rock, AR 72212For SaleMLS ID #26029620, Holly Driver, Signature Properties. CARMLS
- $1,075,0004 bd4 ba5.1k sqft23 Canyon Ridge Ct, Little Rock, AR 72223For SaleMLS ID #26028676, Donna Carlson, Jon Underhill Real Estate. CARMLS
- $550,0005 bd3 ba4.7k sqft204 Fair Oaks Dr, Bryant, AR 72022For SaleMLS ID #26019282, Dana Yates, The Property Group. CARMLS
- $920,0004 bd4 ba4.8k sqft3 Oakmont Ct, Little Rock, AR 72212For SaleMLS ID #26010770, Sean Bass, Capital Sotheby's International Realty. CARMLS
- $890,0003 bd3 ba4.3k sqft81 Quercus Cir, Little Rock, AR 72223For SaleMLS ID #26026882, Angela M Campbell, Keller Williams Realty. CARMLS
- $450,0004 bd4 ba2.9k sqft2613 Aberdeen Dr, Bryant, AR 72022For SaleMLS ID #26022406, RJ Hawk, Realty One Group - Pinnacle. CARMLS
