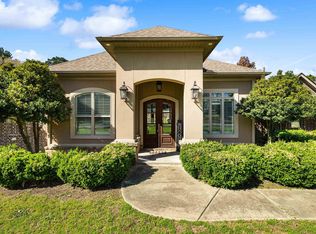
Wow! This one truly has it all. Located in the gated Westshore subdivision of Hurricane Lake Estates, this beautifully maintained home lives like a one level with all four bedrooms, an office, and 3.5 baths on the main level, plus a spacious bonus room upstairs and a 3 car garage. The open concept layout offers great flow and functionality, featuring a well-appointed kitchen that overlooks the living area. The primary suite is located apart from the other bedrooms and includes convenient laundry room access through the primary closet. Step outside to enjoy the large, covered patio with a fireplace and an extra-large, fully fenced, flat backyard. Situated on nearly half an acre, the property also offers beautiful lake views. Additional highlights include a new water heater, updated light fixtures throughout, new luxury vinyl plank flooring in the main living areas, and new tile flooring in the kitchen and primary bath. Don't miss this opportunity to own a move-in-ready home in one of the area's most desirable gated communities.
Active
Price cut: $4K (7/16)
$625,000
7015 Westshore Ave, Benton, AR 72019
4beds
3,571sqft
:
Get pre-qualified$4,063/mo
Single Family Residence
Built in 2014
0.43 Acres Lot
$614,900 Zestimate®
$175/sqft
$112/mo HOA
What's special
Spacious bonus room upstairsBeautiful lake viewsOpen concept layoutUpdated light fixtures throughout
- 53 days |
- 650 |
- 31 |
Likely to sell faster than
Zillow last checked:
Listing updated:
Listed by:
Emily B Young 501-952-4316,
Charlotte John Company (Little Rock) 501-664-5646
Source: CARMLS,MLS#: 26022173
Facts & features
Interior
Bedrooms & bathrooms
- Bedrooms: 4
- Bathrooms: 4
- Full bathrooms: 3
- 1/2 bathrooms: 1
Rooms
- Room types: Great Room, Office/Study, Bonus Room
Dining room
- Features: Separate Dining Room, Eat-in Kitchen, Living/Dining Combo, Breakfast Bar
Heating
- Natural Gas
Cooling
- Electric
Appliances
- Included: Microwave, Gas Range, Dishwasher, Disposal, Oven, Gas Water Heater
- Laundry: Washer Hookup, Electric Dryer Hookup, Laundry Room
Features
- Walk-In Closet(s), Ceiling Fan(s), Walk-in Shower, Breakfast Bar, Granite Counters, Pantry, Sheet Rock, Tray Ceiling(s), Wood Ceiling, Primary Bedroom/Main Lv, Primary Bedroom Apart, 4 Bedrooms Same Level
- Flooring: Carpet, Tile, Luxury Vinyl
- Doors: Insulated Doors
- Windows: Window Treatments, Insulated Windows
- Number of fireplaces: 2
- Fireplace features: Gas Starter, Gas Logs Present, Two
Interior area
- Total structure area: 3,571
- Total interior livable area: 3,571 sqft
Video & virtual tour
Property
Parking
- Total spaces: 3
- Parking features: Garage, Three Car, Garage Faces Side
- Has garage: Yes
Features
- Levels: One,One and One Half
- Patio & porch: Patio, Porch
- Exterior features: Rain Gutters
- Has spa: Yes
- Spa features: Whirlpool/Hot Tub/Spa
- Fencing: Full,Wood
- Has view: Yes
- View description: Lake
- Has water view: Yes
- Water view: Lake
- Waterfront features: Lake
- Body of water: Lake: Hurricane Lake
Lot
- Size: 0.43 Acres
- Features: Level, Subdivided, River/Lake Area, Common to Lake, Lawn Sprinkler
Details
- Parcel number: 80075400085
Construction
Type & style
- Home type: SingleFamily
- Architectural style: Traditional
- Property subtype: Single Family Residence
Materials
- Brick, Stone
- Foundation: Slab
- Roof: Shingle
Condition
- New construction: No
- Year built: 2014
Details
- Builder name: Homes by Hesley
Utilities & green energy
- Electric: Electric-Co-op
- Gas: Gas-Natural
- Sewer: Public Sewer
- Water: Public
- Utilities for property: Natural Gas Connected, Underground Utilities
Green energy
- Energy efficient items: Doors
Community & HOA
Community
- Features: Pool, Tennis Court(s), Clubhouse, Mandatory Fee
- Subdivision: WESTSHORE ADDN HURRICANE LAKE EST
HOA
- Has HOA: Yes
- HOA fee: $112 monthly
Location
- Region: Benton
Financial & listing details
- Price per square foot: $175/sqft
- Tax assessed value: $563,645
- Annual tax amount: $5,118
- Date on market: 6/2/2026
- Listing terms: VA Loan,Conventional,Cash
- Road surface type: Paved
Estimated market value
$614,900
$584,000 - $646,000
$3,707/mo
Price history
| Date | Event | Price |
|---|---|---|
| 7/16/2026 | Price change | $625,000-0.6%$175/sqft |
Source:  CARMLS #26022173 Report a problem CARMLS #26022173 Report a problem | ||
| 6/2/2026 | Listed for sale | $629,000+48%$176/sqft |
Source: CARMLS #26022173 Report a problem | ||
| 7/23/2018 | Sold | $425,000-2.3%$119/sqft |
Source: CARMLS #18021571 Report a problem | ||
| 4/28/2018 | Price change | $434,900-0.7%$122/sqft |
Source: Crye-Leike Bryant Branch #18004071 Report a problem | ||
| 4/11/2018 | Price change | $437,900-0.5%$123/sqft |
Source: Crye-Leike Bryant Branch #18004071 Report a problem | ||
| 3/17/2018 | Price change | $439,900-1.1%$123/sqft |
Source: Crye-Leike Bryant Branch #18004071 Report a problem | ||
| 2/21/2018 | Price change | $444,900-1.1%$125/sqft |
Source: Crye-Leike Bryant Branch #18004071 Report a problem | ||
| 2/9/2018 | Listed for sale | $449,900+11.6%$126/sqft |
Source: Crye-Leike REALTORS Kanis Branch #18004071 Report a problem | ||
| 7/13/2015 | Sold | $403,000$113/sqft |
Source: Public Record Report a problem | ||
Public tax history
| Year | Property taxes | Tax assessment |
|---|---|---|
| 2025 | $5,943 +2.4% | $101,300 |
| 2024 | $5,805 +2.9% | $101,300 +4.5% |
| 2023 | $5,642 +3.4% | $96,900 +4.8% |
| 2022 | $5,454 +4.2% | $92,500 +5% |
| 2021 | $5,234 | $88,100 |
| 2020 | $5,234 | $88,100 |
| 2019 | $5,234 -0.3% | $88,100 |
| 2018 | $5,250 -6% | $88,100 |
| 2017 | $5,585 | $88,100 +10.3% |
| 2016 | $5,585 +10.8% | $79,850 |
| 2015 | $5,042 +207.8% | $79,850 +1128.5% |
| 2014 | $1,638 | $6,500 |
Find assessor info on the county website
Monthly payment
Est. payment
Payment breakdown
Explore the cost of this home by adjusting the details. Changes won't be saved.Climate risks
Neighborhood: 72019
Nearby schools
GreatSchools rating
- 8/10Salem Elementary SchoolGrades: K-5Distance: 0.6 mi
- 8/10Bethel Middle SchoolGrades: 6-7Distance: 1.5 mi
- 5/10Bryant High SchoolGrades: 9-12Distance: 3.8 mi
Schools provided by the listing agent
- Elementary: Salem
- Middle: Middle: Bethel, Junior High: Bryant
- High: Bryant
Source: CARMLS. This data may not be complete. We recommend contacting the local school district to confirm school assignments for this home.
- $715,9004 bd4 ba3.9k sqft7013 Westshore Ave, Benton, AR 72019Off Market
- $606,4005 bd5 ba3.5k sqft7017 Westshore Ave, Benton, AR 72019Off Market

- $799,6005 bd5 ba4.6k sqft6578 Westminster, Benton, AR 72019Off Market

- $592,1004 bd5 ba3.5k sqft6580 Westminster, Benton, AR 72019Off Market

- $1,064,6005 bd5 ba5.5k sqft7020 Westshore Ave, Benton, AR 72019Off Market
- $615,0004 bd4 ba3.6k sqft7011 Westshore Ave, Benton, AR 72019Sold
- $785,1005 bd5 ba4.6k sqft6578 Westminster Ave, Benton, AR 72019Off Market
- $---- bd-- ba-- sqft7022 Westshore Ave, Benton, AR 72019Off Market
A local agent can set up tours, give advice and negotiate with sellers.
A local lender can help you make sure your offer is ready when you are.
Similar homes
- $775,0004 bd4 ba3.7k sqft7034 Westshore Ave, Benton, AR 72019For Sale

 MLS ID #26021731, Courtney Stott, Century 21 Parker & Scroggins Realty - Bryant. CARMLS
 - $749,9994 bd3 ba3.9k sqft7016 Westshore Ave, Benton, AR 72019For Sale
 MLS ID #26019422, Debbie Orton, Crye-Leike REALTORS Benton Branch. CARMLS
 - $599,9905 bd4 ba3.2k sqft7317 Lake Point Cir, Benton, AR 72019For Sale
 MLS ID #26023196, Frankie L Rivers, Anchor & Oak Realty Group. CARMLS
 - $679,0004 bd3 ba3.2k sqft5823 Gregory Rd, Benton, AR 72019For Sale
 MLS ID #26010914, Amanda White, Anchor & Oak Realty Group. CARMLS
 - $542,5004 bd3 ba3.3k sqft5721 Riviera Dr, Benton, AR 72019For SaleMLS ID #26026922, Dawn Scott, Janet Jones Company. CARMLS
- $690,0004 bd4 ba3.5k sqft571 Valley Hill Rd, Benton, AR 72019For SaleMLS ID #26012033, Matt Adams, LPT Realty Saline. CARMLS
- $510,0005 bd3 ba2.8k sqft4407 Cumberland Cir, Benton, AR 72019For SaleMLS ID #26029513, Jacob P Hall, Michele Phillips & Co. Realtors. CARMLS
- $595,0004 bd4 ba3.4k sqft1172 Rocky Mountain Rd, Benton, AR 72019For SaleMLS ID #26025835, Jaime Reddish, Capital Sotheby's International Realty. CARMLS
- $779,9004 bd4 ba3.6k sqft7611 Worth Ave E, Benton, AR 72019For SaleMLS ID #26027765, Christopher Jordan, Keller Williams Realty Premier. CARMLS
- $680,0004 bd5 ba5k sqft5541 Highway 298, Benton, AR 72019For SaleMLS ID #26013206, Ashley M Porterfield, LPT Realty. CARMLS
- $628,9004 bd2 ba3.2k sqft107 Noyant Dr, Little Rock, AR 72223For SaleMLS ID #26029723, Laura W Rogers, River Trail Properties. CARMLS
- $508,0004 bd3 ba2.7k sqft877 Belle Grove Loop, Benton, AR 72019For SaleMLS ID #26008266, LaKesha Crow, CBRPM Group. CARMLS
- $425,0004 bd3 ba2.7k sqft6508 Worth Ave E, Benton, AR 72019For SaleMLS ID #26024791, Devan Hope, Century 21 Parker & Scroggins Realty - Bryant. CARMLS
- $675,0004 bd4 ba3.1k sqft3016 Vincintage Cv, Alexander, AR 72002For SaleMLS ID #26021076, Amanda White, Anchor & Oak Realty Group. CARMLS
- $500,0005 bd4 ba3.2k sqft9040 Naples Cv, Benton, AR 72019For SaleMLS ID #26008853, Beverly Palmer, Family Roots Realty. CARMLS
- $531,0004 bd3 ba2.9k sqft5304 Bentwater Dr, Alexander, AR 72002For SaleMLS ID #26025621, Luke Dorey, LPT Realty Conway. CARMLS
- $492,0004 bd3 ba2.8k sqft5015 Castaway Bay Dr, Benton, AR 72019For SaleMLS ID #26025425, Amy M Gossman, McGraw Realtors - Benton. CARMLS
- $601,6504 bd4 ba2.9k sqft6 Piney Ln, Little Rock, AR 72223For SaleMLS ID #26029821, Kerry Ellison, Keller Williams Realty. CARMLS
- $374,0004 bd2 ba2.1k sqft5022 Maple Leaf Dr, Benton, AR 72019For SaleMLS ID #26026702, Jenica R Clement, Jenica Clement Properties. CARMLS
- $450,0004 bd4 ba2.9k sqft2613 Aberdeen Dr, Bryant, AR 72022For SaleMLS ID #26022406, RJ Hawk, Realty One Group - Pinnacle. CARMLS
