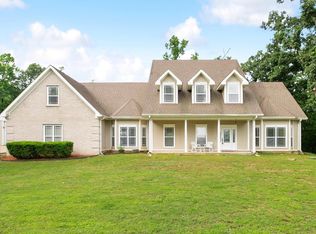
Welcome to your private retreat! Nestled on 6.5 acres along Hwy 298 just outside Benton, this stunning 5,000 SF home offers the perfect blend of space, comfort, and peaceful country living. Four bedrooms, a bonus room, office, and dedicated media room provide flexibility for both everyday living and entertaining. Step outside and enjoy the natural beauty of the property, where the land gently backs up to a serene creek, creating a private, park-like setting. The acreage provides room to roam while still being conveniently located just minutes from Benton and I-30 access. A detached, conditioned shop adds even more functionality, ideal for hobbies, extra storage, or workspace needs. Recent updates include the roof (<5 years), HVAC (<2 years), and water heater (2025). Whether you're looking for space to entertain, room to grow, or simply a quiet place to unwind, this property delivers a rare combination of size, functionality, and natural beauty. If you've been searching for a property that truly has it all, this is it!
Accepting back-up offers
Price cut: $5K (7/28)
$675,000
5541 Highway 298, Benton, AR 72019
4beds
5,000sqft
Single Family Residence
Built in 2005
6.5 Acres Lot
$-- Zestimate®
$135/sqft
$-- HOA
What's special
Private park-like settingBonus roomRoom to roamDedicated media roomDetached conditioned shopFour bedrooms
- 187 days
- 391
- 18
Zillow last checked:
Listing updated:
Listed by:
Ashley M Porterfield 501-517-9184,
LPT Realty 501-291-3841
Source: CARMLS,MLS#: 26013206
Facts & features
Interior
Bedrooms & bathrooms
- Bedrooms: 4
- Bathrooms: 5
- Full bathrooms: 3
- 1/2 bathrooms: 2
Rooms
- Room types: Formal Living Room, Great Room, Den/Family Room, Office/Study, Game Room, Workshop/Craft, Bonus Room
Dining room
- Features: Separate Dining Room, Breakfast Bar
Appliances
- Included: Built-In Range, Microwave, Electric Range, Surface Range, Dishwasher, Oven, Electric Water Heater
- Laundry: Washer Hookup, Electric Dryer Hookup, Laundry Room
Features
- Walk-In Closet(s), Built-in Features, Ceiling Fan(s), Walk-in Shower, Wired for Data, Pantry, 4 Bedrooms Same Level
- Flooring: Carpet, Wood, Tile
- Doors: Insulated Doors
- Windows: Insulated Windows
- Attic: Floored
- Has fireplace: Yes
- Fireplace features: Factory Built
Interior area
- Total structure area: 5,000
- Total interior livable area: 5,000 sqft
Property
Parking
- Total spaces: 3
- Parking features: Garage, Three Car, Garage Door Opener
- Has garage: Yes
Features
- Levels: Two
- Stories: 2
- Exterior features: Storage, Rain Gutters, Shop
- Fencing: Partial
- Waterfront features: Creek
Lot
- Size: 6.5 Acres
- Dimensions: Appro x 350' x 800'
- Features: Level, Rural Property, Not in Subdivision
Details
- Parcel number: 00108722000
- Other equipment: Home Theater
Construction
Type & style
- Home type: SingleFamily
- Architectural style: Traditional
- Property subtype: Single Family Residence
Materials
- Foundation: Crawl Space
- Roof: Shingle
Condition
- New construction: No
- Year built: 2005
Utilities & green energy
- Electric: Elec-Municipal (+Entergy)
- Sewer: Septic Tank
- Water: Public
Green energy
- Energy efficient items: Doors
Community & HOA
Community
- Security: Security System
- Subdivision: Not In List
HOA
- Has HOA: No
Location
- Region: Benton
Financial & listing details
- Price per square foot: $135/sqft
- Tax assessed value: $363,155
- Annual tax amount: $3,748
- Date on market: 4/6/2026
- Listing terms: VA Loan,FHA,Conventional,Cash
- Road surface type: Gravel
Estimated market value
Not available
Estimated sales range
Not available
$3,822/mo
Price history
| Date | Event | Price |
|---|---|---|
| 7/28/2026 | Price change | $675,000-0.7%$135/sqft |
Source:  CARMLS #26013206 Report a problem CARMLS #26013206 Report a problem | ||
| 7/14/2026 | Price change | $680,000-2.9%$136/sqft |
Source: CARMLS #26013206 Report a problem | ||
| 5/7/2026 | Price change | $699,999-3.4%$140/sqft |
Source: CARMLS #26013206 Report a problem | ||
| 4/16/2026 | Price change | $725,000-1.4%$145/sqft |
Source: CARMLS #26013206 Report a problem | ||
| 4/6/2026 | Listed for sale | $735,000+113%$147/sqft |
Source: CARMLS #26013206 Report a problem | ||
| 8/14/2017 | Sold | $345,000-9%$69/sqft |
Source: CARMLS #17003156 Report a problem | ||
| 5/16/2017 | Listing removed | $379,000$76/sqft |
Source: Crye-Leike REALTORS Kanis Branch #17003156 Report a problem | ||
| 5/10/2017 | Listed for sale | $379,000+89.5%$76/sqft |
Source: Crye-Leike REALTORS Kanis Branch #17003156 Report a problem | ||
| 7/1/2016 | Listing removed | $200,000$40/sqft |
Source: Deaton Group Realty #16019200 Report a problem | ||
| 6/28/2016 | Listed for sale | $200,000+122.2%$40/sqft |
Source: Deaton Group Realty #16019200 Report a problem | ||
| 1/7/2005 | Sold | $90,000$18/sqft |
Source: Agent Provided Report a problem | ||
Public tax history
| Year | Property taxes | Tax assessment |
|---|---|---|
| 2025 | $3,248 -3% | $72,631 |
| 2024 | $3,348 -2.2% | $72,631 |
| 2023 | $3,423 -1.4% | $72,631 |
| 2022 | $3,473 -9.2% | $72,631 -8.6% |
| 2021 | $3,827 +1.3% | $79,490 |
| 2020 | $3,777 | $79,490 |
| 2019 | $3,777 -0.7% | $79,490 |
| 2018 | $3,802 | $79,490 |
| 2017 | $3,802 | $79,490 -3% |
| 2016 | $3,802 -3.2% | $81,960 |
| 2015 | $3,929 | $81,960 |
| 2014 | $3,929 -7.1% | $81,960 |
| 2013 | $4,229 | $81,960 |
| 2012 | -- | $81,960 -2.8% |
| 2011 | -- | $84,280 |
| 2010 | -- | $84,280 +0% |
| 2009 | -- | $84,240 +0.3% |
| 2008 | -- | $84,000 |
| 2007 | -- | $84,000 |
| 2006 | $673 | $84,000 |
Find assessor info on the county website
Monthly payment
Est. payment
Payment breakdown
Explore the cost of this home by adjusting the details. Changes won't be saved.Climate risks
Neighborhood: 72019
Nearby schools
Schools provided by the listing agent
- Elementary: Mountain View
- Middle: Benton
- High: Benton
Source: CARMLS. This data may not be complete. We recommend contacting the local school district to confirm school assignments for this home.
Similar homes
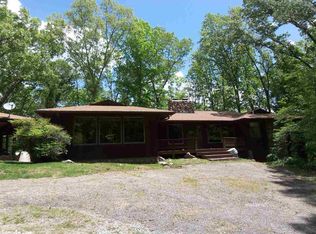
- $649,0004 bd4 ba3.5k sqft571 Valley Hill Rd, Benton, AR 72019For Sale
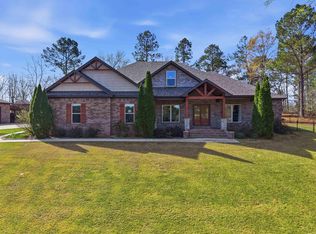
 MLS ID #26012033, Matt Adams, LPT Realty Saline. CARMLS
 - $689,9004 bd5 ba5.2k sqft406 W Narroway St, Benton, AR 72015For Sale By Owner
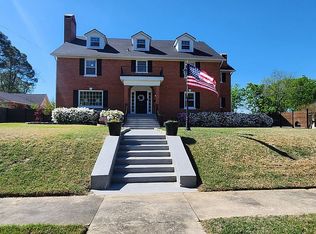
- $730,0004 bd4 ba3.6k sqft7611 Worth Ave E, Benton, AR 72019For Sale
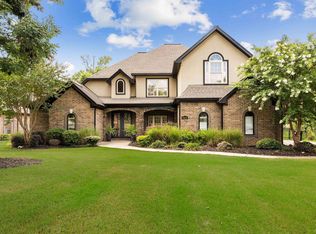 MLS ID #26040946, Christopher Jordan, Keller Williams Realty Premier. CARMLS
 - $549,9004 bd4 ba4.2k sqft4223 Peeler Bend Rd, Benton, AR 72019For Sale
 MLS ID #26021435, Carlie Ross, Century 21 Parker & Scroggins Realty - Benton. CARMLS
 - $575,0004 bd4 ba3.4k sqft1172 Rocky Mountain Rd, Benton, AR 72019For SaleMLS ID #26025835, Jaime Reddish, Capital Sotheby's International Realty. CARMLS
- $694,9004 bd4 ba3.2k sqft5048 Westridge Cir, Benton, AR 72019For SaleMLS ID #26032333, Melanie Wilkie, Liveco Real Estate. CARMLS
- $482,5004 bd3 ba2.9k sqft402 Demuth Ln, Benton, AR 72019For SaleMLS ID #26030736, Brandon L Bruning, LPT Realty. CARMLS
- $649,9004 bd3 ba4.6k sqft3225 Social Hill Rd, Benton, AR 72015For SaleMLS ID #26023681, Jesse Baxley, Baxley-Penfield-Moudy Realtors. CARMLS
- $629,0004 bd4 ba3.6k sqft7225 Worth Ave E, Benton, AR 72019For SaleMLS ID #26030279, Dawn House, Century 21 Parker & Scroggins Realty - Benton. CARMLS
- $549,9004 bd3 ba2.9k sqft1110 Oak Acres Dr, Bryant, AR 72019For SaleMLS ID #26036897, Dione Jessup, Halsey Real Estate - Benton. CARMLS
- $785,0004 bd5 ba4.3k sqft7303 Worth Ave E, Benton, AR 72019For SaleMLS ID #26037185, Carolyn Trusty, CBRPM Bryant. CARMLS
- $590,0005 bd4 ba3.4k sqft6557 Westminster, Benton, AR 72019For SaleMLS ID #26038071, Kimberly Taylor, Taylor Realty Group HSV. CARMLS
- $649,0004 bd2 ba2.5k sqft9919 Brown County Line Rd, Alexander, AR 72002For SaleMLS ID #26022924, Amy Eden, CBRPM Bryant. CARMLS
- $850,0005 bd4 ba4.3k sqft6423 Caribbean Dr W, Benton, AR 72019For SaleMLS ID #26026372, Gayle Doll, Charlotte John Company (Little Rock). CARMLS
- $466,0003 bd3 ba2.8k sqft9026 Diamond Ridge Dr, Benton, AR 72019For SaleMLS ID #26020464, Brandy Garner, Century 21 Parker & Scroggins Realty - Benton. CARMLS
- $789,9904 bd4 ba4.3k sqft9770 Springhill Farms Dr, Alexander, AR 72002For SaleMLS ID #26036280, Malene Cuizon, CENTURY 21 Prestige Realty. CARMLS
- $525,0005 bd4 ba2.9k sqft830 Grand Teton Dr, Benton, AR 72019For SaleMLS ID #26032982, Amy Hubbard, Halsey Real Estate - Benton. CARMLS
- $474,9004 bd4 ba2.7k sqft832 Grand Teton Dr, Benton, AR 72019For SaleMLS ID #26033226, Misti Holland, Crye-Leike REALTORS Benton Branch. CARMLS
- $654,0004 bd5 ba4k sqft603 Sedgefield Dr, Bryant, AR 72022For SaleMLS ID #26034215, Jonathan Sketas, Big Little Brokerage. CARMLS
