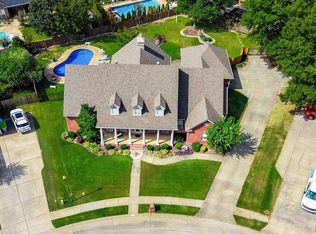
Welcome to this stunning 5-bedroom, 4.5-bath home offering exceptional space, thoughtful design, and ample storage throughout. A 2-car garage plus an additional 1-car garage provides plenty of room for vehicles, hobbies, and storage. The oversized main-level primary suite features a luxurious soaking tub, walk-in shower, and massive walk-in closet. A second bedroom and full bath is also located downstairs for added convenience. At the heart of the home is a beautifully appointed kitchen with an eat-in dining area, opening to a cozy den with fireplace, while a separate formal dining room is perfect for entertaining. A brand-new exterior walkway leads to grand double doors, welcoming you into a spacious living room complete with another fireplace. Upstairs, enjoy a lofted area with wet bar, three additional bedrooms, 2.5 bathrooms and a private media/movie room. Step outside to your own backyard oasis featuring a screened-in porch, pool with a new liner, and covered outdoor kitchen—perfect for relaxing or entertaining. Peace of mind comes with a new roof, 80-gallon water heater, and newer interior paint throughout. This exceptional home truly has it all!
Active
Price cut: $5K (9/24)
$654,000
603 Sedgefield Dr, Bryant, AR 72022
4beds
4,079sqft
Single Family Residence
Built in 2009
0.33 Acres Lot
$643,300 Zestimate®
$160/sqft
$-- HOA
What's special
Backyard oasisLuxurious soaking tubOversized main-level primary suiteMassive walk-in closetWalk-in showerCovered outdoor kitchenBrand-new exterior walkway
- 54 days
- 606
- 20
Zillow last checked:
Listing updated:
Listed by:
Jonathan Sketas 501-358-1059,
Big Little Brokerage 501-358-1059
Source: CARMLS,MLS#: 26034215
Facts & features
Interior
Bedrooms & bathrooms
- Bedrooms: 4
- Bathrooms: 5
- Full bathrooms: 4
- 1/2 bathrooms: 1
Rooms
- Room types: Den/Family Room, Bonus Room
Dining room
- Features: Eat-in Kitchen, Kitchen/Dining Combo, Living/Dining Combo, Kitchen/Den
Heating
- Natural Gas
Cooling
- Electric
Appliances
- Included: Built-In Range, Microwave, Gas Range, Dishwasher, Plumbed For Ice Maker, Ice Maker, Gas Water Heater
- Laundry: Washer Hookup, Electric Dryer Hookup, Laundry Room
Features
- Walk-In Closet(s), Balcony/Loft, Built-in Features, Ceiling Fan(s), Walk-in Shower, Pantry, Sheet Rock, Sheet Rock Ceiling, Primary Bedroom/Main Lv, Guest Bedroom/Main Lv, Primary Bedroom Apart, Guest Bedroom Apart, 2 Bedrooms Same Level, 3 Bedrooms Same Level, 3 Bedrooms Upper Level
- Flooring: Tile, Natural Stone Tile
- Windows: Window Treatments
- Number of fireplaces: 2
- Fireplace features: Gas Logs Present, Two
Interior area
- Total structure area: 4,079
- Total interior livable area: 4,079 sqft
Property
Parking
- Total spaces: 3
- Parking features: Garage, One Car, Two Car, Three Car, Garage Door Opener, Garage Faces Side
- Has garage: Yes
Features
- Levels: Two
- Stories: 2
- Patio & porch: Patio, Screened
- Exterior features: Rain Gutters
- Has private pool: Yes
- Pool features: In Ground
- Fencing: Full,Wood
Lot
- Size: 0.33 Acres
- Dimensions: 99 x 130 x 102 x 128 x 18
- Features: Level, Extra Landscaping, Subdivided
Details
- Parcel number: 84011494000
- Other equipment: Home Theater
Construction
Type & style
- Home type: SingleFamily
- Architectural style: Traditional
- Property subtype: Single Family Residence
Materials
- Brick, Stone
- Foundation: Slab
- Roof: Composition
Condition
- New construction: No
- Year built: 2009
Utilities & green energy
- Electric: Elec-Municipal (+Entergy)
- Gas: Gas-Natural
- Sewer: Public Sewer
- Water: Public
- Utilities for property: Natural Gas Connected
Community & HOA
Community
- Security: Smoke Detector(s)
- Subdivision: WESTPOINTE
HOA
- Has HOA: No
Location
- Region: Bryant
Financial & listing details
- Price per square foot: $160/sqft
- Tax assessed value: $365,215
- Annual tax amount: $3,907
- Date on market: 8/21/2026
- Listing terms: VA Loan,FHA,Conventional,Cash
- Road surface type: Paved
Estimated market value
$643,300
$611,000 - $675,000
$4,361/mo
Price history
| Date | Event | Price |
|---|---|---|
| 9/24/2026 | Price change | $654,000-0.8%$160/sqft |
Source:  CARMLS #26034215 Report a problem CARMLS #26034215 Report a problem | ||
| 8/21/2026 | Listed for sale | $659,000+18.7%$162/sqft |
Source: CARMLS #26034215 Report a problem | ||
| 12/4/2023 | Sold | $555,000$136/sqft |
Source: Public Record Report a problem | ||
Public tax history
| Year | Property taxes | Tax assessment |
|---|---|---|
| 2025 | $3,908 -5.9% | $73,043 |
| 2024 | $4,155 +11.4% | $73,043 |
| 2023 | $3,730 +1.2% | $73,043 |
| 2022 | $3,685 +1.7% | $73,043 +2.1% |
| 2021 | $3,622 | $71,570 |
| 2020 | $3,622 | $71,570 |
| 2019 | $3,622 -0.7% | $71,570 |
| 2018 | $3,647 +1.2% | $71,570 |
| 2017 | $3,603 | $71,570 |
| 2016 | $3,603 +17% | -- |
| 2015 | $3,080 | $65,220 |
| 2014 | $3,080 -3.2% | $65,220 |
| 2013 | $3,183 | $65,220 |
| 2012 | -- | $65,220 -0.8% |
| 2011 | -- | $65,770 |
| 2010 | -- | $65,770 +585.1% |
| 2009 | -- | $9,600 |
Find assessor info on the county website
Monthly payment
Est. payment
Payment breakdown
Explore the cost of this home by adjusting the details. Changes won't be saved.Climate risks
Neighborhood: 72022

Similar homes
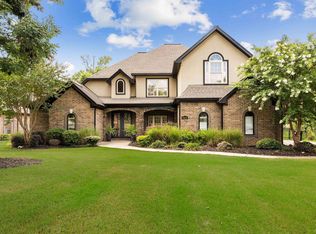
- $730,0004 bd4 ba3.6k sqft7611 Worth Ave E, Benton, AR 72019For Sale
 MLS ID #26040946, Christopher Jordan, Keller Williams Realty Premier. CARMLS
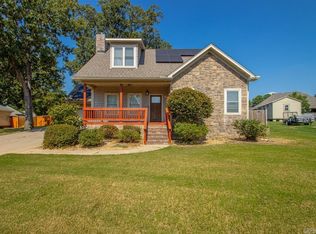
 - $385,0004 bd3 ba2.7k sqft3105 Debra Gaye Dr, Bryant, AR 72022For Sale
 MLS ID #26037293, Toni Knowles, Crye-Leike REALTORS Bryant. CARMLS
 - $590,0005 bd4 ba3.4k sqft6557 Westminster, Benton, AR 72019For Sale
 MLS ID #26038071, Kimberly Taylor, Taylor Realty Group HSV. CARMLS
 - $785,0004 bd5 ba4.3k sqft7303 Worth Ave E, Benton, AR 72019For Sale
 MLS ID #26037185, Carolyn Trusty, CBRPM Bryant. CARMLS
 - $675,0004 bd5 ba5k sqft5541 Highway 298, Benton, AR 72019For SaleMLS ID #26013206, Ashley M Porterfield, LPT Realty. CARMLS
- $395,0004 bd2 ba2.4k sqft6301 Rim Fire Cv, Bryant, AR 72022For SaleMLS ID #26033185, Renate Richter, Baxley-Penfield-Moudy Realtors. CARMLS
- $435,0005 bd3 ba2.8k sqft6520 Caribbean Dr W, Benton, AR 72019For SaleMLS ID #26041451, Jonathan Sketas, Big Little Brokerage. CARMLS
- $514,9004 bd3 ba3.1k sqft9016 Naples Cv, Benton, AR 72019For SaleMLS ID #26037269, Dione Jessup, Halsey Real Estate - Benton. CARMLS
- $360,0004 bd3 ba2.2k sqft5400 Glenn Cv, Bryant, AR 72022For SaleMLS ID #26027634, Elandry J Binns, CBRPM Group. CARMLS
- $525,0005 bd4 ba2.8k sqft3021 Navajo Way, Benton, AR 72019For SaleMLS ID #26041212, Kaylee N Hampton, IRealty Arkansas - Benton. CARMLS
- $800,0005 bd4 ba4.7k sqft11150 Stonehill Dr, Alexander, AR 72002For SaleMLS ID #26024581, Aleisha McIntire, IRealty Arkansas - Benton. CARMLS
- $775,0005 bd4 ba4.2k sqft7310 Palm Beach Ave, Benton, AR 72019For SaleMLS ID #26032529, Lindsey Blaylock, Bailey & Company Real Estate. CARMLS
- $695,0003 bd5 ba3.8k sqft14607 Hinson Rd, Little Rock, AR 72212For SaleMLS ID #26037707, Amber Gibbons, Charlotte John Company (Little Rock). CARMLS
- $659,0004 bd4 ba3.4k sqft631 Zoa Way, Mabelvale, AR 72103For SaleMLS ID #26013203, Katherina Yancy, Keller Williams Realty. CARMLS
- $395,0004 bd3 ba2.9k sqft109 Sienna Lake Ln, Little Rock, AR 72210For SaleMLS ID #26041607, Cydney Fullen, The Legacy Team. CARMLS
- $455,0004 bd4 ba3.6k sqft5014 Congressional Dr, Benton, AR 72019For SaleMLS ID #26030051, Jessica Champion, CBRPM Group. CARMLS
- $349,9994 bd2 ba2.7k sqft6899 Grace Village Dr, Alexander, AR 72002For SaleMLS ID #26041133, Leah Brown, ERA TEAM Real Estate. CARMLS
- $575,0004 bd4 ba3.4k sqft1172 Rocky Mountain Rd, Benton, AR 72019For SaleMLS ID #26025835, Jaime Reddish, Capital Sotheby's International Realty. CARMLS
- $510,0004 bd3 ba2.9k sqft5304 Bentwater Dr, Alexander, AR 72002For SaleMLS ID #26025621, Luke Dorey, LPT Realty Conway. CARMLS
