Elegant one-level home situated on two beautifully landscaped lots totaling approx. 1 acre, with a rare setting overlooking the surrounding gated neighborhood’s private pond. Site-laid hardwood floors, plantation shutters, extensive moldings & abundant natural light are found throughout. A handsome private office features French doors & built-in cabinetry, while the formal dining & living rooms are defined by architectural columns & beautiful millwork. A remodeled kitchen enjoys a wall of windows overlooking the picturesque backyard. Anchored by two center islands, the kitchen features custom cabinetry, granite countertops, a 6-burner Thermador gas cooktop, stainless appliances, vegetable sink, walk-in pantry, and plenty of space for dining. All bedrooms are en-suite with walk-in closets. The spacious primary suite enjoys backyard views & patio access, along with dual bathrooms & multiple closets. An oversized laundry room provides additional workspace, storage and room for a second refrigerator. A landscaped courtyard, concrete tile roof, three-car side-load garage with wheelchair ramp, circle drive, abundant additional parking add to the homes appeal.
Active
$695,000
14607 Hinson Rd, Little Rock, AR 72212
3beds
3,814sqft
Single Family Residence
Built in 1994
1.01 Acres Lot
$678,300 Zestimate®
$182/sqft
$-- HOA
What's special
Landscaped courtyardCircle drivePlantation shuttersAbundant additional parkingVegetable sinkAbundant natural lightGranite countertops
- 9 days
- 1,124
- 104
Likely to sell faster than
Zillow last checked:
Listing updated:
Listed by:
Amber Gibbons 501-681-5721,
Charlotte John Company (Little Rock) 501-664-5646
Source: CARMLS,MLS#: 26037707
Facts & features
Interior
Bedrooms & bathrooms
- Bedrooms: 3
- Bathrooms: 5
- Full bathrooms: 4
- 1/2 bathrooms: 1
Rooms
- Room types: Formal Living Room, Den/Family Room, Office/Study
Dining room
- Features: Eat-in Kitchen, Living/Dining Combo, Breakfast Bar
Heating
- Natural Gas, Zoned
Cooling
- Electric
Appliances
- Included: Free-Standing Range, Microwave, Gas Range, Dishwasher, Disposal, Refrigerator
- Laundry: Washer Hookup, Electric Dryer Hookup, Laundry Room
Features
- Central Vacuum, Walk-In Closet(s), Built-in Features, Ceiling Fan(s), Walk-in Shower, Breakfast Bar, Granite Counters, Pantry, Primary Bedroom Apart, Guest Bedroom Apart
- Flooring: Carpet, Wood, Tile
- Windows: Window Treatments
- Attic: Floored
- Has fireplace: Yes
- Fireplace features: Factory Built, Gas Logs Present, Glass Doors
Interior area
- Total structure area: 3,814
- Total interior livable area: 3,814 sqft
Property
Parking
- Total spaces: 3
- Parking features: Garage, Three Car, Garage Door Opener, Garage Faces Side
- Has garage: Yes
Features
- Levels: One
- Stories: 1
- Patio & porch: Patio, Porch
- Exterior features: Rain Gutters
- Fencing: Full,Wood
- Waterfront features: Pond
Lot
- Size: 1.01 Acres
- Features: Sloped, Level, Extra Landscaping, Lawn Sprinkler
Details
- Parcel number: 43L0200300100
Construction
Type & style
- Home type: SingleFamily
- Architectural style: Traditional
- Property subtype: Single Family Residence
Materials
- EIFS (i.e. Dryvet)
- Foundation: Crawl Space
- Roof: Tile
Condition
- New construction: No
- Year built: 1994
Details
- Builder name: Clark Construction
Utilities & green energy
- Electric: Elec-Municipal (+Entergy)
- Gas: Gas-Natural
- Sewer: Public Sewer
- Water: Public
- Utilities for property: Natural Gas Connected
Community & HOA
Community
- Features: Fitness/Bike Trail
- Subdivision: HICKORY BRANCH
HOA
- Has HOA: No
Location
- Region: Little Rock
Financial & listing details
- Price per square foot: $182/sqft
- Tax assessed value: $582,155
- Annual tax amount: $5,417
- Date on market: 9/16/2026
- Listing terms: Conventional,Cash
- Road surface type: Paved
Estimated market value
$678,300
$644,000 - $712,000
$3,240/mo
Price history
| Date | Event | Price |
|---|---|---|
| 9/16/2026 | Listed for sale | $695,000+149.1%$182/sqft |
Source:  CARMLS #26037707 Report a problem CARMLS #26037707 Report a problem | ||
| 5/18/2015 | Sold | $279,000-35.1%$73/sqft |
Source: Agent Provided Report a problem | ||
| 2/14/2012 | Sold | $430,000-4.4%$113/sqft |
Source: Agent Provided Report a problem | ||
| 6/4/2010 | Listed for sale | $449,900+1.1%$118/sqft |
Source: Visual Tour #10257761 Report a problem | ||
| 11/15/2005 | Sold | $445,000+7316.7%$117/sqft |
Source: Public Record Report a problem | ||
| 7/23/2001 | Sold | $6,000$2/sqft |
Source: Public Record Report a problem | ||
Public tax history
| Year | Property taxes | Tax assessment |
|---|---|---|
| 2025 | $5,418 -1.8% | $85,970 |
| 2024 | $5,518 -1.3% | $85,970 |
| 2023 | $5,593 -0.9% | $85,970 |
| 2022 | $5,643 -0.8% | $85,970 |
| 2021 | $5,686 +0.8% | $85,970 -3.2% |
| 2020 | $5,643 | $88,830 |
| 2019 | $5,643 -0.4% | $88,830 |
| 2018 | $5,668 | $88,830 |
| 2017 | $5,668 | $88,830 +3.3% |
| 2016 | $5,668 -6% | $85,970 |
| 2015 | $6,027 | $85,970 |
| 2014 | $6,027 | $85,970 |
| 2013 | -- | -- |
| 2012 | -- | $85,970 -5.4% |
| 2011 | -- | $90,900 |
| 2010 | -- | $90,900 |
| 2009 | -- | $90,900 |
| 2008 | -- | $90,900 |
| 2007 | -- | $90,900 +24.3% |
| 2005 | -- | $73,102 |
| 2004 | -- | $73,102 +7% |
| 2003 | -- | $68,292 |
| 2002 | -- | $68,292 |
| 2001 | -- | $68,292 |
Find assessor info on the county website
Monthly payment
Est. payment
Payment breakdown
Explore the cost of this home by adjusting the details. Changes won't be saved.Climate risks
Neighborhood: River Mountain
Nearby schools
Schools provided by the listing agent
- Elementary: Don Roberts
Source: CARMLS. This data may not be complete. We recommend contacting the local school district to confirm school assignments for this home.
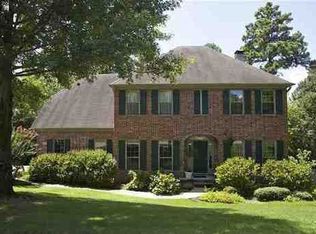

Similar homes
- $699,9005 bd4 ba4.4k sqft14020 Belle Pointe Dr, Little Rock, AR 72212For Sale

 MLS ID #26030641, Brandy N Harp, Jon Underhill Real Estate. CARMLS
 - $875,0004 bd4 ba5.4k sqft18 Hickory Creek Dr, Little Rock, AR 72212For Sale
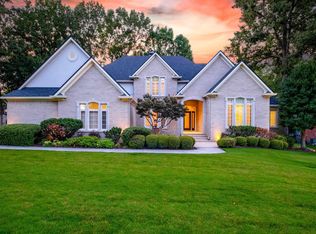 MLS ID #26029620, Holly Driver, Signature Properties. CARMLS
 - $585,0004 bd5 ba3.9k sqft26 Longlea Dr, Little Rock, AR 72212For Sale
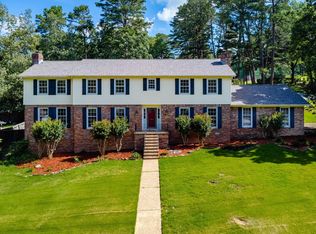 MLS ID #26036175, Maria Olmos, Ownit Global Property Group. CARMLS
 - $539,9004 bd3 ba3.5k sqft32 Chimney Sweep Ln, Little Rock, AR 72212For Sale
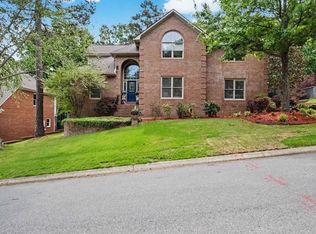 MLS ID #26018461, Logan R Caughron, Keller Williams Platinum Realty. CARMLS
 - $624,9005 bd4 ba4.3k sqft115 Noyant Dr, Little Rock, AR 72223For SaleMLS ID #26035599, Debbie Teague, Janet Jones Company. CARMLS
- $495,0004 bd4 ba2.8k sqft12 Black Bear Ct, Little Rock, AR 72223For SaleMLS ID #26035962, Bryce Ramey, Janet Jones Company. CARMLS
- $519,0005 bd5 ba3.4k sqft1 Hillsborough Ct, Little Rock, AR 72212For SaleMLS ID #26032862, Allison Pickell, CBRPM Group. CARMLS
- $629,7504 bd4 ba3.6k sqft10 Courts Dr, Little Rock, AR 72223For SaleMLS ID #26031317, Todd Armstrong, Todd Armstrong Real Estate. CARMLS
- $549,9004 bd4 ba4.2k sqft73 Valley Estates Cv, Little Rock, AR 72212For SaleMLS ID #26009648, Cece McKay, Crye-Leike REALTORS Kanis Branch. CARMLS
- $825,0004 bd4 ba3.5k sqft5 Ridgeview Ct, Little Rock, AR 72227For SaleMLS ID #26037897, Angela Padgett, Capital Sotheby's International Realty. CARMLS
- $750,0005 bd5 ba4.2k sqft139 Courts Ln, Little Rock, AR 72223For SaleMLS ID #26023488, Chimeg Davaadorj, CBRPM Group. CARMLS
- $499,0004 bd4 ba3.9k sqft2209 Sawgrass Dr, Little Rock, AR 72212For SaleMLS ID #26031958, Zach Alexander, Rackley Realty. CARMLS
- $614,9004 bd2 ba3.2k sqft107 Noyant Dr, Little Rock, AR 72223For SaleMLS ID #26029723, Laura W Rogers, River Trail Properties. CARMLS
- $399,9003 bd3 ba2.7k sqft2012 Sawgrass Dr, Little Rock, AR 72212For SaleMLS ID #26037145, Lindsey Wittenberg, Lindsey Binz Home Company. CARMLS
- $569,9004 bd4 ba3.6k sqft6 Laval Ct, Little Rock, AR 72223For SaleMLS ID #26027185, Debbie Teague, Janet Jones Company. CARMLS
- $774,9004 bd3 ba4.4k sqft1 Overlook Cir, Little Rock, AR 72207For SaleMLS ID #26033069, Beth Graves, McGraw Realtors - HSV. CARMLS
- $719,9995 bd4 ba4.9k sqft216 Seminole Ln, Maumelle, AR 72113For SaleMLS ID #26035254, Jennifer N Brown-Harrell, Century 21 Parker & Scroggins Realty - Conway. CARMLS
- $525,0004 bd4 ba4.6k sqft802 Loyola Dr, Little Rock, AR 72211For SaleMLS ID #26034455, Rebecca E Finney, Keller Williams Realty. CARMLS
- $895,0005 bd5 ba4.7k sqft13 Somersett Dr, Roland, AR 72135For SaleMLS ID #26038698, Scott Sandlin, Berkshire Hathaway HomeServices Arkansas Realty. CARMLS
- $649,9004 bd3 ba3.4k sqft136 Manitou Dr, Maumelle, AR 72113For SaleMLS ID #26034204, Windsor Johnson, Collier & Associates. CARMLS
