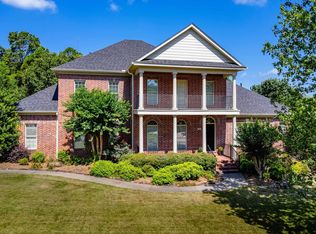
Beautiful custom built home in Chenal Valley. Step inside and the soaring high ceilings immediately open everything up. Great floorplan with the primary suite, a guest bedroom, and a dedicated office are all on the main floor. Two story entry opens to a spacious living room with gorgeous fireplace. New carpet, roof replaced 2022, and the water heater replaced in 2021. There is 3 car side loading garage with circle drive and .34-acre lot. A beautiful pergola creates the perfect setting for morning coffee, evening dinners, or just unwinding after a long day. A charming rock walk path winds through the yard, and a thoughtfully planted spice garden. It's the kind of outdoor space that makes you want to stay home on weekends. Move-in ready! See agent remarks
Active
$750,000
139 Courts Ln, Little Rock, AR 72223
5beds
4,266sqft
Single Family Residence
Built in 2006
0.34 Acres Lot
$731,000 Zestimate®
$176/sqft
$56/mo HOA
What's special
Charming rock walk pathBeautiful pergolaThoughtfully planted spice gardenGreat floorplanCircle driveTwo story entrySoaring high ceilings
- 123 days
- 672
- 47
Zillow last checked:
Listing updated:
Listed by:
Chimeg Davaadorj 501-944-8238,
CBRPM Group 501-664-1775
Source: CARMLS,MLS#: 26023488
Facts & features
Interior
Bedrooms & bathrooms
- Bedrooms: 5
- Bathrooms: 5
- Full bathrooms: 4
- 1/2 bathrooms: 1
Rooms
- Room types: Great Room, Office/Study
Dining room
- Features: Separate Dining Room, Eat-in Kitchen, Breakfast Bar
Heating
- Natural Gas, Zoned
Cooling
- Electric
Appliances
- Included: Built-In Range, Double Oven, Microwave, Gas Range, Dishwasher, Disposal, Refrigerator, Plumbed For Ice Maker, Gas Water Heater
- Laundry: Washer Hookup, Electric Dryer Hookup, Laundry Room
Features
- Walk-In Closet(s), Ceiling Fan(s), Walk-in Shower, Breakfast Bar, Granite Counters, Pantry, Sheet Rock, Sheet Rock Ceiling, Tray Ceiling(s), Primary Bedroom/Main Lv, Guest Bedroom/Main Lv
- Flooring: Carpet, Wood, Tile
- Doors: Insulated Doors
- Windows: Window Treatments, Insulated Windows
- Basement: None
- Attic: Attic Vent-Turbo
- Number of fireplaces: 2
- Fireplace features: Factory Built, Gas Starter, Gas Logs Present, Two
Interior area
- Total structure area: 4,266
- Total interior livable area: 4,266 sqft
Property
Parking
- Total spaces: 3
- Parking features: Garage, Three Car, Garage Faces Side
- Has garage: Yes
Features
- Levels: Two
- Stories: 2
- Patio & porch: Patio
- Exterior features: Rain Gutters
- Fencing: Full,Wood
Lot
- Size: 0.34 Acres
- Features: Sloped, Level, Extra Landscaping, Subdivided
Details
- Parcel number: 53L0241710600
Construction
Type & style
- Home type: SingleFamily
- Architectural style: Traditional
- Property subtype: Single Family Residence
Materials
- Brick
- Foundation: Slab
- Roof: Shingle
Condition
- New construction: No
- Year built: 2006
Utilities & green energy
- Electric: Elec-Municipal (+Entergy)
- Gas: Gas-Natural
- Sewer: Public Sewer
- Water: Public
- Utilities for property: Natural Gas Connected, Underground Utilities
Green energy
- Energy efficient items: Doors
Community & HOA
Community
- Features: Pool, Tennis Court(s), Playground, Clubhouse, Picnic Area, Mandatory Fee
- Security: Smoke Detector(s)
- Subdivision: CHENAL VALLEY BELLE VALLEE THE COURTS
HOA
- Has HOA: Yes
- HOA fee: $667 annually
Location
- Region: Little Rock
Financial & listing details
- Price per square foot: $176/sqft
- Tax assessed value: $539,415
- Annual tax amount: $6,937
- Date on market: 6/11/2026
- Listing terms: VA Loan,Conventional,Cash
- Road surface type: Paved
Estimated market value
$731,000
$694,000 - $768,000
$4,876/mo
Price history
| Date | Event | Price |
|---|---|---|
| 6/11/2026 | Listed for sale | $750,000+46.5%$176/sqft |
Source:  CARMLS #26023488 Report a problem CARMLS #26023488 Report a problem | ||
| 4/20/2009 | Sold | $512,000+652.9%$120/sqft |
Source: Public Record Report a problem | ||
| 1/27/2006 | Sold | $68,000$16/sqft |
Source: Public Record Report a problem | ||
Public tax history
| Year | Property taxes | Tax assessment |
|---|---|---|
| 2025 | $6,337 -1.6% | $107,883 |
| 2024 | $6,437 +0.4% | $107,883 +1.5% |
| 2023 | $6,411 +4.2% | $106,310 +4.8% |
| 2022 | $6,150 +4.5% | $101,480 +5% |
| 2021 | $5,888 +0.8% | $96,650 |
| 2020 | $5,840 | $96,650 |
| 2019 | $5,840 -0.4% | $96,650 |
| 2018 | $5,865 -5.6% | $96,650 |
| 2017 | $6,215 | $96,650 +2.7% |
| 2016 | $6,215 +1.9% | $94,100 |
| 2015 | $6,098 | $94,100 |
| 2014 | $6,098 | $94,100 |
| 2013 | $6,098 | $94,100 |
| 2012 | -- | $94,100 -8.3% |
| 2011 | -- | $102,672 |
| 2010 | -- | $102,672 -3.3% |
| 2009 | -- | $106,128 -13.7% |
| 2008 | -- | $123,014 +778.7% |
| 2007 | -- | $14,000 |
Find assessor info on the county website
Monthly payment
Est. payment
Payment breakdown
Explore the cost of this home by adjusting the details. Changes won't be saved.Climate risks
Neighborhood: 72223
Nearby schools
Schools provided by the listing agent
- Elementary: Chenal
- Middle: Middle: Joe T Robinson, Junior High: Robinson
- High: Joe T Robinson
Source: CARMLS. This data may not be complete. We recommend contacting the local school district to confirm school assignments for this home.
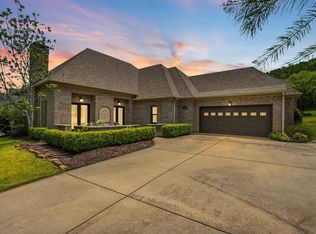

Similar homes
- $869,0005 bd6 ba5.6k sqft30 Menden Ln, Little Rock, AR 72223For Sale
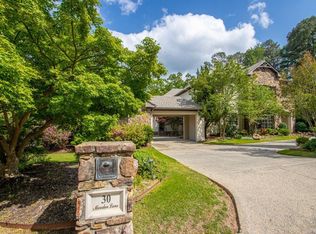
 MLS ID #26027939, Tracy C Norwood, Signature Properties. CARMLS
 - $778,5004 bd4 ba3.7k sqft5 Miramar Ct, Little Rock, AR 72223For Sale
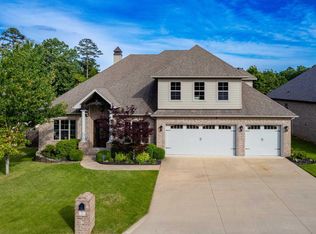 MLS ID #26018500, Debbie Teague, Janet Jones Company. CARMLS
 - $949,0004 bd4 ba5k sqft11 Deauville Cir, Little Rock, AR 72223For Sale
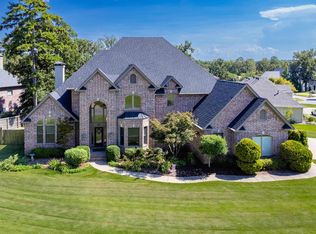 MLS ID #26037861, Debbie Teague, Janet Jones Company. CARMLS
 - $549,0004 bd4 ba3.6k sqft6 Laval Ct, Little Rock, AR 72223For Sale
 MLS ID #26027185, Debbie Teague, Janet Jones Company. CARMLS
 - $699,9005 bd4 ba4.4k sqft14020 Belle Pointe Dr, Little Rock, AR 72212For SaleMLS ID #26030641, Brandy N Harp, Jon Underhill Real Estate. CARMLS
- $695,0003 bd5 ba3.8k sqft14607 Hinson Rd, Little Rock, AR 72212For SaleMLS ID #26037707, Amber Gibbons, Charlotte John Company (Little Rock). CARMLS
- $749,9005 bd5 ba5.9k sqft69 Valley Estates Cv, Little Rock, AR 72212For SaleMLS ID #26033248, Kerry Ellison, Keller Williams Realty. CARMLS
- $772,9005 bd4 ba3.6k sqft15301 Joiner Rd, Little Rock, AR 72210For SaleMLS ID #26037439, Ashley Easterly, Baxley-Penfield-Moudy Realtors. CARMLS
- $520,0005 bd4 ba3.3k sqft4 Berney Way Ct, Little Rock, AR 72223For SaleMLS ID #26030362, Rebecca E Finney, Keller Williams Realty. CARMLS
- $719,9995 bd4 ba4.9k sqft216 Seminole Ln, Maumelle, AR 72113For SaleMLS ID #26035254, Jennifer N Brown-Harrell, Century 21 Parker & Scroggins Realty - Conway. CARMLS
- $789,9004 bd4 ba4.4k sqft11 Lascala Ct, Little Rock, AR 72212For SaleMLS ID #26019841, Samuel E Smith, Hawks Realty. CARMLS
- $699,0004 bd5 ba3.8k sqft3 River Road Dr W, Mayflower, AR 72106For SaleMLS ID #26041090, Robin Jones, LPT Realty Conway. CARMLS
- $435,0004 bd3 ba2.5k sqft54 Hanna Ln, Little Rock, AR 72223For SaleMLS ID #26036716, Casey Jones, Janet Jones Company. CARMLS
- $1,095,0005 bd7 ba5.5k sqft66 Chenal Cir, Little Rock, AR 72223For SaleMLS ID #26033765, Debbie Teague, Janet Jones Company. CARMLS
- $799,0006 bd5 ba5.2k sqft8 Ledge Rock Cv, Little Rock, AR 72211For SaleMLS ID #26036328, Emily Pierce, LPT Realty. CARMLS
- $550,0003 bd3 ba3k sqft17607 Burlingame Rd, Little Rock, AR 72223For SaleMLS ID #26021637, Caristiana Hoey, Carolyn Russell Real Estate, Inc.. CARMLS
- $675,0004 bd3 ba4.1k sqft21201 Valley View Cv, Roland, AR 72135For SaleMLS ID #26025254, Holly Driver, Signature Properties. CARMLS
- $800,0005 bd4 ba4.7k sqft11150 Stonehill Dr, Alexander, AR 72002For SaleMLS ID #26024581, Aleisha McIntire, IRealty Arkansas - Benton. CARMLS
- $590,0004 bd3 ba3.1k sqft112 Caurel Cir, Little Rock, AR 72223For SaleMLS ID #26006297, Kimberlee Jones, LPT Realty. CARMLS
