Skip main navigation
Accepting back-up offers
  • Price cut: $25K (6/15)
    $714,900

    143 Courts Ln, Little Rock, AR 72223

    5beds
    4,753sqft
    : 
    Loading
    Get pre-qualified
    Single Family Residence
    Built in 2007
    0.49 Acres Lot
    $698,800 Zestimate®
    $150/sqft
    $57/mo HOA

    What's special

    Two-car garageAdditional parkingPrivate water closetGrassed areaMain-level primary suiteWelcoming courtyardRomantic restoration hardware-inspired feel
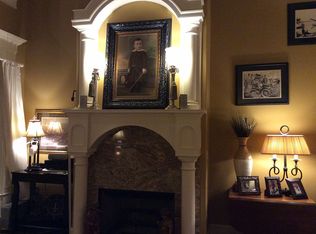
    Welcome to 143 Courts Lane, a charming home in the Courts neighborhood of Chenal Valley, positioned on a spacious corner lot with a welcoming courtyard, additional parking, and mature landscaping. The stunning interiors blend soft Country French influence with a romantic Restoration Hardware-inspired feel, offering warm finishes, elegant details, and beautifully scaled spaces. The great room with a gas-log fireplace, built-ins, and soaring 12-foot ceilings is open to the formal dining room. A covered side porch is perfect for morning coffee. The kitchen features double islands, granite countertops, new gas cooktop with vent-a-hood, double ovens, refrigerator, KitchenAid ice maker, dishwasher, microwave, walk-in pantry, and breakfast area. The main-level primary suite offers hardwood floors, his-and-her closets, double sinks, Jacuzzi tub, walk-in shower, and private water closet. Two guest suites with private en-suite bathrooms are also on the main level. Upstairs includes a media room, half bath, two bedrooms and a full bathroom. Backyard features sprinkler system, grassed area, and deck. Extras include Ecobee Wi-Fi thermostats, two-car garage, new carpet plus more!
    59 days
    |
    1,012
    |
    30
    |

    Likely to sell faster than

    Zillow last checked:

    Listing updated:

    Listed by:

    Brandy N Harp 501-580-4277,

    Jon Underhill Real Estate 501-868-3444

    Source: CARMLS,MLS#: 26019892MLS Logo

    Loading...

      Facts & features

      Interior

      Bedrooms & bathrooms
      • Bedrooms: 5
      • Bathrooms: 6
      • Full bathrooms: 4
      • 1/2 bathrooms: 2
      Rooms
      • Room types: Great Room, Den/Family Room, Game Room
      Dining room
      • Features: Separate Dining Room, Eat-in Kitchen, Separate Breakfast Rm, Living/Dining Combo, Breakfast Bar
      Heating
      • Natural Gas, Zoned
      Cooling
      • Electric
      Appliances
      • Included: Built-In Range, Double Oven, Microwave, Gas Range, Dishwasher, Disposal, Oven, Ice Maker, Gas Water Heater
      • Laundry: Washer Hookup, Electric Dryer Hookup, Laundry Room
      Features
      • Walk-In Closet(s), Built-in Features, Ceiling Fan(s), Walk-in Shower, Granite Counters, Pantry, Sheet Rock, Primary Bedroom/Main Lv, Guest Bedroom/Main Lv, Primary Bedroom Apart, Guest Bedroom Apart, 3 Bedrooms Same Level, 2 Bedrooms Upper Level
      • Flooring: Carpet, Wood, Tile, Natural Stone Tile
      • Doors: Insulated Doors
      • Windows: Window Treatments, Insulated Windows, Low Emissivity Windows
      • Basement: None
      • Attic: Floored
      • Has fireplace: Yes
      • Fireplace features: Factory Built, Gas Starter, Insert, Gas Logs Present
      Interior area
      • Total structure area: 4,753
      • Total interior livable area: 4,753 sqft
      Video & virtual tour

      Property

      Parking
      • Total spaces: 2
      • Parking features: Garage, Parking Pad, Two Car, Garage Door Opener
      • Has garage: Yes
      Features
      • Levels: Two
      • Stories: 2
      • Patio & porch: Deck, Porch
      • Exterior features: Rain Gutters
      • Fencing: Wood
      Lot
      • Size: 0.49 Acres
      • Features: Level, Corner Lot, Subdivided, Lawn Sprinkler
      Details
      • Parcel number: 53L0241710500

      Construction

      Type & style
      • Home type: SingleFamily
      • Architectural style: Traditional
      • Property subtype: Single Family Residence
      Materials
      • Brick
      • Foundation: Slab
      • Roof: Shingle
      Condition
      • New construction: No
      • Year built: 2007

      Utilities & green energy

      • Electric: Elec-Municipal (+Entergy)
      • Gas: Gas-Natural
      • Sewer: Public Sewer
      • Water: Public
      • Utilities for property: Natural Gas Connected, Cable Connected, Underground Utilities
      Green energy
      • Energy efficient items: Doors, Thermostat

      Community & HOA

      Community
      • Features: Pool, Playground, Mandatory Fee
      • Security: Smoke Detector(s)
      • Subdivision: CHENAL VALLEY BELLE VALLEE THE COURTS
      HOA
      • Has HOA: Yes
      • HOA fee: $686 annually
      Location
      • Region: Little Rock

      Financial & listing details

      • Price per square foot: $150/sqft
      • Tax assessed value: $547,485
      • Annual tax amount: $6,044
      • Date on market: 5/16/2026
      • Listing terms: Conventional,Cash
      • Road surface type: Paved

        Estimated market value

        $698,800

        $664,000 - $734,000

        $5,460/mo

        Price history

        DateEventPrice
        6/15/2026Price change$714,900-3.4%$150/sqft
        Source: CARMLS #26019892 Report a problem
        5/16/2026Listed for sale$739,900+21.3%$156/sqft
        Source: CARMLS #26019892 Report a problem
        1/22/2025Sold$610,000-6.1%$128/sqft
        Source: CARMLS #24030041 Report a problem
        9/22/2024Price change$649,900-5.2%$137/sqft
        Source: CARMLS #24030041 Report a problem
        8/18/2024Listed for sale$685,500+9.7%$144/sqft
        Source: CARMLS #24030041 Report a problem
        12/1/2022Listing removed$625,000$131/sqft
        Source: CARMLS #22014760 Report a problem
        10/5/2022Price change$625,000-7.4%$131/sqft
        Source: CARMLS #22014760 Report a problem
        6/10/2022Price change$675,000-3%$142/sqft
        Source: CARMLS #22014760 Report a problem
        5/6/2022Listed for sale$696,000$146/sqft
        Source: CARMLS #22014760 Report a problem
        4/27/2022Listing removed--
        Source: Owner Report a problem
        4/8/2022Listed for sale$696,000+39.2%$146/sqft
        Source: Owner Report a problem
        8/8/2012Sold$500,000-5.6%$105/sqft
        Source: Public Record Report a problem
        6/27/2012Listed for sale$529,900+636%$111/sqft
        Source: The Kanis Company #10320144 Report a problem
        6/26/2012Listing removed$4,200$1/sqft
        Source: RPM Central Arkansas Report a problem
        6/9/2012Listed for rent$4,200$1/sqft
        Source: RPM Central Arkansas Report a problem
        11/10/2005Sold$72,000$15/sqft
        Source: Public Record Report a problem

        Public tax history

        YearProperty taxesTax assessment
        2024$7,041 $109,497
        2023$7,041 +2.8%$109,497 +2.8%
        2022$6,849 +16.1%$106,510 +10%
        2021$5,900 +0.8%$96,830
        2020$5,851 $96,830
        2019$5,851 -0.4%$96,830
        2018$5,876 $96,830
        2017$5,876 $96,830 -1%
        2016$5,876 -7.3%$97,780
        2015$6,336 $97,780
        2014$6,336 $97,780
        2013$6,336 $97,780
        2012-- $97,780 -7%
        2011-- $105,161
        2010-- $105,161 -3.3%
        2009-- $108,719 +4.7%
        2008-- $103,829 +641.6%
        2007-- $14,000
        Find assessor info on the county website

        Monthly payment

        Est. payment

        Payment breakdown

        Explore the cost of this home by adjusting the details. Changes won't be saved.
        All calculations are estimates and provided by Zillow, Inc. for informational purposes only. Actual amounts may vary.
        HOA fees may include property taxes on listings classified as Co-Ops. Contact the listing agent and/or owner for fee details.
        Mortgage interest rates are dependent on a number of factors, including credit score, down payment, and repayment length. Interest rate data provided by Zillow Group Marketplace, Inc. as of 1/1/1970 from various mortgage lenders with which we have lead or other similar arrangements; the Estimated Payment is an average of those rates.
        See how much you could borrow to make a competitive offer.

        Climate risks

        Neighborhood: 72223

        Getting around

        2 / 100
        Car-Dependent
        0 / 100
        No Nearby Transit
        16 / 100
        Somewhat Bikeable

        Nearby schools

        GreatSchools rating

        A local agent can set up tours, give advice and negotiate with sellers.

        Browse local experts

        Similar homes