Experience elegance at its best in this impressive Maisons neighborhood home showcasing spacious rooms and refined architectural details throughout in Chenal Valley. With 5 bedrooms, 4 baths (1 is a jack-n-jill), 2 half baths, a movie room, and an expansive flex room, the layout offers exceptional comfort and flexibility. Beautiful wood accents enhance the home's warmth and sophistication, creating an atmosphere of timeless luxury. Cozy up by the fire showcased in a real brick wall adjacent to the expansive kitchen or enjoy the beautiful Arkansas weather on the screened-in patio overlooking the back yard. Designed for those who appreciate space, style, and superior craftsmanship, this residence is ideal for elevated everyday living and memorable entertaining. New roof 9/2020, HVAC replaced in 2018. The Viking 6 burner w/ griddle gas cooktop and double ovens, Sub-Zero refrigerator and beverage fridge round off the impressive kitchen. You will also love the 3 car garage with a Porte-cochere. Come see the rest of this beautiful home.
Accepting back-up offers
Price cut: $21K (9/6)
$869,000
30 Menden Ln, Little Rock, AR 72223
5beds
5,670sqft
Single Family Residence
Built in 2005
0.52 Acres Lot
$-- Zestimate®
$153/sqft
$267/mo HOA
What's special
Movie roomExpansive flex roomRefined architectural detailsSpacious roomsExpansive kitchenBeautiful wood accentsDouble ovens
- 96 days
- 776
- 44
Zillow last checked:
Listing updated:
Listed by:
Tracy C Norwood 501-515-2081,
Signature Properties 501-205-8391
Source: CARMLS,MLS#: 26027939
Facts & features
Interior
Bedrooms & bathrooms
- Bedrooms: 5
- Bathrooms: 6
- Full bathrooms: 4
- 1/2 bathrooms: 2
Rooms
- Room types: Den/Family Room, Office/Study, Game Room, Hearth Room
Dining room
- Features: Separate Dining Room, Eat-in Kitchen, Separate Breakfast Rm, Breakfast Bar
Appliances
- Included: Built-In Range, Double Oven, Gas Range, Refrigerator, Bar Fridge
Features
- Breakfast Bar, Granite Counters, Pantry, Sheet Rock, Tray Ceiling(s), Primary Bedroom/Main Lv, Primary Bedroom Apart, Primary Bed. Sitting Area, 4 Bedrooms Same Level, 4 Bedrooms Upper Level
- Flooring: Carpet, Wood, Tile
- Doors: Insulated Doors
- Windows: Insulated Windows, Skylight(s)
- Number of fireplaces: 2
- Fireplace features: Gas Starter, Gas Logs Present, Two
Interior area
- Total structure area: 5,670
- Total interior livable area: 5,670 sqft
Property
Parking
- Total spaces: 3
- Parking features: Garage, Three Car, Garage Faces Side
- Has garage: Yes
Features
- Levels: Two
- Stories: 2
- Patio & porch: Patio, Screened
- Exterior features: Rain Gutters
- Fencing: Full,Wood,Wrought Iron
Lot
- Size: 0.52 Acres
- Features: Level, Corner Lot, Extra Landscaping, Subdivided, Lawn Sprinkler
Details
- Parcel number: 53L0250206300
- Other equipment: Home Theater
Construction
Type & style
- Home type: SingleFamily
- Property subtype: Single Family Residence
Materials
- Brick, Stone
- Foundation: Slab
- Roof: Shingle
Condition
- New construction: No
- Year built: 2005
Utilities & green energy
- Electric: Elec-Municipal (+Entergy)
- Gas: Gas-Natural
- Sewer: Public Sewer
- Water: Public
- Utilities for property: Natural Gas Connected
Green energy
- Energy efficient items: Doors, Insulation
Community & HOA
Community
- Features: Pool, Tennis Court(s), Playground, Clubhouse, Party Room, Picnic Area, Mandatory Fee, Golf, Fitness/Bike Trail
- Security: Security
- Subdivision: CHENAL VALLEY BELLE VALLEE THE MAISONS
HOA
- Has HOA: Yes
- HOA fee: $430 annually
- Second HOA fee: $231 monthly
Location
- Region: Little Rock
Financial & listing details
- Price per square foot: $153/sqft
- Tax assessed value: $703,840
- Annual tax amount: $9,051
- Date on market: 7/10/2026
- Listing terms: VA Loan,FHA,Conventional,Cash
- Road surface type: Paved
Estimated market value
Not available
Estimated sales range
Not available
Not available
Price history
| Date | Event | Price |
|---|---|---|
| 9/6/2026 | Price change | $869,000-2.4%$153/sqft |
Source:  CARMLS #26027939 Report a problem CARMLS #26027939 Report a problem | ||
| 7/10/2026 | Listed for sale | $890,000-1%$157/sqft |
Source: CARMLS #26027939 Report a problem | ||
| 7/10/2026 | Listing removed | $899,000$159/sqft |
Source: CARMLS #26001558 Report a problem | ||
| 1/10/2026 | Listed for sale | $899,000+29.4%$159/sqft |
Source: CARMLS #26001558 Report a problem | ||
| 6/8/2016 | Sold | $695,000-2.8%$123/sqft |
Source: Public Record Report a problem | ||
| 3/14/2016 | Price change | $714,900-2.7%$126/sqft |
Source: Hot Springs 1st Choice Realty #15019350 Report a problem | ||
| 2/3/2016 | Price change | $734,9000%$130/sqft |
Source: Hot Springs 1st Choice Realty #15019350 Report a problem | ||
| 12/15/2015 | Price change | $735,000-3.3%$130/sqft |
Source: Hot Springs 1st Choice Realty #15019350 Report a problem | ||
| 8/22/2015 | Price change | $759,900-2.6%$134/sqft |
Source: Hot Springs 1st Choice Realty #15019350 Report a problem | ||
| 7/7/2015 | Listed for sale | $779,900+4%$138/sqft |
Source: Hot Springs 1st Choice Realty #15019350 Report a problem | ||
| 3/24/2011 | Listing removed | $749,900$132/sqft |
Source: Owner Report a problem | ||
| 8/9/2010 | Listed for sale | $749,900+941.5%$132/sqft |
Source: Owner Report a problem | ||
| 5/5/2004 | Sold | $72,000$13/sqft |
Source: Public Record Report a problem | ||
Public tax history
| Year | Property taxes | Tax assessment |
|---|---|---|
| 2025 | $9,051 | $140,768 |
| 2024 | $9,051 | $140,768 |
| 2023 | $9,051 +5.7% | $140,768 +5.7% |
| 2022 | $8,564 +9.2% | $133,190 +10% |
| 2021 | $7,846 +0.8% | $121,080 |
| 2020 | $7,785 | $121,080 |
| 2019 | $7,785 | $121,080 |
| 2018 | $7,785 | $121,080 |
| 2017 | $7,785 | $121,080 +3.2% |
| 2016 | $7,785 +2.5% | $117,270 |
| 2015 | $7,599 | $117,270 |
| 2014 | $7,599 | $117,270 |
| 2013 | $7,599 | $117,270 |
| 2012 | -- | $117,270 -19.5% |
| 2011 | -- | $145,670 |
| 2010 | -- | $145,670 |
| 2009 | -- | $145,670 +21.1% |
| 2008 | -- | $120,257 -2.9% |
| 2007 | -- | $123,854 |
Find assessor info on the county website
Monthly payment
Est. payment
Payment breakdown
Explore the cost of this home by adjusting the details. Changes won't be saved.Climate risks
Neighborhood: 72223

Similar homes
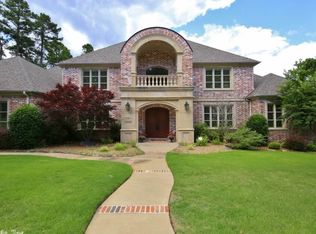
- $764,5005 bd5 ba4.7k sqft41 Talais Dr, Little Rock, AR 72223For Sale

 MLS ID #26040702, Debbie Teague, Janet Jones Company. CARMLS
 - $750,0005 bd5 ba4.2k sqft139 Courts Ln, Little Rock, AR 72223For Sale
 MLS ID #26023488, Chimeg Davaadorj, CBRPM Group. CARMLS
 - $949,0004 bd4 ba5k sqft11 Deauville Cir, Little Rock, AR 72223For Sale
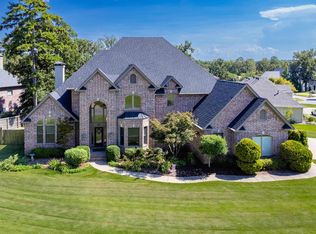 MLS ID #26037861, Debbie Teague, Janet Jones Company. CARMLS
 - $875,0004 bd4 ba5.4k sqft18 Hickory Creek Dr, Little Rock, AR 72212For Sale
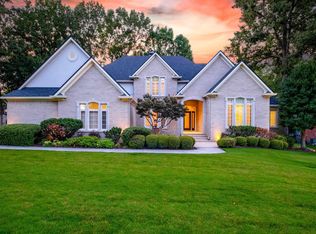 MLS ID #26029620, Holly Driver, Signature Properties. CARMLS
 - $845,0005 bd4 ba4k sqft35 Haywood Ct, Little Rock, AR 72223For SaleMLS ID #26030615, Toni Knowles, Crye-Leike REALTORS Bryant. CARMLS
- $778,5004 bd4 ba3.7k sqft5 Miramar Ct, Little Rock, AR 72223For SaleMLS ID #26018500, Debbie Teague, Janet Jones Company. CARMLS
- $895,0005 bd5 ba4.7k sqft13 Somersett Dr, Roland, AR 72135For SaleMLS ID #26038698, Scott Sandlin, Berkshire Hathaway HomeServices Arkansas Realty. CARMLS
- $549,0004 bd4 ba3.6k sqft6 Laval Ct, Little Rock, AR 72223For SaleMLS ID #26027185, Debbie Teague, Janet Jones Company. CARMLS
- $749,9005 bd5 ba5.9k sqft69 Valley Estates Cv, Little Rock, AR 72212For SaleMLS ID #26033248, Kerry Ellison, Keller Williams Realty. CARMLS
- $799,0006 bd5 ba5.2k sqft8 Ledge Rock Cv, Little Rock, AR 72211For SaleMLS ID #26036328, Emily Pierce, LPT Realty. CARMLS
- $1,150,0005 bd8 ba5.7k sqft4700 Ridgefield Ln, Little Rock, AR 72223For SaleMLS ID #26032431, Gail Ott, Re/Max Encore - NLR. CARMLS
- $525,0005 bd3 ba3.9k sqft118 Duquesne Ct, Little Rock, AR 72223For SaleMLS ID #26040470, Stephanie Davis, Halsey Real Estate - Benton. CARMLS
- $1,100,0004 bd5 ba4.8k sqft24008 Mills Mountain Rd, Little Rock, AR 72223For SaleMLS ID #26038044, Chase Rackley, Rackley Realty. CARMLS
- $599,9004 bd4 ba3.6k sqft12 Lanes End, Little Rock, AR 72223For SaleMLS ID #26028995, Christie Ballard, Truman Ball Real Estate. CARMLS
- $825,0004 bd4 ba3.3k sqft7 Crystal Mountain Cv, Maumelle, AR 72113For SaleMLS ID #26039911, Becky Biggs, CBRPM Maumelle. CARMLS
- $695,0003 bd5 ba3.8k sqft14607 Hinson Rd, Little Rock, AR 72212For SaleMLS ID #26037707, Amber Gibbons, Charlotte John Company (Little Rock). CARMLS
- $699,9005 bd4 ba4.4k sqft14020 Belle Pointe Dr, Little Rock, AR 72212For SaleMLS ID #26030641, Brandy N Harp, Jon Underhill Real Estate. CARMLS
- $789,9004 bd4 ba4.4k sqft11 Lascala Ct, Little Rock, AR 72212For SaleMLS ID #26019841, Samuel E Smith, Hawks Realty. CARMLS
- $589,9005 bd4 ba4k sqft3 Longview Cv, Little Rock, AR 72212For SaleMLS ID #26040221, Jean Hurst, Berkshire Hathaway HomeServices Arkansas Realty. CARMLS
