This is a trophy on 5 acres at the top of the gated Mills Mountain with Pinnacle views ~10 mins from Little Rock Christian. Inside, you're welcomed through double doors into your tall wood-beamed living with the immediately impressive views by the stacked stone hearth. Quiet luxury curly maple accents the acoustic slat paneling entertainment setup. Arched stone opens your kitchen, highlighting hand-sculpted hardwoods, a breakfast island, a private butler's pantry with the built-in wrapping station, and access to your covered deck overlooking the private acreage. Privately set apart on the main level is your 2 offices and primary suite with the frame-worthy picture window over your soaker tub, walk-in seated shower, and dual walk-in closets. Downstairs: 3 additional beds & 2.5 baths, plus a playroom with built-in wet bar and beverage cooler by the bonus patio. Also on this level: an outfitted hobby shop, safe room. Don't miss the additional workshop built into the 3-car side-entry garage. The second stairwell by the playroom also leads to endless storage & space for future build-out for the growing family. We're excited for you to come and see if it's yours. Welcome home! *Remarks*
Accepting back-up offers
Price cut: $50K (10/2)
$1,100,000
24008 Mills Mountain Rd, Little Rock, AR 72223
4beds
4,828sqft
Single Family Residence
Built in 2005
5 Acres Lot
$1,058,300 Zestimate®
$228/sqft
$83/mo HOA
What's special
Bonus patioSafe roomDual walk-in closetsSoaker tubWalk-in seated showerOutfitted hobby shopCurly maple accents
- 43 days
- 1,329
- 72
Zillow last checked:
Listing updated:
Listed by:
Chase Rackley 501-519-4889,
Rackley Realty 501-519-4889
Source: CARMLS,MLS#: 26038044
Facts & features
Interior
Bedrooms & bathrooms
- Bedrooms: 4
- Bathrooms: 5
- Full bathrooms: 3
- 1/2 bathrooms: 2
Rooms
- Room types: Office/Study, Game Room, Workshop/Craft, Unfinished Space, Hearth Room
Dining room
- Features: Separate Dining Room, Kitchen/Dining Combo, Breakfast Bar
Appliances
- Included: Built-In Range, Gas Range, Dishwasher, Disposal, Refrigerator, Bar Fridge, Convection Oven, Ice Maker, Electric Water Heater
- Laundry: Washer Hookup, Electric Dryer Hookup, Laundry Room
Features
- Wet Bar, Dry Bar, Walk-In Closet(s), Built-in Features, Ceiling Fan(s), Walk-in Shower, Breakfast Bar, Granite Counters, Kit Counter-Quartz, Pantry, Sheet Rock, Sheet Rock Ceiling, Vaulted Ceiling(s), Primary Bedroom/Main Lv, Guest Bedroom/Main Lv, Primary Bedroom Apart, Primary Bed. Sitting Area, 3 Bedrooms Lower Level
- Flooring: Wood, Tile, Natural Stone Tile
- Doors: Insulated Doors
- Windows: Window Treatments, Insulated Windows
- Basement: Partially Finished,Interior Entry,Heated,Cooled
- Attic: Floored
- Number of fireplaces: 2
- Fireplace features: Factory Built, Two
Interior area
- Total structure area: 4,828
- Total interior livable area: 4,828 sqft
Property
Parking
- Total spaces: 3
- Parking features: Garage, Three Car, Garage Door Opener, Garage Faces Side
- Has garage: Yes
Features
- Levels: Two
- Patio & porch: Patio, Deck, Porch
- Exterior features: Rain Gutters, Shop
- Has view: Yes
- View description: Mountain(s), Vista View
Lot
- Size: 5 Acres
- Features: Level, Rural Property, Cleared, Extra Landscaping, Subdivided, Sloped Down
Details
- Parcel number: 53R0180102800
- Other equipment: Intercom
Construction
Type & style
- Home type: SingleFamily
- Architectural style: Traditional,Craftsman
- Property subtype: Single Family Residence
Materials
- Stucco, Stone
- Foundation: Slab
- Roof: Composition,Shingle
Condition
- New construction: No
- Year built: 2005
Utilities & green energy
- Electric: Elec-Municipal (+Entergy)
- Sewer: Septic Tank
- Utilities for property: Underground Utilities
Green energy
- Energy efficient items: Doors, Insulation, Thermostat
Community & HOA
Community
- Features: Mandatory Fee, Gated
- Security: Security System, Safe/Storm Room
- Subdivision: Maxines Replat of Mills Mountain
HOA
- Has HOA: Yes
- Services included: Private Roads, Security
- HOA fee: $1,000 annually
Location
- Region: Little Rock
Financial & listing details
- Price per square foot: $228/sqft
- Tax assessed value: $639,790
- Annual tax amount: $6,500
- Date on market: 9/18/2026
- Listing terms: VA Loan,FHA,Conventional,Cash
- Road surface type: Paved
Estimated market value
$1,058,300
$1.01M - $1.11M
$4,676/mo
Price history
| Date | Event | Price |
|---|---|---|
| 10/2/2026 | Price change | $1,100,000-4.3%$228/sqft |
Source:  CARMLS #26038044 Report a problem | ||
| 9/18/2026 | Listed for sale | $1,150,000+1542.9%$238/sqft |
Source: CARMLS #26038044 Report a problem | ||
| 5/20/2002 | Sold | $70,000$14/sqft |
Source: Public Record Report a problem | ||
Public tax history
| Year | Property taxes | Tax assessment |
|---|---|---|
| 2025 | $8,628 -1.1% | $127,958 |
| 2024 | $8,728 +1.6% | $127,958 +3.4% |
| 2023 | $8,591 +3.4% | $123,780 +4.8% |
| 2022 | $8,310 +3.6% | $118,150 +5% |
| 2021 | $8,024 | $112,520 |
| 2020 | $8,024 | $112,520 |
| 2019 | $8,024 -0.3% | $112,520 |
| 2018 | $8,049 | $112,520 |
| 2017 | $8,049 | $112,520 -5.6% |
| 2016 | $8,049 +49.7% | $119,200 +12.6% |
| 2015 | $5,376 +9.1% | $105,831 +9.1% |
| 2014 | $4,928 +4.8% | $97,011 +4.8% |
| 2013 | $4,704 | $92,601 -22.3% |
| 2012 | -- | $119,200 +35.2% |
| 2011 | -- | $88,191 |
| 2010 | -- | $88,191 |
| 2009 | -- | $88,191 +7.5% |
| 2008 | -- | $82,008 +300% |
| 2007 | -- | $20,500 +2.5% |
| 2005 | -- | $20,000 |
| 2004 | -- | $20,000 +400% |
| 2003 | -- | $4,000 |
| 2002 | -- | $4,000 |
| 2001 | -- | $4,000 |
Find assessor info on the county website
Monthly payment
Est. payment
Payment breakdown
Explore the cost of this home by adjusting the details. Changes won't be saved.Climate risks
Neighborhood: 72223
Nearby schools
Schools provided by the listing agent
- Elementary: Chenal
- Middle: Middle: Joe T Robinson, Junior High: Robinson
Source: CARMLS. This data may not be complete. We recommend contacting the local school district to confirm school assignments for this home.
Similar homes
- $1,150,0005 bd8 ba5.7k sqft4700 Ridgefield Ln, Little Rock, AR 72223For Sale

 MLS ID #26032431, Gail Ott, Re/Max Encore - NLR. CARMLS
- $895,0005 bd5 ba4.7k sqft13 Somersett Dr, Roland, AR 72135For Sale
 MLS ID #26038698, Scott Sandlin, Berkshire Hathaway HomeServices Arkansas Realty. CARMLS
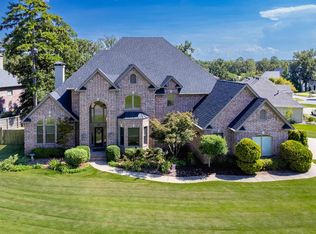
- $949,0004 bd4 ba5k sqft11 Deauville Cir, Little Rock, AR 72223For Sale
 MLS ID #26037861, Debbie Teague, Janet Jones Company. CARMLS
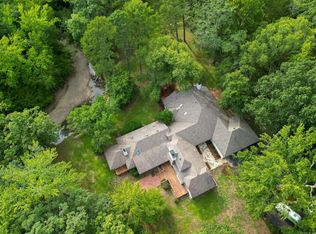
- $1,189,0004 bd5 ba4.9k sqft28721 Kanis Rd, Paron, AR 72122For Sale
 MLS ID #26041854, Benjamin Robles, IRealty Arkansas - LR. CARMLS
- $1,100,0004 bd6 ba5.3k sqft19 Ridgeview Dr, Little Rock, AR 72227For SaleMLS ID #26032341, LaJuana Whyte, Jon Underhill Real Estate. CARMLS
- $629,9004 bd4 ba4.4k sqft5 Woodsong Dr, Roland, AR 72135For SaleMLS ID #26030683, Holly Driver, Signature Properties. CARMLS
- $1,100,0004 bd5 ba4.8k sqft100 Eagle Pass Cv, Little Rock, AR 72211For SaleMLS ID #26036932, Angela Padgett, Capital Sotheby's International Realty. CARMLS
- $679,0004 bd4 ba4k sqft54 Marcella Dr, Little Rock, AR 72223For SaleMLS ID #26041497, Debbie Teague, Janet Jones Company. CARMLS
- $1,199,5004 bd4 ba4.4k sqft203 Haywood Dr, Little Rock, AR 72223For SaleMLS ID #26028090, Barbara C Swesey, Adkins & Associates Real Estate. CARMLS
- $865,0004 bd3 ba3.7k sqft74 Falstone Dr, Little Rock, AR 72223For SaleMLS ID #26038028, Debbie Teague, Janet Jones Company. CARMLS
- $968,9004 bd7 ba5k sqft8414 Keystone Cv, Alexander, AR 72002For SaleMLS ID #26037336, Toni Knowles, Crye-Leike REALTORS Bryant. CARMLS
- $680,0004 bd5 ba4.4k sqft13511 Highway 300, Roland, AR 72135For SaleMLS ID #26036018, Kelley R Chism, MVP Real Estate. CARMLS
- $750,0005 bd5 ba5.1k sqft17 Maisons Dr, Little Rock, AR 72223For SaleMLS ID #26032934, Chase Rackley, Rackley Realty. CARMLS
- $1,325,0005 bd5 ba4.5k sqft7718 Flintridge Rd, Little Rock, AR 72210For SaleMLS ID #26041523, Jason Edington, Keller Williams Realty Hot Springs. CARMLS
- $748,9504 bd4 ba4.3k sqft9770 Springhill Farms Dr, Alexander, AR 72002For SaleMLS ID #26042540, Malene Cuizon, CENTURY 21 Prestige Realty. CARMLS
- $750,0005 bd5 ba5.4k sqft19220 Crystal Oaks Trl, Little Rock, AR 72210For SaleMLS ID #26041361, Casey Jones, Janet Jones Company. CARMLS
- $615,0005 bd4 ba3.9k sqft131 Noyant Dr, Little Rock, AR 72223For SaleMLS ID #26042109, Erin S Tripcony, Big Little Brokerage. CARMLS
- $890,0003 bd3 ba4.3k sqft81 Quercus Cir, Little Rock, AR 72223For SaleMLS ID #26026882, Angela M Campbell, Keller Williams Realty. CARMLS
- $725,0004 bd5 ba3.5k sqft700 Asbury Rd, Little Rock, AR 72211For SaleMLS ID #26041693, Weston Holloway, Michele Phillips & Company, Realtors - Benton Branch. CARMLS
- $799,0005 bd4 ba5.1k sqft4415 Stone Creek Cv, Little Rock, AR 72210For SaleMLS ID #26027183, Debbie Teague, Janet Jones Company. CARMLS
