Eclectic in every detail - a delightful mix.. THIS home was Custom built on quiet cul-de-sac w/16'x26.5' covered porch w/FP with privacy looking onto wooded greenspace. Spacious living area w/ 13' ceilings, WBFP & built-ins. Wall of glass offers view beyond porch to the wooded privacy. Entertaining-size dining area and chef's kitchen. Top-of-the-line appliances include 2 Fisher-Paykel 2-drawer dishwashers, KitchenAid 36" 6 burner gas cooktop, Microwave drawer oven, Side by side refrigerator/freezer, KitchenAid icemaker & double wall ovens. Honed granite countertops & marble center island. Butler's pantry offers extra storage. Primary BR w/elegant bath & 2 walk-in closets, 2nd BR & 3rd BR on main level share a Jack & Jill bath. Library/office w/built-in desk & shelves, powder room for guests & utility room with sink & storage. 2 floor-to-ceiling Armoire storage units in mudroom. Upstairs bonus room w/wet bar & beverage refrigerator. Music/Media room finished w/carpeted walls & floor+insulated on all 6 surfaces w/acoustic blocking. 4th BR w/ built-in cabinets & 3rd full bath. Absolutely fabulous home and you will agree when you step inside and look around. Quality throughout!
Active
$1,199,500
203 Haywood Dr, Little Rock, AR 72223
4beds
4,499sqft
Single Family Residence
Built in 2023
0.38 Acres Lot
$-- Zestimate®
$267/sqft
$57/mo HOA
What's special
Powder room for guestsTop-of-the-line appliancesEntertaining-size dining areaHoned granite countertopsMarble center islandMicrowave drawer oven
- 40 days |
- 579 |
- 14 |
Zillow last checked:
Listing updated:
Listed by:
Barbara C Swesey 501-681-6844,
Adkins & Associates Real Estate 501-224-3900
Source: CARMLS,MLS#: 26028090
Facts & features
Interior
Bedrooms & bathrooms
- Bedrooms: 4
- Bathrooms: 4
- Full bathrooms: 3
- 1/2 bathrooms: 1
Rooms
- Room types: Office/Study, Bonus Room
Dining room
- Features: Eat-in Kitchen, Living/Dining Combo, Breakfast Bar
Heating
- Natural Gas, Zoned
Cooling
- Electric
Appliances
- Included: Built-In Range, Double Oven, Microwave, Gas Range, Surface Range, Dishwasher, Refrigerator, Plumbed For Ice Maker, Bar Fridge, Oven, Gas Water Heater, Tankless Water Heater
- Laundry: Washer Hookup, Electric Dryer Hookup, Laundry Room
Features
- Wet Bar, Walk-In Closet(s), Built-in Features, Ceiling Fan(s), Walk-in Shower, Breakfast Bar, Granite Counters, Pantry, Sheet Rock, Vaulted Ceiling(s), Primary Bedroom/Main Lv, Guest Bedroom/Main Lv, Primary Bedroom Apart, Guest Bedroom Apart, 3 Bedrooms Same Level, 3 Bedrooms Lower Level
- Flooring: Wood
- Doors: Insulated Doors
- Windows: Window Treatments, Insulated Windows
- Number of fireplaces: 2
- Fireplace features: Woodburning-Site-Built, Gas Starter, Two
Interior area
- Total structure area: 4,499
- Total interior livable area: 4,499 sqft
Video & virtual tour
Property
Parking
- Total spaces: 3
- Parking features: Garage, Three Car, Garage Door Opener, Garage Faces Side
- Has garage: Yes
Features
- Levels: Two
- Stories: 2
- Patio & porch: Porch
- Exterior features: Rain Gutters
- Fencing: Partial
Lot
- Size: 0.38 Acres
- Dimensions: 38 x 177 x 162 x 130
- Features: Sloped, Level, Cul-De-Sac, Wooded, Extra Landscaping, Subdivided, Lawn Sprinkler
Details
- Parcel number: 53L0250515600
- Other equipment: Home Theater
Construction
Type & style
- Home type: SingleFamily
- Architectural style: Traditional
- Property subtype: Single Family Residence
Materials
- Brick
- Foundation: Slab
- Roof: Shingle
Condition
- New construction: No
- Year built: 2023
Details
- Builder name: Mark Caruthers - Willmark Homes Design
Utilities & green energy
- Electric: Elec-Municipal (+Entergy)
- Gas: Gas-Natural
- Sewer: Public Sewer
- Water: Public
- Utilities for property: Natural Gas Connected, Cable Connected, Underground Utilities
Green energy
- Energy efficient items: Doors
Community & HOA
Community
- Features: Pool, Playground, Mandatory Fee
- Security: Smoke Detector(s), Video Surveillance
- Subdivision: CHENAL VALLEY "FALSTONE COURT"
HOA
- Has HOA: Yes
- HOA fee: $681 annually
Location
- Region: Little Rock
Financial & listing details
- Price per square foot: $267/sqft
- Tax assessed value: $713,475
- Annual tax amount: $9,176
- Date on market: 7/11/2026
- Listing terms: Conventional,Cash
- Road surface type: Paved
Estimated market value
Not available
Estimated sales range
Not available
Not available
Price history
| Date | Event | Price |
|---|---|---|
| 7/11/2026 | Listed for sale | $1,199,500$267/sqft |
Source:  CARMLS #26028090 Report a problem CARMLS #26028090 Report a problem | ||
| 7/11/2026 | Listing removed | $1,199,500$267/sqft |
Source: CARMLS #26000995 Report a problem | ||
| 1/7/2026 | Listed for sale | $1,199,500$267/sqft |
Source: CARMLS #26000995 Report a problem | ||
| 1/7/2026 | Listing removed | $1,199,500$267/sqft |
Source: CARMLS #25024864 Report a problem | ||
| 10/9/2025 | Price change | $1,199,500-4%$267/sqft |
Source: CARMLS #25024864 Report a problem | ||
| 6/24/2025 | Listed for sale | $1,250,000+20.4%$278/sqft |
Source: CARMLS #25024864 Report a problem | ||
| 5/18/2023 | Sold | $1,038,000$231/sqft |
Source: Public Record Report a problem | ||
Public tax history
| Year | Property taxes | Tax assessment |
|---|---|---|
| 2025 | -- | $142,695 |
| 2024 | $8,675 +481.5% | $142,695 +515.1% |
| 2023 | $1,492 | $23,200 |
| 2022 | $1,492 | $23,200 |
Find assessor info on the county website
Monthly payment
Est. payment
Payment breakdown
Explore the cost of this home by adjusting the details. Changes won't be saved.Climate risks
Neighborhood: 72223
Nearby schools
GreatSchools rating
- 9/10Chenal Elementary SchoolGrades: K-5Distance: 2.9 mi
- 8/10Joe T. Robinson Middle SchoolGrades: 6-8Distance: 3.9 mi
- 4/10Joe T. Robinson High SchoolGrades: 9-12Distance: 4.2 mi
Schools provided by the listing agent
- Elementary: Chenal
Source: CARMLS. This data may not be complete. We recommend contacting the local school district to confirm school assignments for this home.
- $874,140-- bd5 ba6.2k sqft207 Haywood Dr, Little Rock, AR 72223Off Market
- $1,100,0005 bd4 ba4.5k sqft200 Haywood Dr, Little Rock, AR 72223Sold
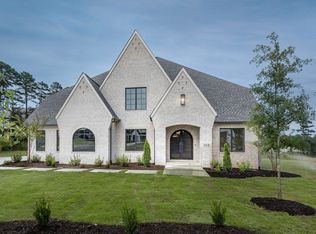
- $979,8005 bd6 ba4.2k sqft202 Haywood Dr, Little Rock, AR 72223Sold

- $900,300-- bd-- ba-- sqft211 Haywood Dr, Little Rock, AR 72223Off Market
- $1,335,0005 bd6 ba4.5k sqft210 Haywood Dr, Little Rock, AR 72223Sold
- $976,6004 bd5 ba4.3k sqft215 Haywood Dr, Little Rock, AR 72223Off Market
- $1,176,2004 bd6 ba4.9k sqft107 Falstone Dr, Little Rock, AR 72223Sold
- $975,0004 bd5 ba4.3k sqft109 Falstone Dr, Little Rock, AR 72223Sold
A local agent can set up tours, give advice and negotiate with sellers.
A local lender can help you make sure your offer is ready when you are.
Similar homes
- $1,200,0004 bd4 ba3.6k sqft106 Vigne Dr, Little Rock, AR 72223For Sale

 MLS ID #26025356, Mollie Birch, Charlotte John Company (Little Rock). CARMLS
 - $1,265,0004 bd5 ba4.5k sqft101 Falstone Dr, Little Rock, AR 72223For Sale
 MLS ID #26023401, Jonathan Stone, Arkansas Land & Realty, Inc.. CARMLS
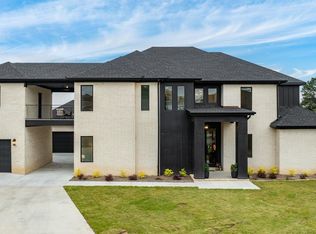
 - $1,169,0005 bd6 ba5.4k sqft126 Falstone Dr, Little Rock, AR 72223For Sale
 MLS ID #26018241, Douglas Turner, Janet Jones Company. CARMLS
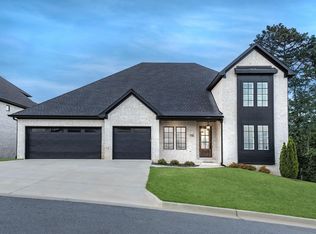
 - $890,0004 bd6 ba4.5k sqft116 Falstone Dr, Little Rock, AR 72223For Sale
 MLS ID #26027709, Lauren Duffy De Gonzalez, Exp Realty. CARMLS
 - $1,147,9004 bd3 ba3.5k sqft22920 Denny Rd, Little Rock, AR 72223For SaleMLS ID #26020736, Christopher J Carr, HomeZu By Simple Choice. CARMLS
- $1,195,0004 bd5 ba5.3k sqft54 Carmel Dr, Little Rock, AR 72212For SaleMLS ID #26009494, Debbie Teague, Janet Jones Company. CARMLS
- $1,050,0005 bd5 ba5.4k sqft7 Germay Ct, Little Rock, AR 72223For SaleMLS ID #26024417, Holly M Funderburk, Adkins & Associates Real Estate. CARMLS
- $975,0004 bd4 ba5.2k sqft67 Chenal Cir, Little Rock, AR 72223For SaleMLS ID #25050352, Amy C Glover Bryant, Berkshire Hathaway HomeServices Arkansas Realty. CARMLS
- $699,9995 bd4 ba4.5k sqft46 Alsace Ct, Little Rock, AR 72223For SaleMLS ID #26033252, Rick Hatfield, Diamond Rock Realty. CARMLS
- $1,350,0005 bd5 ba5k sqft16 Mereville Pl, Little Rock, AR 72223For SaleMLS ID #26032134, Kyle Davis, Jon Underhill Real Estate. CARMLS
- $629,7504 bd4 ba3.6k sqft10 Courts Dr, Little Rock, AR 72223For SaleMLS ID #26031317, Todd Armstrong, Todd Armstrong Real Estate. CARMLS
- $1,100,0004 bd6 ba5.3k sqft19 Ridgeview Dr, Little Rock, AR 72227For SaleMLS ID #26032341, LaJuana Whyte, Jon Underhill Real Estate. CARMLS
- $614,9004 bd2 ba3.2k sqft107 Noyant Dr, Little Rock, AR 72223For SaleMLS ID #26029723, Laura W Rogers, River Trail Properties. CARMLS
- $820,0002 bd3 ba4k sqft66 Avignon Ct, Little Rock, AR 72223For SaleMLS ID #26033015, April M Findlay, Charlotte John Company (Little Rock). CARMLS
- $890,0003 bd3 ba4.3k sqft81 Quercus Cir, Little Rock, AR 72223For SaleMLS ID #26026882, Angela M Campbell, Keller Williams Realty. CARMLS
- $775,0004 bd4 ba4k sqft33 Alba Ln, Little Rock, AR 72223For SaleMLS ID #26026525, Donna Carlson, Jon Underhill Real Estate. CARMLS
- $949,9004 bd4 ba5.4k sqft18 Hickory Creek Dr, Little Rock, AR 72212For SaleMLS ID #26029620, Holly Driver, Signature Properties. CARMLS
- $1,200,0004 bd5 ba4.4k sqft1600 N Jackson St, Little Rock, AR 72207For SaleMLS ID #26020239, Catherine Langley, Janet Jones Company. CARMLS
- $1,335,0005 bd6 ba4.2k sqft39 Miramont Cir, Little Rock, AR 72223For SaleMLS ID #26022260, Jill G Childers, Charlotte John Company (Little Rock). CARMLS
- $797,5004 bd5 ba4.8k sqft70 Marcella Dr, Little Rock, AR 72223For SaleMLS ID #26030423, Casey Jones, Janet Jones Company. CARMLS
