Welcome to 16 Mereville Place! Tucked behind the gated entrance of Mereville Place, this 2024 custom home highlights exceptional craftsmanship, Pella Windows, and everyday functionality steps from Founders Golf Course, Chenal Country Club, and the Promenade. The gourmet kitchen features sleek quartz countertops, a large center island, double KitchenAid ovens, a gas cooktop, built-in fridge and freezer, ice machine, and hidden walk-in pantry. Secluded on the main level for ultimate privacy, the luxury primary suite offers a standalone tub, walk-in shower, double vanities, and his & her walk-in closets. The main floor also includes a private office, powder room, laundry room, hardwood flooring, and custom window treatments throughout. Upstairs continues with two en-suite bedrooms and two bedrooms sharing a Jack-and-Jill bath. A bonus room and landing offer perfect space for a second office or media room. Enjoy the outdoor oasis year-round with a covered patio, cozy wood-burning fireplace, built-in grill, top-of-the-line turf, and iron fencing. Complete with a 3-car side-entry garage. Schedule your showing today!
Active
$1,350,000
16 Mereville Pl, Little Rock, AR 72223
5beds
5,056sqft
Single Family Residence
Built in 2024
10,018 Square Feet Lot
$1,312,700 Zestimate®
$267/sqft
$144/mo HOA
What's special
Iron fencingBonus roomGated entranceBuilt-in grillLuxury primary suiteJack-and-jill bathDouble vanities
- 25 days
- 1,456
- 92
Likely to sell faster than
Zillow last checked:
Listing updated:
Listed by:
Kyle Davis 512-635-6704,
Jon Underhill Real Estate 501-868-3444
Source: CARMLS,MLS#: 26032134
Facts & features
Interior
Bedrooms & bathrooms
- Bedrooms: 5
- Bathrooms: 5
- Full bathrooms: 4
- 1/2 bathrooms: 1
Rooms
- Room types: Great Room, Office/Study, Game Room
Dining room
- Features: Kitchen/Dining Combo, Breakfast Bar
Heating
- Natural Gas, Zoned
Cooling
- Electric
Appliances
- Included: Double Oven, Microwave, Dishwasher, Disposal, Refrigerator, Plumbed For Ice Maker, Other, Oven, Gas Water Heater, Tankless Water Heater
- Laundry: Washer Hookup, Electric Dryer Hookup, Laundry Room
Features
- Wet Bar, Walk-In Closet(s), Balcony/Loft, Built-in Features, Ceiling Fan(s), Walk-in Shower, Kit Counter-Quartz, Pantry, Sheet Rock, Wallpaper, Sheet Rock Ceiling, Vaulted Ceiling(s), Primary Bedroom/Main Lv, Primary Bedroom Apart, 4 Bedrooms Same Level, 4 Bedrooms Upper Level
- Flooring: Carpet, Wood, Tile
- Windows: Window Treatments
- Basement: None
- Attic: Floored
- Number of fireplaces: 2
- Fireplace features: Factory Built, Gas Starter, Two
Interior area
- Total structure area: 5,056
- Total interior livable area: 5,056 sqft
Video & virtual tour
Property
Parking
- Total spaces: 3
- Parking features: Garage, Three Car, Garage Door Opener, Garage Faces Side
- Has garage: Yes
Features
- Levels: Two
- Stories: 2
- Patio & porch: Porch
- Exterior features: Rain Gutters
- Fencing: Full,Wood,Wrought Iron
Lot
- Size: 10,018 Square Feet
- Features: Level, Extra Landscaping, Subdivided, Lawn Sprinkler
Details
- Parcel number: 53L0361402300
Construction
Type & style
- Home type: SingleFamily
- Architectural style: Contemporary
- Property subtype: Single Family Residence
Materials
- Brick, Masonite, Cedar, Radiant Barrier
- Foundation: Slab
- Roof: Metal,Shingle
Condition
- New construction: No
- Year built: 2024
Utilities & green energy
- Electric: Elec-Municipal (+Entergy)
- Gas: Gas-Natural
- Sewer: Public Sewer
- Water: Public
- Utilities for property: Natural Gas Connected, Underground Utilities
Green energy
- Energy efficient items: Ridge Vents/Caps, Thermostat
Community & HOA
Community
- Features: Pool, Playground, Mandatory Fee, Gated, Other
- Security: Smoke Detector(s), Security System
- Subdivision: CHENAL VALLEY MEREVILLE PLACE
HOA
- Has HOA: Yes
- Services included: Private Roads, Security
- HOA fee: $1,731 annually
Location
- Region: Little Rock
Financial & listing details
- Price per square foot: $267/sqft
- Tax assessed value: $677,205
- Annual tax amount: $8,544
- Date on market: 8/6/2026
- Listing terms: Conventional,Cash
- Road surface type: Paved
Estimated market value
$1,312,700
$1.25M - $1.38M
$5,455/mo
Price history
| Date | Event | Price |
|---|---|---|
| 8/6/2026 | Listed for sale | $1,350,000+5.9%$267/sqft |
Source:  CARMLS #26032134 Report a problem CARMLS #26032134 Report a problem | ||
| 10/1/2024 | Sold | $1,275,000+2.1%$252/sqft |
Source: CARMLS #24036153 Report a problem | ||
| 6/24/2024 | Price change | $1,249,000-3.6%$247/sqft |
Source: CARMLS #24013247 Report a problem | ||
| 4/19/2024 | Listed for sale | $1,295,000$256/sqft |
Source: CARMLS #24013247 Report a problem | ||
Public tax history
| Year | Property taxes | Tax assessment |
|---|---|---|
| 2025 | -- | $135,441 +534.1% |
| 2024 | $1,373 +21226.9% | $21,360 |
| 2023 | $6 | $21,360 |
Find assessor info on the county website
Monthly payment
Est. payment
Payment breakdown
Explore the cost of this home by adjusting the details. Changes won't be saved.Climate risks
Neighborhood: 72223

Similar homes
- $1,350,0005 bd6 ba5.6k sqft221 Haywood Dr, Little Rock, AR 72223New Construction
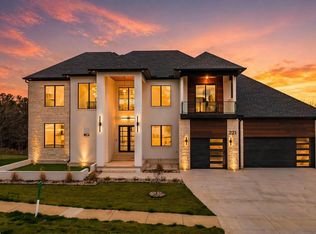
 MLS ID #26008913, Robert A Richardson, Crye-Leike REALTORS Kanis Branch. CARMLS
 - $1,395,0005 bd5 ba4.5k sqft51 Miramont Cir, Little Rock, AR 72223New Construction
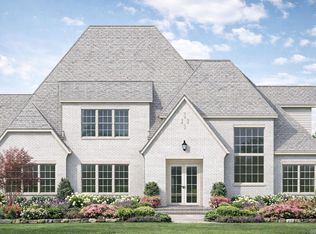 MLS ID #26031333, Shelli M Stine, Epic Real Estate. CARMLS
 - $895,0005 bd6 ba4.4k sqft6 Haywood Ct, Little Rock, AR 72223For Sale
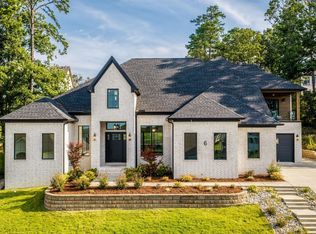 MLS ID #26035484, Robert A Richardson, Crye-Leike REALTORS Kanis Branch. CARMLS
 - $1,199,5004 bd4 ba4.4k sqft203 Haywood Dr, Little Rock, AR 72223For Sale
 MLS ID #26028090, Barbara C Swesey, Adkins & Associates Real Estate. CARMLS
 - $1,335,0005 bd6 ba4.2k sqft39 Miramont Cir, Little Rock, AR 72223For SaleMLS ID #26022260, Jill G Childers, Charlotte John Company (Little Rock). CARMLS
- $1,265,0004 bd5 ba4.5k sqft101 Falstone Dr, Little Rock, AR 72223For SaleMLS ID #26023401, Jonathan Stone, Arkansas Land & Realty, Inc.. CARMLS
- $1,195,0004 bd4 ba4.5k sqft79 Hallen Ct, Little Rock, AR 72223For SaleMLS ID #26027706, Brandy N Harp, Jon Underhill Real Estate. CARMLS
- $699,9995 bd4 ba4.5k sqft46 Alsace Ct, Little Rock, AR 72223For SaleMLS ID #26033252, Rick Hatfield, Diamond Rock Realty. CARMLS
- $1,050,0005 bd5 ba4.4k sqft43 Falstone Dr, Little Rock, AR 72223For SaleMLS ID #26029170, Dana Patterson-Sims, RE501 Partners. CARMLS
- $1,200,0004 bd4 ba3.6k sqft106 Vigne Dr, Little Rock, AR 72223For SaleMLS ID #26025356, Mollie Birch, Charlotte John Company (Little Rock). CARMLS
- $1,169,0005 bd6 ba5.4k sqft126 Falstone Dr, Little Rock, AR 72223For SaleMLS ID #26018241, Douglas Turner, Janet Jones Company. CARMLS
- $875,0005 bd5 ba4k sqft67 Falstone Dr, Little Rock, AR 72223For SaleMLS ID #26034381, Jennifer Meyer Harper, Epic Real Estate. CARMLS
- $1,220,0005 bd6 ba3.9k sqft63 Miramont Cir, Little Rock, AR 72223New ConstructionMLS ID #26029061, Karen James, Gloria Rand Realty, Inc.. CARMLS
- $1,050,0005 bd5 ba5.4k sqft7 Germay Ct, Little Rock, AR 72223For SaleMLS ID #26024417, Holly M Funderburk, Adkins & Associates Real Estate. CARMLS
- $924,9004 bd4 ba3.5k sqft214 Haywood Dr, Little Rock, AR 72223For SaleMLS ID #26034788, Brandy N Harp, Jon Underhill Real Estate. CARMLS
- $835,0004 bd4 ba4.1k sqft31 Alba Ln, Little Rock, AR 72223For SaleMLS ID #26032474, Brandy N Harp, Jon Underhill Real Estate. CARMLS
- $1,895,0005 bd5 ba4.9k sqft19 Cravache Ct, Little Rock, AR 72223For SaleMLS ID #26028258, Debbie Teague, Janet Jones Company. CARMLS
- $845,0005 bd4 ba4k sqft35 Haywood Ct, Little Rock, AR 72223For SaleMLS ID #26030615, Toni Knowles, Crye-Leike REALTORS Bryant. CARMLS
- $869,0005 bd4 ba3.4k sqft3814 Gordon Rd, Little Rock, AR 72223For SaleMLS ID #26034956, Nathan Alberius, Collier & Associates. CARMLS
- $995,0004 bd5 ba4.7k sqft9 Cascade Crk, Little Rock, AR 72223For SaleMLS ID #26014695, Sarah Bailey, Bailey & Company Real Estate. CARMLS
