Exceptional home in the highly desirable Falstone Court neighborhood of Chenal Valley! This beautifully designed 5-bedroom, 5.5-bath home offers luxury, space, and functionality. The open main level features a spacious Great Room with gas fireplace and custom built-ins, along with a stunning kitchen showcasing a waterfall quartz island, Monogram 5-burner gas range, pot filler, convection ovens, two pantries, and locker station. The main-level primary suite is a private retreat with a spa-inspired bath, soaking tub, seated shower, dual vanities, and two walk-in closets. Two additional bedroom suites are also located on the main level. Upstairs offers a second living area with wet bar and beverage cooler, covered balcony with beautiful views, two additional bedrooms, and an incredible media/theater room wired for surround sound. Additional features include hardwood floors, designer lighting, Pella Lifestyle windows, tankless water heater, high-efficiency Trane HVAC, EV charging wiring, covered patio, level backyard, and 3-car garage. Conveniently located near schools, shopping, restaurants, and Chenal Country Club!
Active
$895,000
6 Haywood Ct, Little Rock, AR 72223
5beds
4,484sqft
Single Family Residence
Built in 2023
0.28 Acres Lot
$-- Zestimate®
$200/sqft
$38/mo HOA
What's special
Two pantriesTwo walk-in closetsLocker stationHardwood floorsHigh-efficiency trane hvacCovered patioDual vanities
- 14 hours
- 367
- 30
Zillow last checked:
Listing updated:
Listed by:
Robert A Richardson 501-580-1808,
Crye-Leike REALTORS Kanis Branch 501-954-9100
Source: CARMLS,MLS#: 26035484
Facts & features
Interior
Bedrooms & bathrooms
- Bedrooms: 5
- Bathrooms: 6
- Full bathrooms: 5
- 1/2 bathrooms: 1
Rooms
- Room types: Great Room, In-Law Quarters, Bonus Room
Dining room
- Features: Separate Dining Room, Eat-in Kitchen, Breakfast Bar
Heating
- Natural Gas
Cooling
- Electric
Appliances
- Included: Built-In Range, Double Oven, Gas Range, Dishwasher, Disposal, Plumbed For Ice Maker, Oven, Gas Water Heater, Tankless Water Heater
- Laundry: Washer Hookup, Electric Dryer Hookup, Laundry Room
Features
- Wet Bar, Walk-In Closet(s), Balcony/Loft, Ceiling Fan(s), Walk-in Shower, Breakfast Bar, Pantry, Primary Bedroom/Main Lv, Guest Bedroom/Main Lv, Primary Bedroom Apart, 2 Bedrooms Same Level, 3 Bedrooms Same Level
- Flooring: Wood, Tile
- Doors: Insulated Doors
- Windows: Insulated Windows
- Has fireplace: Yes
- Fireplace features: Insert
Interior area
- Total structure area: 4,484
- Total interior livable area: 4,484 sqft
Video & virtual tour
Property
Parking
- Total spaces: 3
- Parking features: Garage, Three Car, Garage Door Opener
- Has garage: Yes
Features
- Levels: Two
- Stories: 2
- Patio & porch: Patio
- Exterior features: Rain Gutters
- Fencing: Partial,Wood
Lot
- Size: 0.28 Acres
- Features: Subdivided, Sloped Up, Lawn Sprinkler
Details
- Parcel number: 53L0250508700
- Other equipment: Home Theater
Construction
Type & style
- Home type: SingleFamily
- Architectural style: Traditional,Contemporary
- Property subtype: Single Family Residence
Materials
- Brick
- Foundation: Slab
- Roof: Shingle
Condition
- New construction: No
- Year built: 2023
Utilities & green energy
- Electric: Elec-Municipal (+Entergy)
- Gas: Gas-Natural
- Sewer: Public Sewer
- Water: Public
- Utilities for property: Natural Gas Connected, Underground Utilities
Green energy
- Energy efficient items: Doors
Community & HOA
Community
- Features: Pool, Playground, Mandatory Fee
- Security: Smoke Detector(s)
- Subdivision: CHENAL VALLEY FALSTONE COURT
HOA
- Has HOA: Yes
- HOA fee: $450 annually
Location
- Region: Little Rock
Financial & listing details
- Price per square foot: $200/sqft
- Tax assessed value: $666,100
- Annual tax amount: $8,566
- Date on market: 8/31/2026
- Listing terms: VA Loan,FHA,Conventional,Lease Purchase,Owner May Carry,Cash
- Road surface type: Paved
Estimated market value
Not available
Estimated sales range
Not available
$5,688/mo
Price history
| Date | Event | Price |
|---|---|---|
| 8/31/2026 | Listed for sale | $895,000-5.8%$200/sqft |
Source:  CARMLS #26035484 Report a problem CARMLS #26035484 Report a problem | ||
| 12/1/2025 | Listing removed | $950,000$212/sqft |
Source: CARMLS #25027284 Report a problem | ||
| 7/10/2025 | Listed for sale | $950,000-2.6%$212/sqft |
Source: CARMLS #25027284 Report a problem | ||
| 6/10/2025 | Listing removed | $975,000$217/sqft |
Source: CARMLS #25013982 Report a problem | ||
| 4/11/2025 | Listed for sale | $975,000$217/sqft |
Source: CARMLS #25013982 Report a problem | ||
| 3/11/2025 | Listing removed | $975,000$217/sqft |
Source: CARMLS #24044188 Report a problem | ||
| 12/10/2024 | Listed for sale | $975,000-2.5%$217/sqft |
Source: CARMLS #24044188 Report a problem | ||
| 11/20/2024 | Listing removed | $999,500$223/sqft |
Source: CARMLS #24013471 Report a problem | ||
| 4/20/2024 | Listed for sale | $999,500-2%$223/sqft |
Source: CARMLS #24013471 Report a problem | ||
| 4/20/2024 | Listing removed | $1,020,000$227/sqft |
Source: CARMLS #24001988 Report a problem | ||
| 4/3/2024 | Price change | $1,020,000-1.4%$227/sqft |
Source: CARMLS #24001988 Report a problem | ||
| 1/20/2024 | Listed for sale | $1,035,000-1.4%$231/sqft |
Source: CARMLS #24001988 Report a problem | ||
| 1/11/2024 | Listing removed | $1,050,000$234/sqft |
Source: CARMLS #23028647 Report a problem | ||
| 9/11/2023 | Listed for sale | $1,050,000$234/sqft |
Source: CARMLS #23028647 Report a problem | ||
Public tax history
| Year | Property taxes | Tax assessment |
|---|---|---|
| 2025 | -- | $133,220 |
| 2024 | $8,566 +474.2% | $133,220 +474.2% |
| 2023 | $1,492 | $23,200 |
| 2022 | $1,492 +23100% | $23,200 +3.1% |
| 2021 | $6 | $22,500 |
Find assessor info on the county website
Monthly payment
Est. payment
Payment breakdown
Explore the cost of this home by adjusting the details. Changes won't be saved.Climate risks
Neighborhood: 72223
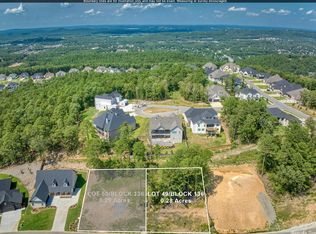
Similar homes
- $875,0005 bd5 ba4k sqft67 Falstone Dr, Little Rock, AR 72223For Sale
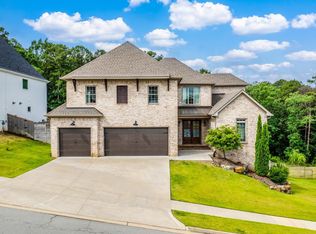
 MLS ID #26034381, Jennifer Meyer Harper, Epic Real Estate. CARMLS
 - $845,0005 bd4 ba4k sqft35 Haywood Ct, Little Rock, AR 72223For Sale
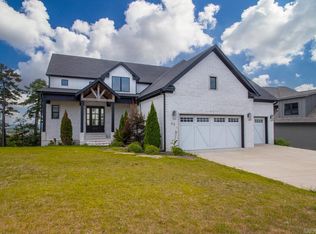 MLS ID #26030615, Toni Knowles, Crye-Leike REALTORS Bryant. CARMLS
 - $1,050,0005 bd5 ba4.4k sqft43 Falstone Dr, Little Rock, AR 72223For Sale
 MLS ID #26029170, Dana Patterson-Sims, RE501 Partners. CARMLS
 - $549,9005 bd4 ba2.7k sqft29 Fletcher Ridge Cir, Little Rock, AR 72223For Sale
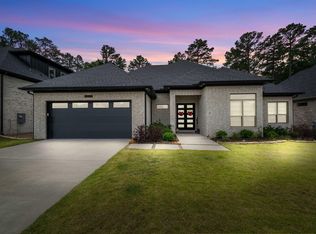 MLS ID #26035496, Whitney Hicks, Compass Group Real Estate. CARMLS
 - $1,169,0005 bd6 ba5.4k sqft126 Falstone Dr, Little Rock, AR 72223For SaleMLS ID #26018241, Douglas Turner, Janet Jones Company. CARMLS
- $623,0005 bd3 ba3.1k sqft83 Tournay Cir, Little Rock, AR 72223For SaleMLS ID #26035405, Elandry J Binns, CBRPM Group. CARMLS
- $738,9555 bd5 ba3.4k sqft108 Carter Creek Cv, Little Rock, AR 72223New ConstructionMLS ID #26007017, Jon T Kennon, IRealty Arkansas - Sherwood. CARMLS
- $799,0006 bd5 ba5.2k sqft8 Ledge Rock Cv, Little Rock, AR 72211For SaleMLS ID #25048002, Emily Pierce, LPT Realty. CARMLS
- $686,7104 bd3 ba3.1k sqft101 Carter Creek Cv, Little Rock, AR 72223New ConstructionMLS ID #26027097, Kristen Kennon, IRealty Arkansas - Sherwood. CARMLS
- $899,0004 bd5 ba4k sqft311 Devoe Bend Dr, Maumelle, AR 72113New ConstructionMLS ID #26033460, Chase Dillon, Dillon Homes and Real Estate. CARMLS
- $949,0004 bd5 ba4.6k sqft160 Manitou Dr, Maumelle, AR 72113For SaleMLS ID #26027204, Sarah Beckham, Janet Jones Company. CARMLS
- $627,8004 bd4 ba2.9k sqft102 Carter Creek Cv, Little Rock, AR 72223New ConstructionMLS ID #26027099, Kristen Kennon, IRealty Arkansas - Sherwood. CARMLS
- $1,220,0005 bd6 ba3.9k sqft63 Miramont Cir, Little Rock, AR 72223New ConstructionMLS ID #26029061, Karen James, Gloria Rand Realty, Inc.. CARMLS
- $569,0004 bd3 ba2.6k sqft60 Copper Cir, Little Rock, AR 72223For SaleMLS ID #26033867, Jonathan Stone, Arkansas Land & Realty, Inc.. CARMLS
- $649,5004 bd3 ba3.1k sqft212 Caurel Ln, Little Rock, AR 72223For SaleMLS ID #26031549, Valentine Hansen, RE/MAX Properties. CARMLS
- $560,0004 bd4 ba2.8k sqft86 Copper Cir, Little Rock, AR 72223For SaleMLS ID #26026712, Nathan Thompson, Keller Williams Realty. CARMLS
- $599,9005 bd3 ba3k sqft17 Rosans Ct, Little Rock, AR 72223For SaleMLS ID #26026786, Candy Thurman, Ausum Realty. CARMLS
- $549,0004 bd4 ba2.5k sqft7 Fletcher Ridge Cir, Little Rock, AR 72223For SaleMLS ID #26030771, Arlene Blann, Trademark Real Estate Little Rock. CARMLS
