Absolutely stunning custom home with breathtaking river views, 4 bedrooms, 4.5 bathrooms, and 4,620 square feet of beautifully designed living space. The light-filled, open floor plan is perfect for entertaining, featuring a spacious living area that flows effortlessly into the chef's kitchen with top-of-the-line appliances and gorgeous finishes throughout. A large bonus room offers endless possibilities and could easily serve as a 5th bedroom, game room, or media room. Built with exceptional quality and energy efficiency, this home includes spray foam insulation, insulated concrete block construction, dual 26 SEER HVAC systems, Pella windows, and plantation shutters and roller shades throughout. Relax on the inviting front porch with its cozy fireplace while taking in the incredible river views. The premium security system provides peace of mind, and the oversized 3-car garage features an extra-tall third bay with a 60-amp hookup for a car lift or electric vehicle. Plus, the 642+ square foot unfinished space above the garage with its own mini-split is ready to become a guest suite, home gym, office, or whatever fits your lifestyle.
Active
$999,000
160 Manitou Dr, Maumelle, AR 72113
4beds
4,620sqft
:
Get pre-qualifiedN/A
Single Family Residence
Built in 2022
0.51 Acres Lot
$-- Zestimate®
$216/sqft
$-- HOA
What's special
Large bonus roomIncredible river viewsBreathtaking river viewsPella windowsSpray foam insulationLight-filled open floor planGorgeous finishes throughout
- 19 days |
- 635 |
- 29 |
Zillow last checked:
Listing updated:
Listed by:
Sarah Beckham 501-831-8787,
Janet Jones Company 501-224-3201
Source: CARMLS,MLS#: 26027204
Facts & features
Interior
Bedrooms & bathrooms
- Bedrooms: 4
- Bathrooms: 5
- Full bathrooms: 4
- 1/2 bathrooms: 1
Rooms
- Room types: Den/Family Room, Game Room, Bonus Room, Unfinished Space
Dining room
- Features: Separate Dining Room
Heating
- Natural Gas, Ductless
Cooling
- Electric
Appliances
- Included: Built-In Range, Double Oven, Microwave, Gas Range, Dishwasher, Refrigerator, Washer, Dryer, Gas Water Heater, Tankless Water Heater
- Laundry: Laundry Room
Features
- Wet Bar, Walk-In Closet(s), Built-in Features, Ceiling Fan(s), Walk-in Shower, Pantry, Sheet Rock, Sheet Rock Ceiling, Primary Bedroom/Main Lv
- Flooring: Wood, Tile
- Windows: Insulated Windows
- Number of fireplaces: 2
- Fireplace features: Factory Built, Woodburning-Site-Built, Gas Starter, Two
Interior area
- Total structure area: 4,620
- Total interior livable area: 4,620 sqft
Property
Parking
- Total spaces: 3
- Parking features: Garage, Three Car, Garage Faces Side
- Has garage: Yes
Features
- Levels: Two
- Stories: 2
- Patio & porch: Patio, Porch
- Exterior features: Storage, Rain Gutters
- Fencing: Full
- Has view: Yes
- View description: River, Mountain(s)
- Has water view: Yes
- Water view: River
Lot
- Size: 0.51 Acres
- Features: Sloped, Cleared, Subdivided, Sloped Up, Sloped Down
Details
- Parcel number: 42M0240204900
Construction
Type & style
- Home type: SingleFamily
- Architectural style: Traditional
- Property subtype: Single Family Residence
Materials
- Brick, Spray Foam Insulation
- Foundation: Slab/Crawl Combination
- Roof: 3 Tab Shingles
Condition
- New construction: No
- Year built: 2022
Utilities & green energy
- Electric: Elec-Municipal (+Entergy)
- Gas: Gas-Natural
- Sewer: Public Sewer
- Water: Public
- Utilities for property: Natural Gas Connected
Green energy
- Energy efficient items: Insulation
Community & HOA
Community
- Security: Smoke Detector(s)
- Subdivision: OSAGE HILLS ADDN PRD
HOA
- Has HOA: No
Location
- Region: Maumelle
Financial & listing details
- Price per square foot: $216/sqft
- Tax assessed value: $509,990
- Annual tax amount: $5,742
- Date on market: 7/6/2026
- Listing terms: VA Loan,Conventional,Cash
- Road surface type: Paved
Estimated market value
Not available
Estimated sales range
Not available
Not available
Price history
| Date | Event | Price |
|---|---|---|
| 7/6/2026 | Listed for sale | $999,000-15.3%$216/sqft |
Source:  CARMLS #26027204 Report a problem CARMLS #26027204 Report a problem | ||
| 12/4/2023 | Listing removed | $1,180,000$255/sqft |
Source: CARMLS #23023905 Report a problem | ||
| 8/3/2023 | Listed for sale | $1,180,000$255/sqft |
Source: CARMLS #23023905 Report a problem | ||
| 7/20/2023 | Listing removed | $1,180,000$255/sqft |
Source: CARMLS #23011495 Report a problem | ||
| 4/19/2023 | Listed for sale | $1,180,000+30.4%$255/sqft |
Source: CARMLS #23011495 Report a problem | ||
| 3/10/2022 | Sold | $905,000-9%$196/sqft |
Source: Public Record Report a problem | ||
| 1/30/2022 | Price change | $995,000+4.7%$215/sqft |
Source: Owner Report a problem | ||
| 1/28/2022 | Listed for sale | $950,000$206/sqft |
Source: Owner Report a problem | ||
Public tax history
| Year | Property taxes | Tax assessment |
|---|---|---|
| 2024 | $5,243 -8.7% | $101,998 |
| 2023 | $5,743 +1754.5% | $101,998 +862.2% |
| 2022 | $310 -1.5% | $10,600 +112% |
| 2021 | $315 | $5,000 |
| 2020 | $315 | $5,000 |
| 2019 | $315 | $5,000 |
| 2018 | $315 | $5,000 |
| 2017 | $315 | $5,000 -44.4% |
| 2016 | $315 -44.4% | $9,000 |
| 2015 | $566 | $9,000 |
| 2014 | $566 | $9,000 |
| 2013 | $566 | $9,000 |
| 2012 | -- | $9,000 |
Find assessor info on the county website
Monthly payment
Est. payment
Payment breakdown
Explore the cost of this home by adjusting the details. Changes won't be saved.Climate risks
Neighborhood: 72113
Nearby schools
GreatSchools rating
- 6/10Crystal Hill Elementary SchoolGrades: PK-5Distance: 5.7 mi
- 5/10Maumelle Middle SchoolGrades: 6-8Distance: 2.4 mi
- 4/10Maumelle High SchoolGrades: 9-12Distance: 2.6 mi
- $53,000-- bd-- ba-- sqft162 Manitou Dr, Maumelle, AR 72113Off Market
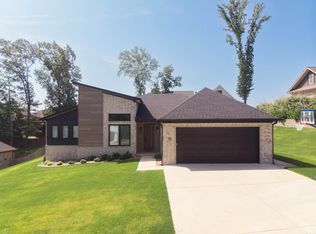
- $515,0004 bd3 ba2.7k sqft19 Sagamore Ct, Maumelle, AR 72113Sold
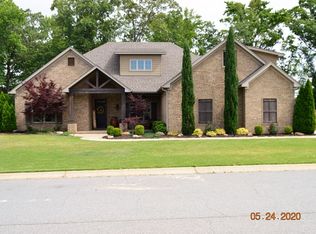
- $564,7004 bd4 ba3.3k sqft158 Manitou Dr, Maumelle, AR 72113Off Market
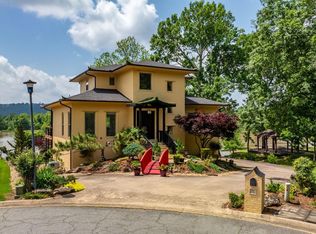
- $785,400-- bd3 ba5k sqft21 Sagamore Ct, Maumelle, AR 72113Off Market
- $646,700-- bd3 ba3.6k sqft17 Sagamore Ct, Maumelle, AR 72113Off Market
- $53,000-- bd-- ba-- sqft164 Manitou Dr, Maumelle, AR 72113Off Market
- $661,800-- bd3 ba4.1k sqft23 Sagamore Ct, Maumelle, AR 72113Off Market
- $1,290,0006 bd7 ba7.1k sqft155 Manitou Dr, Maumelle, AR 72113Sold
A local agent can set up tours, give advice and negotiate with sellers.
A local lender can help you make sure your offer is ready when you are.
Similar homes
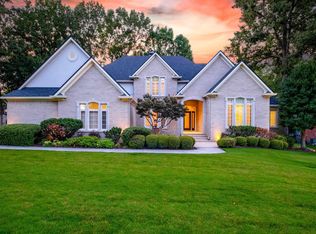
- $849,9004 bd4 ba3.3k sqft7 Crystal Mountain Cv, Maumelle, AR 72113For Sale
 MLS ID #26026485, Becky Biggs, CBRPM Maumelle. CARMLS
 - $949,9004 bd4 ba5.4k sqft18 Hickory Creek Dr, Little Rock, AR 72212For Sale
 MLS ID #26029620, Holly Driver, Signature Properties. CARMLS
 - $1,050,0005 bd6 ba4.4k sqft43 Falstone Dr, Little Rock, AR 72223For Sale
 MLS ID #26029170, Dana Patterson-Sims, RE501 Partners. CARMLS
 - $659,9005 bd3 ba3.3k sqft169 Maumelle Valley Dr, Maumelle, AR 72113New Construction
 MLS ID #26022052, David J Sutton, LPT Realty. CARMLS
 - $999,0004 bd4 ba5.2k sqft67 Chenal Cir, Little Rock, AR 72223For SaleMLS ID #25050352, Amy C Glover Bryant, Berkshire Hathaway HomeServices Arkansas Realty. CARMLS
- $920,0004 bd4 ba4.8k sqft3 Oakmont Ct, Little Rock, AR 72212For SaleMLS ID #26010770, Sean Bass, Capital Sotheby's International Realty. CARMLS
- $775,0004 bd5 ba3.8k sqft3 River Road Dr W, Mayflower, AR 72106For SaleMLS ID #26028012, Robin Jones, LPT Realty Conway. CARMLS
- $890,0004 bd6 ba4.5k sqft116 Falstone Dr, Little Rock, AR 72223For SaleMLS ID #26027709, Lauren Duffy De Gonzalez, Exp Realty. CARMLS
- $950,0005 bd4 ba4.4k sqft25 Falstone Dr, Little Rock, AR 72223For SaleMLS ID #26007856, Toni Knowles, Crye-Leike REALTORS Bryant. CARMLS
- $1,199,5004 bd4 ba4.4k sqft203 Haywood Dr, Little Rock, AR 72223For SaleMLS ID #26028090, Barbara C Swesey, Adkins & Associates Real Estate. CARMLS
- $879,9004 bd2 ba3.4k sqft9 Bella View Dr, Little Rock, AR 72212For SaleMLS ID #26027471, Emily B Young, Charlotte John Company (Little Rock). CARMLS
- $1,075,0005 bd5 ba5.4k sqft7 Germay Ct, Little Rock, AR 72223For SaleMLS ID #26024417, Holly M Funderburk, Adkins & Associates Real Estate. CARMLS
- $629,9994 bd4 ba3k sqft5 Platte Cv, Maumelle, AR 72113For SaleMLS ID #26022024, Scott W Fader, Joseph Walter Realty, LLC. CARMLS
- $1,075,0006 bd6 ba4.5k sqft7718 Flintridge Rd, Little Rock, AR 72210For SaleMLS ID #26022442, Misty Snyder, IRealty Arkansas - Sherwood. CARMLS
- $965,0005 bd6 ba5.6k sqft2590 Adamsbrooke Dr, Conway, AR 72034For SaleMLS ID #26022752, Lori Quinn, CBRPM Conway. CARMLS
- $799,9004 bd4 ba3.5k sqft17106 Waterview Meadow Blvd, Roland, AR 72135For SaleMLS ID #26012874, Stefan Jones, The Property Group. CARMLS
- $919,9004 bd3 ba3.5k sqft3506 Brock Rd, Alexander, AR 72002For SaleMLS ID #26011000, Savannah Forrest, LPT Realty Saline. CARMLS
- $1,249,9004 bd4 ba4.5k sqft79 Hallen Ct, Little Rock, AR 72223For SaleMLS ID #26027706, Brandy N Harp, Jon Underhill Real Estate. CARMLS
- $1,200,0004 bd4 ba3.6k sqft106 Vigne Dr, Little Rock, AR 72223For SaleMLS ID #26025356, Mollie Birch, Charlotte John Company (Little Rock). CARMLS
- $847,0004 bd3 ba2.9k sqft49 Goshen Valley Dr, Mayflower, AR 72106For SaleMLS ID #26025441, Amber Cullipher, CBRPM Conway. CARMLS
