Immaculate custom-built home in the gated Hickory Grove subdivision. One level, 3 car garage w/ extra deep 3rd bay, all yard work maintained by POA! New stairs connecting upper outdoor patio to the lower patio. Built with intention, the 3-year-old home showcases high quality designer finishes throughout & a large open concept living/kitchen area perfect for entertaining. The chef’s kitchen opens to an inviting entertaining bar with seating & large beverage fridge. An office nook & an oversized pantry with antique sliding doors are conveniently located just off the kitchen. The primary suite offers generous space and comfort, featuring a spa inspired bath with a Kohler Veil freestanding soaking tub, a walk-in shower with a digital shower valve, & a spacious walk-in closet connected to the laundry room. On the opposite side of the home are 3 additional bedrooms and a full bath (sellers will add a closet to 4th bedroom upon request w/ accepted offer). Additional premium features include a mini-split system in the garage, Andersen windows & doors, motorized shades, Kichler exterior lighting, an encapsulated crawlspace, & more. 1/2 bath addition option in docs **Agents see Remarks*
Active
Price cut: $10K (9/29)
$839,900
9 Bella View Dr, Little Rock, AR 72212
4beds
3,480sqft
Single Family Residence
Built in 2023
0.26 Acres Lot
$827,500 Zestimate®
$241/sqft
$333/mo HOA
What's special
Office nookMotorized shadesKichler exterior lightingAndersen windows and doors
- 96 days
- 424
- 29
Zillow last checked:
Listing updated:
Listed by:
Emily B Young 501-952-4316,
Charlotte John Company (Little Rock) 501-664-5646
Source: CARMLS,MLS#: 26027471
Facts & features
Interior
Bedrooms & bathrooms
- Bedrooms: 4
- Bathrooms: 2
- Full bathrooms: 2
Rooms
- Room types: Great Room, Office/Study, Other (see remarks)
Dining room
- Features: Kitchen/Dining Combo, Living/Dining Combo, Breakfast Bar
Appliances
- Included: Free-Standing Range, Microwave, Gas Range, Dishwasher, Disposal, Bar Fridge, Ice Maker, Gas Water Heater, Tankless Water Heater
- Laundry: Washer Hookup, Electric Dryer Hookup, Laundry Room
Features
- Wet Bar, Walk-In Closet(s), Exclusions (see remarks), Ceiling Fan(s), Walk-in Shower, Breakfast Bar, Kit Counter-Quartz, Pantry, Sheet Rock, Wallpaper, Primary Bedroom/Main Lv, Guest Bedroom/Main Lv, Primary Bedroom Apart, 3 Bedrooms Same Level
- Flooring: Carpet, Tile, Luxury Vinyl
- Doors: Insulated Doors
- Windows: Window Treatments, Insulated Windows
- Has fireplace: Yes
- Fireplace features: Gas Starter, Glass Doors
Interior area
- Total structure area: 3,480
- Total interior livable area: 3,480 sqft
Video & virtual tour
Property
Parking
- Total spaces: 3
- Parking features: Garage, Three Car, Garage Door Opener
- Has garage: Yes
Features
- Levels: One
- Stories: 1
- Patio & porch: Patio
- Exterior features: Rain Gutters
Lot
- Size: 0.26 Acres
- Features: Sloped, Level, Extra Landscaping, Subdivided, Sloped Down, Lawn Sprinkler
Details
- Parcel number: 43L0971104300
Construction
Type & style
- Home type: SingleFamily
- Architectural style: Traditional
- Property subtype: Single Family Residence
Materials
- Brick
- Foundation: Crawl Space
- Roof: Shingle
Condition
- New construction: No
- Year built: 2023
Utilities & green energy
- Electric: Elec-Municipal (+Entergy)
- Gas: Gas-Natural
- Sewer: Public Sewer
- Water: Public
- Utilities for property: Natural Gas Connected, Underground Utilities
Green energy
- Energy efficient items: Doors, Insulation, High Efficiency Gas Furn
- Water conservation: Efficient Hot Water Distribution
Community & HOA
Community
- Features: Mandatory Fee, Gated
- Security: Video Surveillance
- Subdivision: Hickory Grove Phase II
HOA
- Has HOA: Yes
- HOA fee: $4,000 annually
Location
- Region: Little Rock
Financial & listing details
- Price per square foot: $241/sqft
- Tax assessed value: $534,420
- Annual tax amount: $6,881
- Date on market: 7/8/2026
- Listing terms: Conventional,Cash
- Road surface type: Paved
Estimated market value
$827,500
$786,000 - $869,000
$3,134/mo
Price history
| Date | Event | Price |
|---|---|---|
| 9/29/2026 | Price change | $839,900-1.2%$241/sqft |
Source:  CARMLS #26027471 Report a problem CARMLS #26027471 Report a problem | ||
| 8/10/2026 | Price change | $849,900-1.2%$244/sqft |
Source: CARMLS #26027471 Report a problem | ||
| 7/27/2026 | Price change | $859,900-2.3%$247/sqft |
Source: CARMLS #26027471 Report a problem | ||
| 7/8/2026 | Listed for sale | $879,900$253/sqft |
Source: CARMLS #26027471 Report a problem | ||
| 7/7/2026 | Listing removed | $879,900$253/sqft |
Source: CARMLS #26007586 Report a problem | ||
| 6/25/2026 | Price change | $879,900-0.6%$253/sqft |
Source: CARMLS #26007586 Report a problem | ||
| 5/31/2026 | Price change | $885,000-1.7%$254/sqft |
Source: CARMLS #26007586 Report a problem | ||
| 4/9/2026 | Price change | $899,900-1.7%$259/sqft |
Source: CARMLS #26007586 Report a problem | ||
| 3/4/2026 | Price change | $915,000-2.1%$263/sqft |
Source: CARMLS #26007586 Report a problem | ||
| 2/27/2026 | Listed for sale | $935,000$269/sqft |
Source: CARMLS #26007586 Report a problem | ||
| 2/27/2026 | Listing removed | $935,000$269/sqft |
Source: CARMLS #26003143 Report a problem | ||
| 1/21/2026 | Listed for sale | $935,000+1019.8%$269/sqft |
Source: CARMLS #26003143 Report a problem | ||
| 9/23/2022 | Sold | $83,500+115.5%$24/sqft |
Source: Public Record Report a problem | ||
| 8/5/2013 | Sold | $38,750-29.5%$11/sqft |
Source: Public Record Report a problem | ||
| 8/22/2011 | Sold | $55,000-45%$16/sqft |
Source: Public Record Report a problem | ||
| 4/9/2009 | Sold | $100,000-25.9%$29/sqft |
Source: Public Record Report a problem | ||
| 4/3/2006 | Sold | $135,000$39/sqft |
Source: Public Record Report a problem | ||
Public tax history
| Year | Property taxes | Tax assessment |
|---|---|---|
| 2025 | $6,882 -1.4% | $106,884 |
| 2024 | $6,982 +315.6% | $106,884 +345.4% |
| 2023 | $1,680 | $24,000 |
| 2022 | $1,680 +3.6% | $24,000 +4.3% |
| 2021 | $1,622 +0.7% | $23,000 |
| 2020 | $1,610 | $23,000 |
| 2019 | $1,610 | $23,000 |
| 2018 | $1,610 | $23,000 |
| 2017 | $1,610 | $23,000 -17.9% |
| 2016 | $1,610 -18% | $28,000 |
| 2015 | $1,963 | $28,000 |
| 2014 | $1,963 | $28,000 |
| 2013 | $1,963 | $28,000 |
| 2012 | -- | $28,000 |
| 2011 | -- | $28,000 |
| 2010 | -- | $28,000 |
| 2009 | -- | $28,000 |
| 2008 | -- | $28,000 |
| 2007 | -- | $28,000 |
Find assessor info on the county website
Monthly payment
Est. payment
Payment breakdown
Explore the cost of this home by adjusting the details. Changes won't be saved.Climate risks
Neighborhood: Rock Creek
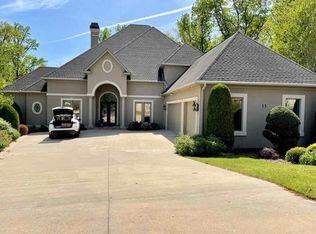
Similar homes
- $899,9003 bd3 ba3.5k sqft31 Lascala Ct, Little Rock, AR 72212For Sale

 MLS ID #26040654, Kerry Ellison, Keller Williams Realty. CARMLS
 - $850,0004 bd4 ba4.7k sqft3 Oakmont Ct, Little Rock, AR 72212For Sale
 MLS ID #26039330, Sara Gardner, Jon Underhill Real Estate. CARMLS
 - $865,0004 bd3 ba3.7k sqft74 Falstone Dr, Little Rock, AR 72223For Sale
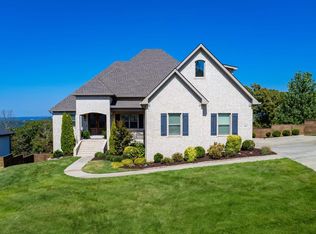 MLS ID #26038028, Debbie Teague, Janet Jones Company. CARMLS
 - $825,0004 bd4 ba3.5k sqft5 Ridgeview Ct, Little Rock, AR 72227For Sale
 MLS ID #26037897, Angela Padgett, Capital Sotheby's International Realty. CARMLS
 - $825,0004 bd4 ba4k sqft145 Cove Creek Ct, Little Rock, AR 72211For SaleMLS ID #26031684, Harolyn S Holmes, Hot Springs Realty. CARMLS
- $799,0005 bd5 ba4.8k sqft204 Weston Ct, Little Rock, AR 72211For SaleMLS ID #26029590, Debbie Teague, Janet Jones Company. CARMLS
- $499,9004 bd4 ba3.5k sqft186 Pebble Beach Dr, Little Rock, AR 72212For SaleMLS ID #26034137, Keith Hill, Keller Williams Realty. CARMLS
- $860,0004 bd4 ba3.6k sqft6708 Rockwood Rd, Cammack Village, AR 72207For SaleMLS ID #26040244, Jay Coates, Keller Williams Realty. CARMLS
- $918,5704 bd4 ba3.2k sqft29 Mereville Pl, Little Rock, AR 72223For SaleMLS ID #26039995, Kevin Corbell, Epic Real Estate. CARMLS
- $995,0004 bd4 ba3.7k sqft5 Mereville Pl, Little Rock, AR 72223For SaleMLS ID #26040103, Shelli M Stine, Epic Real Estate. CARMLS
- $1,100,0004 bd5 ba4.8k sqft100 Eagle Pass Cv, Little Rock, AR 72211For SaleMLS ID #26036932, Angela Padgett, Capital Sotheby's International Realty. CARMLS
- $944,0004 bd5 ba4.6k sqft160 Manitou Dr, Maumelle, AR 72113For SaleMLS ID #26027204, Sarah Beckham, Janet Jones Company. CARMLS
- $685,0003 bd3 ba3k sqft8 Cobalt Cv, Little Rock, AR 72223For SaleMLS ID #26040598, Joanna E Fureigh, Janet Jones Company. CARMLS
- $819,9004 bd4 ba3.9k sqft2009 Sunstone Dr, Alexander, AR 72002For SaleMLS ID #26037014, Krystina Bullard, Bailey & Company Real Estate. CARMLS
- $899,9005 bd5 ba3.7k sqft6615 Kenwood Rd, Cammack Village, AR 72207For SaleMLS ID #26037170, Randy Sumbles, The Sumbles Team Keller Williams Realty. CARMLS
- $849,9006 bd4 ba4.2k sqft7 Oak Glen Ln, Little Rock, AR 72227For SaleMLS ID #26039090, Andrew P Gresham, Keller Williams Realty. CARMLS
- $565,0004 bd3 ba3.2k sqft16 Robinwood Dr, Little Rock, AR 72227For SaleMLS ID #26034147, Kerry Ellison, Keller Williams Realty. CARMLS
- $775,0005 bd4 ba3.2k sqft6309 Longwood Rd, Cammack Village, AR 72207For SaleMLS ID #26018420, Courtney McNally, Arkansas Home Collective Realty. CARMLS
- $435,0003 bd2 ba2.7k sqft5 Saint Thomas Ct, Maumelle, AR 72113For SaleMLS ID #26040962, Danielle D Pugh, Exp Realty. CARMLS
- $1,199,5004 bd4 ba4.4k sqft203 Haywood Dr, Little Rock, AR 72223For SaleMLS ID #26028090, Barbara C Swesey, Adkins & Associates Real Estate. CARMLS
