Beautifully updated thru-out, this exceptional home blends timeless architecture with style and functionality. A dramatic two story foyer opens to a private office, versatile formal dining or sitting room, and inviting family room with a beverage station and striking stone accent wall. The remodeled 2024 kitchen features quartz countertops, large island, gas cooktop, double ovens, walk-in pantry, updated lighting, and abundant workspace. The spacious primary suite offers a tray ceiling and stunning remodeled bath with oversized dual vanity, makeup station, walk-in shower, and huge walk-in closet. A guest bedroom with adjacent full bath, laundry room with custom cabinetry, oversized mudroom/playroom with built-ins, and powder bath complete the main level. Upstairs are three additional bedrooms, including one with a private bath and two with separate vanity areas and a shared bath, plus a theater/media room with concession bar, beverage refrigerator, serving island, and walk-in attic storage. Enjoy the covered outdoor kitchen, separate gazebo with TV and water feature, side and rear lawn space, garden area, EV hookup and new LVP flooring thru-out the main living areas. Come see!
Active
$850,000
204 Weston Ct, Little Rock, AR 72211
5beds
4,852sqft
:
Get pre-qualified$5,515/mo
Single Family Residence
Built in 2004
0.4 Acres Lot
$-- Zestimate®
$175/sqft
$43/mo HOA
What's special
Garden areaWalk-in attic storageHuge walk-in closetSpacious primary suiteTimeless architecturePowder bathWalk-in shower
- 5 days |
- 1,084 |
- 75 |
Zillow last checked:
Listing updated:
Listed by:
Debbie Teague 501-658-1784,
Janet Jones Company 501-224-3201
Source: CARMLS,MLS#: 26029590
Facts & features
Interior
Bedrooms & bathrooms
- Bedrooms: 5
- Bathrooms: 5
- Full bathrooms: 4
- 1/2 bathrooms: 1
Rooms
- Room types: Great Room, Den/Family Room, Office/Study, Game Room, Bonus Room
Dining room
- Features: Separate Dining Room, Eat-in Kitchen, Separate Breakfast Rm, Kitchen/Dining Combo, Breakfast Bar
Heating
- Natural Gas, Zoned
Cooling
- Electric
Appliances
- Included: Microwave, Gas Range, Surface Range, Dishwasher, Disposal, Plumbed For Ice Maker, Bar Fridge, Oven, Gas Water Heater
- Laundry: Washer Hookup, Electric Dryer Hookup, Laundry Room
Features
- Walk-In Closet(s), Built-in Features, Ceiling Fan(s), Walk-in Shower, Breakfast Bar, Kit Counter-Quartz, Pantry, Sheet Rock, Sheet Rock Ceiling, Tray Ceiling(s), Primary Bedroom/Main Lv, Guest Bedroom/Main Lv, 2 Bedrooms Same Level, 3 Bedrooms Same Level
- Flooring: Carpet, Tile, Luxury Vinyl
- Doors: Insulated Doors
- Windows: Insulated Windows, Skylight(s)
- Basement: None
- Attic: Floored,Attic Vent-Turbo
- Has fireplace: No
- Fireplace features: None
Interior area
- Total structure area: 4,852
- Total interior livable area: 4,852 sqft
Video & virtual tour
Property
Parking
- Total spaces: 2
- Parking features: Garage, Two Car, Garage Door Opener, Electric Vehicle Charging Station(s)
- Has garage: Yes
Features
- Levels: Two
- Stories: 2
- Patio & porch: Patio, Porch
- Exterior features: Rain Gutters
- Fencing: Full,Wood
Lot
- Size: 0.4 Acres
- Dimensions: 114' x 177' x 116' x 178'
- Features: Sloped, Level, Cul-De-Sac, Extra Landscaping, Subdivided, Sloped Up, Lawn Sprinkler
Details
- Additional structures: Greenhouse
- Parcel number: 43L1050615516
- Other equipment: Home Theater
Construction
Type & style
- Home type: SingleFamily
- Architectural style: Traditional
- Property subtype: Single Family Residence
Materials
- Brick
- Foundation: Slab
- Roof: Shingle
Condition
- New construction: No
- Year built: 2004
Utilities & green energy
- Electric: Elec-Municipal (+Entergy)
- Gas: Gas-Natural
- Sewer: Public Sewer
- Water: Public
- Utilities for property: Natural Gas Connected, Cable Connected, Telephone-Private, Underground Utilities
Green energy
- Energy efficient items: Doors, Thermostat
Community & HOA
Community
- Features: Pool, Tennis Court(s), Playground, Picnic Area, Mandatory Fee
- Security: Smoke Detector(s)
- Subdivision: THE VILLAGES OF WELLINGTON
HOA
- Has HOA: Yes
- HOA fee: $520 annually
Location
- Region: Little Rock
Financial & listing details
- Price per square foot: $175/sqft
- Tax assessed value: $485,235
- Annual tax amount: $6,240
- Date on market: 7/21/2026
- Listing terms: Conventional,Cash
- Road surface type: Paved
Estimated market value
Not available
Estimated sales range
Not available
Not available
Price history
| Date | Event | Price |
|---|---|---|
| 7/21/2026 | Listed for sale | $850,000+989.7%$175/sqft |
Source:  CARMLS #26029590 Report a problem CARMLS #26029590 Report a problem | ||
| 6/10/2020 | Sold | $78,000-84.4%$16/sqft |
Source: Public Record Report a problem | ||
| 9/3/2014 | Listing removed | $499,000$103/sqft |
Source: Janet Jones Company #10391246 Report a problem | ||
| 7/8/2014 | Price change | $499,000-3.1%$103/sqft |
Source: Janet Jones Company #10391246 Report a problem | ||
| 6/21/2014 | Listed for sale | $515,000+605.5%$106/sqft |
Source: Janet Jones Company #10391246 Report a problem | ||
| 9/9/2003 | Sold | $73,000$15/sqft |
Source: Public Record Report a problem | ||
Public tax history
| Year | Property taxes | Tax assessment |
|---|---|---|
| 2024 | $5,740 +1.4% | $97,047 +2.5% |
| 2023 | $5,664 +4.2% | $94,690 +4.8% |
| 2022 | $5,437 +4.5% | $90,390 +5% |
| 2021 | $5,204 +0.8% | $86,090 |
| 2020 | $5,161 | $86,090 |
| 2019 | $5,161 -0.5% | $86,090 |
| 2018 | $5,186 | $86,090 |
| 2017 | $5,186 | $86,090 -1% |
| 2016 | $5,186 -8% | $86,950 |
| 2015 | $5,634 | $86,950 |
| 2014 | $5,634 | $86,950 |
| 2013 | $5,634 | $86,950 |
| 2012 | -- | $86,950 -11.4% |
| 2011 | -- | $98,112 |
| 2010 | -- | $98,112 |
| 2009 | -- | $98,112 -2.8% |
| 2008 | -- | $100,972 |
| 2007 | -- | $100,972 +4.3% |
| 2005 | -- | $96,850 |
Find assessor info on the county website
Monthly payment
Est. payment
Payment breakdown
Explore the cost of this home by adjusting the details. Changes won't be saved.Climate risks
Neighborhood: Rock Creek
Nearby schools
GreatSchools rating
- 9/10Baker Interdistrict Elementary SchoolGrades: PK-5Distance: 1.2 mi
- 8/10Joe T. Robinson Middle SchoolGrades: 6-8Distance: 4.7 mi
- 4/10Joe T. Robinson High SchoolGrades: 9-12Distance: 4.9 mi
Schools provided by the listing agent
- Elementary: Baker
- Middle: Joe T Robinson
- High: Joe T Robinson
Source: CARMLS. This data may not be complete. We recommend contacting the local school district to confirm school assignments for this home.
- $624,400-- bd3 ba3.9k sqft206 Weston Ct, Little Rock, AR 72211Off Market
- $675,8004 bd4 ba4.1k sqft202 Weston Ct, Little Rock, AR 72211Off Market
- $569,600-- bd3 ba3.3k sqft203 Weston Ct, Little Rock, AR 72211Off Market
- $476,8004 bd3 ba2.9k sqft1 Wellington Colony Dr, Little Rock, AR 72211Off Market

- $475,0004 bd3 ba3.2k sqft75 Wellington Colony Dr, Little Rock, AR 72211Sold
- $812,600-- bd5 ba5.3k sqft207 Weston Ct, Little Rock, AR 72211Off Market
- $650,1004 bd3 ba4.2k sqft208 Weston Ct, Little Rock, AR 72211Off Market
- $653,1004 bd4 ba4k sqft200 Weston Ct, Little Rock, AR 72211Off Market
A local agent can set up tours, give advice and negotiate with sellers.
Similar homes
- $--5 bd4 ba3.7k sqft2 Windrush Point, Little Rock, AR 72211Auction
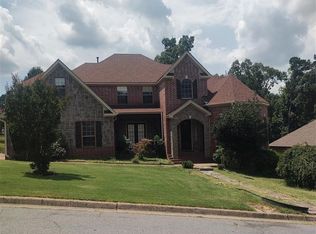 ServiceLink Auction
 - $949,9004 bd4 ba5.4k sqft18 Hickory Creek Dr, Little Rock, AR 72212For Sale
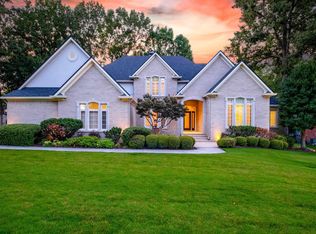
 MLS ID #26029620, Holly Driver, Signature Properties. CARMLS
 - $890,0005 bd6 ba5.6k sqft30 Menden Ln, Little Rock, AR 72223For Sale
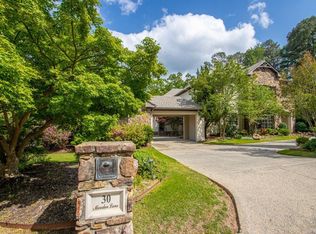 MLS ID #26027939, Tracy C Norwood, Signature Properties. CARMLS
 - $699,9004 bd4 ba3.3k sqft301 Valley Club Cir, Little Rock, AR 72212For Sale
 MLS ID #26029775, Kerry Ellison, Keller Williams Realty. CARMLS
 - $1,050,0005 bd6 ba6.3k sqft59 Marcella Dr, Little Rock, AR 72223For SaleMLS ID #26029732, Laura W Rogers, River Trail Properties. CARMLS
- $799,0006 bd5 ba5.2k sqft8 Ledge Rock Cv, Little Rock, AR 72211For SaleMLS ID #25048002, Emily Pierce, LPT Realty. CARMLS
- $449,9004 bd3 ba2.9k sqft9 Picayune Ct, Little Rock, AR 72211For SaleMLS ID #26027878, Ray Ellen, Real Broker. CARMLS
- $550,0004 bd4 ba3.7k sqft29 Jacob Pl, Little Rock, AR 72211For SaleMLS ID #26018912, Lance Cook, Cook and Company. CARMLS
- $1,180,0005 bd6 ba5.2k sqft60 Deauville Cir, Little Rock, AR 72223For SaleMLS ID #26029825, Christina Brewster, Keller Williams Realty. CARMLS
- $628,9004 bd2 ba3.2k sqft107 Noyant Dr, Little Rock, AR 72223For SaleMLS ID #26029723, Laura W Rogers, River Trail Properties. CARMLS
- $449,0005 bd3 ba3.6k sqft3 Catina Ct, Little Rock, AR 72211For SaleMLS ID #26028708, Ben Long, CBRPM Group. CARMLS
- $890,0004 bd6 ba4.5k sqft116 Falstone Dr, Little Rock, AR 72223For SaleMLS ID #26027709, Lauren Duffy De Gonzalez, Exp Realty. CARMLS
- $749,9005 bd5 ba5.9k sqft69 Valley Estates Cv, Little Rock, AR 72212For SaleMLS ID #26019299, Kerry Ellison, Keller Williams Realty. CARMLS
- $789,9004 bd4 ba4.4k sqft11 La Scala Ct, Little Rock, AR 72212For SaleMLS ID #26019841, Samuel E Smith, Hawks Realty. CARMLS
- $920,0004 bd4 ba4.8k sqft3 Oakmont Ct, Little Rock, AR 72212For SaleMLS ID #26010770, Sean Bass, Capital Sotheby's International Realty. CARMLS
- $510,0004 bd3 ba3.5k sqft24 Longwell Loop, Little Rock, AR 72211For SaleMLS ID #26023583, Chase Rackley, Rackley Realty. CARMLS
- $750,0005 bd5 ba4.2k sqft139 Courts Ln, Little Rock, AR 72223For SaleMLS ID #26023488, Chimeg Davaadorj, CBRPM Group. CARMLS
- $775,0004 bd4 ba4k sqft33 Alba Ln, Little Rock, AR 72223For SaleMLS ID #26026525, Donna Carlson, Jon Underhill Real Estate. CARMLS
- $499,0004 bd4 ba3.3k sqft44 Longwell Loop, Little Rock, AR 72211For SaleMLS ID #26018099, Chase Rackley, Rackley Realty. CARMLS
- $601,6504 bd4 ba2.9k sqft6 Piney Ln, Little Rock, AR 72223For SaleMLS ID #26029821, Kerry Ellison, Keller Williams Realty. CARMLS
