Welcome to this beautifully maintained home in the gated Hickory Creek subdivision, where timeless elegance meets modern updates. Featuring a new roof, new carpet, and numerous improvements throughout, this home is truly move-in ready.A grand staircase and spacious foyer create an impressive first impression. The main level offers an updated kitchen that opens to a warm and inviting hearth room, along with formal living and dining rooms that are perfect for entertaining. A private office provides the ideal space to work from home, while the spacious primary suite serves as a relaxing retreat with its own sitting area. A large laundry room and convenient half bath complete the main level. Upstairs, you’ll find 3 generously sized bedrooms, including two connected by a Jack-and-Jill bath and one with its own private bath. A versatile loft provides additional living space, and a hidden playroom adds a fun surprise for kids or extra storage. Step outside to enjoy the beautifully landscaped backyard featuring both a spacious open patio & a covered outdoor living area,ideal for relaxing or entertaining year-round. Completing this exceptional property is a 4 car garage and a storm shelter.
Active
$949,900
18 Hickory Creek Dr, Little Rock, AR 72212
4beds
5,441sqft
:
Get pre-qualified$6,576/mo
Single Family Residence
Built in 1998
0.4 Acres Lot
$-- Zestimate®
$175/sqft
$530/mo HOA
What's special
Large laundry roomConvenient half bathUpdated kitchenSpacious open patioSpacious foyerBeautifully landscaped backyardGrand staircase
- 10 days |
- 1,197 |
- 32 |
Likely to sell faster than
Zillow last checked:
Listing updated:
Listed by:
Holly Driver 501-912-5231,
Signature Properties 501-205-8391
Source: CARMLS,MLS#: 26029620
Facts & features
Interior
Bedrooms & bathrooms
- Bedrooms: 4
- Bathrooms: 4
- Full bathrooms: 3
- 1/2 bathrooms: 1
Rooms
- Room types: Formal Living Room, Office/Study, Bonus Room
Dining room
- Features: Separate Dining Room, Eat-in Kitchen, Kitchen/Dining Combo, Living/Dining Combo, Breakfast Bar
Heating
- Natural Gas
Cooling
- Electric
Appliances
- Included: Double Oven, Microwave, Gas Range, Dishwasher, Disposal, Refrigerator, Oven, Ice Maker, Gas Water Heater, Tankless Water Heater
- Laundry: Washer Hookup, Electric Dryer Hookup, Laundry Room
Features
- Walk-In Closet(s), Balcony/Loft, Built-in Features, Ceiling Fan(s), Walk-in Shower, Breakfast Bar, Pantry, Sheet Rock, Primary Bedroom/Main Lv, 3 Bedrooms Same Level
- Flooring: Carpet, Wood, Tile, Natural Stone Tile
- Doors: Insulated Doors
- Windows: Insulated Windows
- Number of fireplaces: 2
- Fireplace features: Factory Built, Two
Interior area
- Total structure area: 5,441
- Total interior livable area: 5,441 sqft
Property
Parking
- Total spaces: 4
- Parking features: Garage, Four Car or More, Garage Faces Side
- Has garage: Yes
Features
- Levels: Two
- Stories: 2
- Patio & porch: Patio
- Exterior features: Rain Gutters
- Fencing: Full,Brick,Wrought Iron
Lot
- Size: 0.4 Acres
- Features: Level, Extra Landscaping, Subdivided, Lawn Sprinkler
Details
- Parcel number: 43L0080608300
Construction
Type & style
- Home type: SingleFamily
- Architectural style: Traditional
- Property subtype: Single Family Residence
Materials
- Brick, Stucco
- Foundation: Crawl Space
- Roof: Shingle
Condition
- New construction: No
- Year built: 1998
Utilities & green energy
- Electric: Elec-Municipal (+Entergy)
- Gas: Gas-Natural
- Sewer: Public Sewer
- Water: Public
- Utilities for property: Natural Gas Connected
Green energy
- Energy efficient items: Doors
Community & HOA
Community
- Features: Mandatory Fee, Gated
- Security: Smoke Detector(s), Safe/Storm Room
- Subdivision: HICKORY CREEK
HOA
- Has HOA: Yes
- Services included: Private Roads, Security
- HOA fee: $530 monthly
Location
- Region: Little Rock
Financial & listing details
- Price per square foot: $175/sqft
- Tax assessed value: $768,760
- Annual tax amount: $10,162
- Date on market: 7/21/2026
- Listing terms: VA Loan,FHA,Conventional,Cash
- Road surface type: Paved
Estimated market value
Not available
Estimated sales range
Not available
Not available
Price history
| Date | Event | Price |
|---|---|---|
| 7/21/2026 | Listed for sale | $949,900-4.5%$175/sqft |
Source:  CARMLS #26029620 Report a problem CARMLS #26029620 Report a problem | ||
| 7/21/2026 | Listing removed | $995,000$183/sqft |
Source: CARMLS #26015967 Report a problem | ||
| 6/9/2026 | Price change | $995,000-3.9%$183/sqft |
Source: CARMLS #26015967 Report a problem | ||
| 5/7/2026 | Price change | $1,035,000-1.4%$190/sqft |
Source: CARMLS #26015967 Report a problem | ||
| 4/22/2026 | Listed for sale | $1,050,000$193/sqft |
Source: CARMLS #26015967 Report a problem | ||
| 4/22/2026 | Listing removed | $1,050,000$193/sqft |
Source: CARMLS #26005425 Report a problem | ||
| 3/9/2026 | Price change | $1,050,000-4.5%$193/sqft |
Source: CARMLS #26005425 Report a problem | ||
| 2/12/2026 | Listed for sale | $1,100,000+120%$202/sqft |
Source: CARMLS #26005425 Report a problem | ||
| 3/18/2020 | Sold | $500,000-16%$92/sqft |
Source: Public Record Report a problem | ||
| 1/30/2019 | Sold | $595,000-2.4%$109/sqft |
Source: CARMLS #18030578 Report a problem | ||
| 1/10/2019 | Price change | $609,500-4.7%$112/sqft |
Source: Janet Jones Company #18030578 Report a problem | ||
| 11/26/2018 | Price change | $639,500-1.5%$118/sqft |
Source: Janet Jones Company #18030578 Report a problem | ||
| 10/8/2018 | Price change | $649,500-3.8%$119/sqft |
Source: Janet Jones Company #18030578 Report a problem | ||
| 9/25/2018 | Listed for sale | $675,000+193.6%$124/sqft |
Source: Janet Jones Company #18030578 Report a problem | ||
| 9/10/2015 | Sold | $229,900$42/sqft |
Source: Agent Provided Report a problem | ||
Public tax history
| Year | Property taxes | Tax assessment |
|---|---|---|
| 2025 | $10,163 -1% | $153,752 |
| 2024 | $10,263 -0.7% | $153,752 |
| 2023 | $10,338 +2% | $153,752 +2.4% |
| 2022 | $10,136 +4.4% | $150,150 +5% |
| 2021 | $9,707 -13.7% | $143,000 -11% |
| 2020 | $11,241 +47.6% | $160,590 |
| 2019 | $7,616 -4.7% | $160,590 |
| 2018 | $7,991 +4.6% | $160,590 |
| 2017 | $7,641 | $160,590 +5.3% |
| 2016 | $7,641 -4.5% | $152,550 +33.6% |
| 2015 | $8,002 | $114,150 |
| 2014 | $8,002 | $114,150 |
| 2013 | $8,002 | $114,150 -25.2% |
| 2012 | -- | $152,550 -17.2% |
| 2011 | -- | $184,223 |
| 2010 | -- | $184,223 |
| 2009 | -- | $184,223 +19.3% |
| 2008 | -- | $154,450 |
| 2007 | -- | $154,450 +29.1% |
| 2005 | -- | $119,590 |
| 2004 | -- | $119,590 +4.8% |
| 2003 | -- | $114,152 |
| 2002 | -- | $114,152 |
| 2001 | -- | $114,152 |
Find assessor info on the county website
Monthly payment
Est. payment
Payment breakdown
Explore the cost of this home by adjusting the details. Changes won't be saved.Climate risks
Neighborhood: River Mountain
Nearby schools
GreatSchools rating
- 10/10Don Roberts Elementary SchoolGrades: K-5Distance: 1.3 mi
- 8/10Pinnacle View Middle SchoolGrades: 6-8Distance: 1.9 mi
- 4/10Hall High School - West SoiGrades: 9-12Distance: 1.9 mi
- $1,200,0005 bd5 ba5.6k sqft16 Hickory Creek Dr, Little Rock, AR 72212Sold
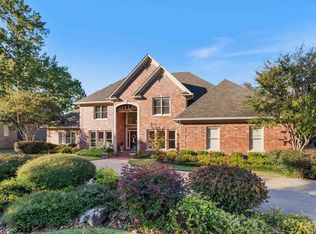
- $1,079,5004 bd5 ba5k sqft20 Hickory Creek Dr, Little Rock, AR 72212Off Market

- $1,199,900-- bd5 ba5.7k sqft107 Hickory Creek Cir, Little Rock, AR 72212Off Market
- $1,064,2004 bd4 ba5k sqft19 Hickory Creek Dr, Little Rock, AR 72212Off Market

- $1,193,8004 bd5 ba5.3k sqft21 Hickory Creek Dr, Little Rock, AR 72212Off Market
- $1,375,0004 bd4 ba6.5k sqft17 Hickory Creek Dr, Little Rock, AR 72212Sold
- $1,457,3005 bd6 ba5.4k sqft101 Hickory Creek Cir, Little Rock, AR 72212Off Market
- $1,123,4005 bd5 ba4.7k sqft23 Hickory Creek Dr, Little Rock, AR 72212Off Market
A local agent can set up tours, give advice and negotiate with sellers.
A local lender can help you make sure your offer is ready when you are.
Similar homes
- $920,0004 bd4 ba4.8k sqft3 Oakmont Ct, Little Rock, AR 72212For Sale
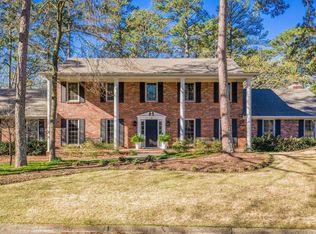
 MLS ID #26010770, Sean Bass, Capital Sotheby's International Realty. CARMLS
 - $715,0005 bd4 ba4.4k sqft14020 Belle Pointe Dr, Little Rock, AR 72212For Sale
 MLS ID #26030641, Brandy N Harp, Jon Underhill Real Estate. CARMLS
 - $749,9005 bd5 ba5.9k sqft69 Valley Estates Cv, Little Rock, AR 72212For Sale
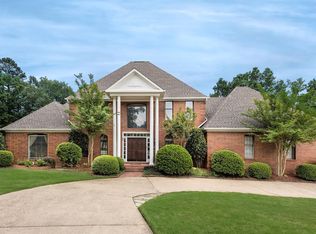 MLS ID #26019299, Kerry Ellison, Keller Williams Realty. CARMLS
 - $999,0004 bd4 ba5.2k sqft67 Chenal Cir, Little Rock, AR 72223For Sale
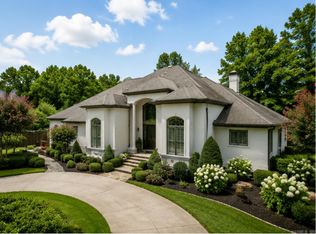 MLS ID #25050352, Amy C Glover Bryant, Berkshire Hathaway HomeServices Arkansas Realty. CARMLS
 - $1,195,0004 bd5 ba5.3k sqft54 Carmel Dr, Little Rock, AR 72212For SaleMLS ID #26009494, Debbie Teague, Janet Jones Company. CARMLS
- $859,9004 bd2 ba3.4k sqft9 Bella View Dr, Little Rock, AR 72212For SaleMLS ID #26027471, Emily B Young, Charlotte John Company (Little Rock). CARMLS
- $499,9994 bd3 ba3.3k sqft21 Honey Bear Ct, Little Rock, AR 72223For SaleMLS ID #26030118, Ashley Parker, Signature Properties. CARMLS
- $699,8004 bd4 ba3.8k sqft14015 Fern Valley Ln, Little Rock, AR 72211For SaleMLS ID #26030943, Shelby Ward, Arkansas Property Management & Real Estate. CARMLS
- $1,050,0005 bd5 ba5.4k sqft7 Germay Ct, Little Rock, AR 72223For SaleMLS ID #26024417, Holly M Funderburk, Adkins & Associates Real Estate. CARMLS
- $585,0004 bd5 ba3.9k sqft26 Longlea Dr, Little Rock, AR 72212For SaleMLS ID #26024397, Maria Olmos, Ownit Global Property Group. CARMLS
- $1,030,0004 bd5 ba4.8k sqft60 Sologne Cir, Little Rock, AR 72223For SaleMLS ID #26000003, Jon P Underhill, Jon Underhill Real Estate. CARMLS
- $1,075,0004 bd4 ba5.1k sqft23 Canyon Ridge Ct, Little Rock, AR 72223For SaleMLS ID #26028676, Donna Carlson, Jon Underhill Real Estate. CARMLS
- $890,0003 bd3 ba4.3k sqft81 Quercus Cir, Little Rock, AR 72223For SaleMLS ID #26026882, Angela M Campbell, Keller Williams Realty. CARMLS
- $539,9004 bd3 ba3.5k sqft32 Chimney Sweep Ln, Little Rock, AR 72212For SaleMLS ID #26018461, Logan R Caughron, Keller Williams Platinum Realty. CARMLS
- $628,9004 bd2 ba3.2k sqft107 Noyant Dr, Little Rock, AR 72223For SaleMLS ID #26029723, Laura W Rogers, River Trail Properties. CARMLS
- $825,0005 bd4 ba5.1k sqft4415 Stone Creek Cv, Little Rock, AR 72210For SaleMLS ID #26027183, Debbie Teague, Janet Jones Company. CARMLS
- $1,124,9004 bd5 ba5.8k sqft254 River Ridge Point, Little Rock, AR 72227For SaleMLS ID #26018790, Elizabeth Griffin, Charlotte John Company (Little Rock). CARMLS
- $775,0004 bd4 ba4k sqft33 Alba Ln, Little Rock, AR 72223For SaleMLS ID #26026525, Donna Carlson, Jon Underhill Real Estate. CARMLS
- $549,9004 bd4 ba4.2k sqft73 Valley Estates Cv, Little Rock, AR 72212For SaleMLS ID #26009648, Cece McKay, Crye-Leike REALTORS Kanis Branch. CARMLS
- $999,0004 bd5 ba4.6k sqft160 Manitou Dr, Maumelle, AR 72113For SaleMLS ID #26027204, Sarah Beckham, Janet Jones Company. CARMLS
