Located on the 7th fairway of Pleasant Valley Country Club, this golf course home offers four bedrooms (two up/two down), three full and two half baths, and exceptional indoor/outdoor living with 14" ceilings on main level. Main level with floor-to-ceiling windows in the great room with fireplace overlook the heated infinity pool with spa. Hearth room with fireplace open gourmet kitchen features a 6-burner gas cooktop, warming drawer, convection microwave, dishwasher, wine fridge, trash compactor, two pull-out pantries, and refrigerator. Built-in ice maker in laundry. Dedicated home office with balcony overlooking backyard. Primary suite includes heated bath floors and coffee station with fridge. Downstairs game/media room with wet bar, and abundant storage throughout. Three car garage with storage, circle drive with portico, full house generator, new roof (2023), gated security system for neighborhood. Resort style living in one of Little Rock’s most sought after golf communities. Come see!
Contingent
$1,195,000
54 Carmel Dr, Little Rock, AR 72212
4beds
5,328sqft
:
Get pre-qualified$7,599/mo
Single Family Residence
Built in 1991
0.61 Acres Lot
$-- Zestimate®
$224/sqft
$63/mo HOA
What's special
Golf course homeAbundant storage throughoutTrash compactorFour bedroomsCircle drive with porticoHearth room with fireplaceGourmet kitchen
- 134 days |
- 603 |
- 22 |
Zillow last checked:
Listing updated:
Listed by:
Debbie Teague 501-658-1784,
Janet Jones Company 501-224-3201
Source: CARMLS,MLS#: 26009494
Facts & features
Interior
Bedrooms & bathrooms
- Bedrooms: 4
- Bathrooms: 5
- Full bathrooms: 3
- 1/2 bathrooms: 2
Rooms
- Room types: Formal Living Room, Den/Family Room, Office/Study, Hearth Room
Dining room
- Features: Separate Dining Room, Eat-in Kitchen, Separate Breakfast Rm, Breakfast Bar
Heating
- Natural Gas, Zoned
Cooling
- Electric
Appliances
- Included: Built-In Range, Double Oven, Microwave, Gas Range, Dishwasher, Disposal, Trash Compactor, Plumbed For Ice Maker, Bar Fridge, Ice Maker, Gas Water Heater
- Laundry: Washer Hookup, Electric Dryer Hookup, Laundry Room
Features
- Wet Bar, Central Vacuum, Walk-In Closet(s), Built-in Features, Ceiling Fan(s), Walk-in Shower, Breakfast Bar, Granite Counters, Sheet Rock, Sheet Rock Ceiling, Wood Ceiling, Primary Bedroom/Main Lv, Guest Bedroom/Main Lv, 2 Bedrooms Same Level
- Flooring: Carpet, Wood, Tile, Natural Stone Tile
- Doors: Insulated Doors
- Windows: Insulated Windows
- Basement: Interior Entry
- Attic: Floored
- Number of fireplaces: 2
- Fireplace features: Woodburning-Site-Built, Gas Starter, Gas Logs Present, Glass Doors, Two
Interior area
- Total structure area: 5,328
- Total interior livable area: 5,328 sqft
Video & virtual tour
Property
Parking
- Total spaces: 3
- Parking features: Garage, Parking Pad, Three Car, Garage Door Opener, Garage Faces Side
- Has garage: Yes
Features
- Levels: Two,Multi/Split
- Patio & porch: Patio, Porch
- Exterior features: Rain Gutters
- Has private pool: Yes
- Pool features: In Ground
- Has spa: Yes
- Spa features: Hot Tub/Spa
- Fencing: Full,Wrought Iron
- Has view: Yes
- View description: Golf Course
Lot
- Size: 0.61 Acres
- Dimensions: 170' x 172' x 138' x 169'
- Features: Sloped, Level, Extra Landscaping, Subdivided, Sloped Down, Lawn Sprinkler
Details
- Parcel number: 43L0290098812
Construction
Type & style
- Home type: SingleFamily
- Architectural style: Traditional
- Property subtype: Single Family Residence
Materials
- Brick, Stucco, EIFS (i.e. Dryvet)
- Foundation: Crawl Space
- Roof: Shingle
Condition
- New construction: No
- Year built: 1991
Details
- Warranty included: Yes
Utilities & green energy
- Electric: Elec-Municipal (+Entergy)
- Gas: Gas-Natural
- Sewer: Public Sewer
- Water: Public
- Utilities for property: Natural Gas Connected, Telephone-Private
Green energy
- Energy efficient items: Doors, Thermostat
Community & HOA
Community
- Features: Mandatory Fee, Gated
- Subdivision: PLEASANT VALLEY
HOA
- Has HOA: Yes
- Services included: Private Roads
- HOA fee: $750 annually
Location
- Region: Little Rock
Financial & listing details
- Price per square foot: $224/sqft
- Tax assessed value: $810,460
- Annual tax amount: $6,714
- Date on market: 3/12/2026
- Listing terms: Conventional,Cash
- Road surface type: Paved
Estimated market value
Not available
Estimated sales range
Not available
Not available
Price history
| Date | Event | Price |
|---|---|---|
| 3/12/2026 | Listed for sale | $1,195,000+666%$224/sqft |
Source:  CARMLS #26009494 Report a problem CARMLS #26009494 Report a problem | ||
| 8/31/2015 | Sold | $156,000-80.5%$29/sqft |
Source: Agent Provided Report a problem | ||
| 5/18/2011 | Sold | $799,000+38.2%$150/sqft |
Source: Public Record Report a problem | ||
| 9/5/2002 | Sold | $578,000+9.1%$108/sqft |
Source: Public Record Report a problem | ||
| 4/7/2000 | Sold | $530,000$99/sqft |
Source: Public Record Report a problem | ||
Public tax history
| Year | Property taxes | Tax assessment |
|---|---|---|
| 2024 | $6,214 -1.2% | $95,921 |
| 2023 | $6,289 -0.8% | $95,921 |
| 2022 | $6,339 -0.8% | $95,921 |
| 2021 | $6,387 +0.8% | $95,921 -14.9% |
| 2020 | $6,339 | $112,780 |
| 2019 | $6,339 -0.4% | $112,780 |
| 2018 | $6,364 | $112,780 |
| 2017 | $6,364 | $112,780 -27.1% |
| 2016 | $6,364 -5.3% | $154,674 +61.3% |
| 2015 | $6,724 | $95,921 |
| 2014 | $6,724 | $95,921 |
| 2013 | $6,724 | $95,921 -26% |
| 2010 | -- | $129,540 |
| 2009 | -- | $129,540 +40.5% |
| 2008 | -- | $92,226 |
| 2007 | -- | $92,226 -19.6% |
| 2005 | -- | $114,670 |
| 2004 | -- | $114,670 +82.6% |
| 2003 | -- | $62,798 |
| 2002 | -- | $62,798 |
| 2001 | -- | $62,798 |
Find assessor info on the county website
Monthly payment
Est. payment
Payment breakdown
Explore the cost of this home by adjusting the details. Changes won't be saved.Climate risks
Neighborhood: River Mountain
Nearby schools
GreatSchools rating
- 6/10Fulbright Elementary SchoolGrades: PK-5Distance: 1.4 mi
- 8/10Pinnacle View Middle SchoolGrades: 6-8Distance: 3.2 mi
- 4/10Hall High School - West SoiGrades: 9-12Distance: 3.2 mi
Schools provided by the listing agent
- Elementary: Fulbright
- Middle: Pinnacle View
- High: Central
Source: CARMLS. This data may not be complete. We recommend contacting the local school district to confirm school assignments for this home.
- $985,7005 bd5 ba5.8k sqft58 Carmel Dr, Little Rock, AR 72212Off Market
- $1,084,7006 bd4 ba5.9k sqft50 Carmel Dr, Little Rock, AR 72212Off Market

- $809,2004 bd4 ba4k sqft6 Carmel Ln, Little Rock, AR 72212Off Market

- $1,288,0004 bd6 ba6.8k sqft2 Carmel Ln, Little Rock, AR 72212Off Market
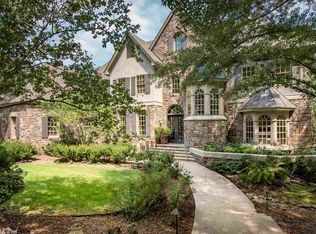
- $904,200-- bd4 ba5.1k sqft10 Carmel Ln, Little Rock, AR 72212Off Market
- $1,450,4004 bd4 ba6.3k sqft62 Carmel Dr, Little Rock, AR 72212Off Market
- $1,350,0004 bd4 ba6.3k sqft44 Carmel Dr, Little Rock, AR 72212Sold
- $1,196,0005 bd4 ba7.3k sqft66 Carmel Dr, Little Rock, AR 72212Off Market
A local agent can set up tours, give advice and negotiate with sellers.
A local lender can help you make sure your offer is ready when you are.
Similar homes
- $949,9004 bd4 ba5.4k sqft18 Hickory Creek Dr, Little Rock, AR 72212For Sale
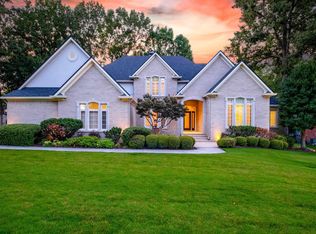
 MLS ID #26029620, Holly Driver, Signature Properties. CARMLS
 - $920,0004 bd4 ba4.8k sqft3 Oakmont Ct, Little Rock, AR 72212For Sale
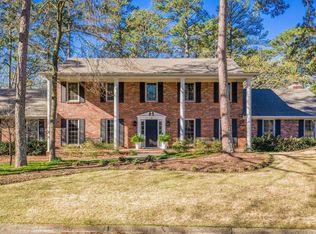 MLS ID #26010770, Sean Bass, Capital Sotheby's International Realty. CARMLS
 - $699,9004 bd4 ba3.3k sqft301 Valley Club Cir, Little Rock, AR 72212For Sale
 MLS ID #26029775, Kerry Ellison, Keller Williams Realty. CARMLS
 - $1,124,9004 bd5 ba5.8k sqft254 River Ridge Point, Little Rock, AR 72227For Sale
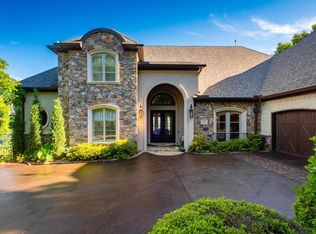 MLS ID #26018790, Elizabeth Griffin, Charlotte John Company (Little Rock). CARMLS
 - $749,9005 bd5 ba5.9k sqft69 Valley Estates Cv, Little Rock, AR 72212For SaleMLS ID #26019299, Kerry Ellison, Keller Williams Realty. CARMLS
- $1,199,5004 bd4 ba4.4k sqft203 Haywood Dr, Little Rock, AR 72223For SaleMLS ID #26028090, Barbara C Swesey, Adkins & Associates Real Estate. CARMLS
- $1,225,0004 bd5 ba5.1k sqft40 Germay Ct, Little Rock, AR 72223For SaleMLS ID #26000122, Brandy N Harp, Jon Underhill Real Estate. CARMLS
- $1,075,0004 bd4 ba5.1k sqft23 Canyon Ridge Ct, Little Rock, AR 72223For SaleMLS ID #26028676, Donna Carlson, Jon Underhill Real Estate. CARMLS
- $599,0004 bd3 ba3.6k sqft7 Chaparral Ln, Little Rock, AR 72212For SaleMLS ID #26029988, Ralph Harvey III, ListWithFreedom.com, Inc.. CARMLS
- $789,9004 bd4 ba4.4k sqft11 La Scala Ct, Little Rock, AR 72212For SaleMLS ID #26019841, Samuel E Smith, Hawks Realty. CARMLS
- $625,0004 bd3 ba3k sqft13620 Pleasant Forest Dr, Little Rock, AR 72212For SaleMLS ID #26027609, Chase R Calhoun, Chase Calhoun Real Estate LLC. CARMLS
- $1,200,0004 bd5 ba4.4k sqft1600 N Jackson St, Little Rock, AR 72207For SaleMLS ID #26020239, Catherine Langley, Janet Jones Company. CARMLS
- $1,030,0004 bd5 ba4.8k sqft60 Sologne Cir, Little Rock, AR 72223For SaleMLS ID #26000003, Jon P Underhill, Jon Underhill Real Estate. CARMLS
- $1,299,9004 bd6 ba4.7k sqft9 Cascade Crk, Little Rock, AR 72223For SaleMLS ID #26014695, Sarah Bailey, Bailey & Company Real Estate. CARMLS
- $1,295,0004 bd4 ba4.4k sqft10225 Barrett Rd, Roland, AR 72135For SaleMLS ID #26027179, Debbie Teague, Janet Jones Company. CARMLS
- $879,9004 bd2 ba3.4k sqft9 Bella View Dr, Little Rock, AR 72212For SaleMLS ID #26027471, Emily B Young, Charlotte John Company (Little Rock). CARMLS
- $1,075,0005 bd5 ba5.4k sqft7 Germay Ct, Little Rock, AR 72223For SaleMLS ID #26024417, Holly M Funderburk, Adkins & Associates Real Estate. CARMLS
- $999,0004 bd4 ba5.2k sqft67 Chenal Cir, Little Rock, AR 72223For SaleMLS ID #25050352, Amy C Glover Bryant, Berkshire Hathaway HomeServices Arkansas Realty. CARMLS
- $628,9004 bd2 ba3.2k sqft107 Noyant Dr, Little Rock, AR 72223For SaleMLS ID #26029723, Laura W Rogers, River Trail Properties. CARMLS
- $599,9005 bd4 ba4k sqft3 Longview Cv, Little Rock, AR 72212For SaleMLS ID #26020483, Jean Hurst, Berkshire Hathaway HomeServices Arkansas Realty. CARMLS
