This is a unique opportunity to own a custom-built contemporary masterpiece by Jack Hartsell. Boasting 4 BR and 3.5 BA, this stunning residence seamlessly blends natural elements with sophisticated design to create a serene oasis like no other. As you step inside, you are greeted by soaring vaulted wood ceilings that create an open and inviting ambiance throughout the home. The Ozark stone work accents the newly installed pristine hardwood floors add an elegant touch to the interiors, the freshly painted walls exude a sense of freshness and modernity. Perched on a generous 1.03 acre lot, this residence offers million-dollar views of the surrounding landscape and enchanting gardens that enhance the overall appeal of the estate. Taking in the borrowed view of the lush greenery and pond on the golf course, the outdoor space is a true retreat. The primary suite is a sanctuary in itself, featuring a vaulted ceiling, a cozy sitting area with a fireplace and a dedicated office space. No detail has been spared in this home, with a complete remodel of 2 bathrooms. The oversized 3 car garage, second living retreat downstairs with fireplace and so much more! This is a MUST SEE!
Closed
$1,350,000
44 Carmel Dr, Little Rock, AR 72212
4beds
6,319sqft
Single Family Residence
Built in 1987
1.03 Acres Lot
$1,408,800 Zestimate®
$214/sqft
$5,060 Estimated rent
Home value
$1,408,800
$1.21M - $1.63M
$5,060/mo
Zestimate® history
Owner options
List your home for rent
$5,060/mo
Rent Zestimate®
Find your next renter with Zillow Rental Manager. Plus, with online applications, you can quickly screen prospective tenants – for free.
$5,060/mo
Rent Zestimate®
Refinance and save
$7,107/mo
Est. payment
Refinancing to a lower rate could help reduce your monthly payments and save thousands over the life of the loan.
$7,107/mo
Est. payment
Explore your selling options
Work with a Zillow partner agent
Leverage their expertise and Zillow's premium Showcase listings to get your home seen by more buyers.
Get startedList with your own agent
Get your home in front of millions of buyers by listing it on Zillow.
Learn how to do itSell it yourself
Take full control of how buyers see your home on Zillow by listing For Sale by Owner (FSBO).
List your homeWhat's special
Ozark stone workDedicated office spaceEnchanting gardensLush greeneryPrimary suiteMillion-dollar viewsPristine hardwood floors
Zillow last checked:
Listing updated:
Listed by:
Shelli M Stine 501-944-5130,
Epic Real Estate
Bought with:
Kerry Ellison, AR
Keller Williams Realty
Source: CARMLS,MLS#: 24030709
Facts & features
Interior
Bedrooms & bathrooms
- Bedrooms: 4
- Bathrooms: 4
- Full bathrooms: 3
- 1/2 bathrooms: 1
Rooms
- Room types: Great Room, Den/Family Room, Office/Study, Bonus Room, Basement
Dining room
- Features: Separate Dining Room, Eat-in Kitchen, Breakfast Bar
Heating
- Natural Gas
Cooling
- Electric
Appliances
- Included: Double Oven, Microwave, Dishwasher, Disposal, Refrigerator, Plumbed For Ice Maker, Oven, Induction Cooktop, Washer, Dryer
- Laundry: Washer Hookup, Electric Dryer Hookup, Laundry Room
Features
- Wet Bar, Walk-in Shower, Breakfast Bar, Pantry, Sheet Rock, Sheet Rock Ceiling, Vaulted Ceiling(s), Wood Ceiling, Primary Bedroom/Main Lv, Guest Bedroom Apart, 3 Bedrooms Same Level
- Flooring: Carpet, Wood, Tile, Natural Stone Tile
- Doors: Insulated Doors
- Windows: Insulated Windows
- Basement: Full,Finished,Interior Entry,Walk-Out Access,Heated,Cooled
- Has fireplace: Yes
- Fireplace features: Woodburning-Site-Built, Gas Starter, Gas Logs Present, Glass Doors
Interior area
- Total structure area: 6,319
- Total interior livable area: 6,319 sqft
Property
Parking
- Total spaces: 3
- Parking features: Garage, Parking Pad, Three Car, Garage Door Opener, Garage Faces Side
- Has garage: Yes
Features
- Levels: Multi/Split
- Patio & porch: Patio, Deck
- Exterior features: Rain Gutters
- Frontage type: Golf Course
Lot
- Size: 1.03 Acres
- Features: Sloped
Details
- Parcel number: 43L0290098810
Construction
Type & style
- Home type: SingleFamily
- Architectural style: Contemporary
- Property subtype: Single Family Residence
Materials
- Foundation: Crawl Space
- Roof: Tile
Condition
- New construction: No
- Year built: 1987
Details
- Builder name: Jack Hartsell
Utilities & green energy
- Electric: Elec-Municipal (+Entergy)
- Gas: Gas-Natural
- Sewer: Public Sewer
- Water: Public
- Utilities for property: Natural Gas Connected
Green energy
- Energy efficient items: Doors, Insulation, Ridge Vents/Caps
- Construction elements: Regionally-Sourced Materials
Community & HOA
Community
- Features: Mandatory Fee
- Security: Smoke Detector(s)
- Subdivision: PLEASANT VALLEY
HOA
- Has HOA: Yes
- HOA fee: $500 annually
Location
- Region: Little Rock
Financial & listing details
- Price per square foot: $214/sqft
- Tax assessed value: $1,045,270
- Annual tax amount: $14,633
- Date on market: 8/22/2024
- Listing terms: VA Loan,FHA,Conventional,Cash
- Road surface type: Paved
Price history
| Date | Event | Price |
|---|---|---|
| 12/20/2024 | Sold | $1,350,000-6.9%$214/sqft |
Source:  CARMLS #24030709 Report a problem CARMLS #24030709 Report a problem | ||
| 8/22/2024 | Listed for sale | $1,450,000$229/sqft |
Source: CARMLS #24030709 Report a problem | ||
| 8/2/2024 | Listing removed | $1,450,000$229/sqft |
Source: CARMLS #24023150 Report a problem | ||
| 7/1/2024 | Listed for sale | $1,450,000$229/sqft |
Source: CARMLS #24023150 Report a problem | ||
| 7/1/2024 | Listing removed | $1,450,000$229/sqft |
Source: CARMLS #24005916 Report a problem | ||
| 6/5/2024 | Price change | $1,450,000-3.3%$229/sqft |
Source: CARMLS #24005916 Report a problem | ||
| 2/22/2024 | Listed for sale | $1,500,000+30.4%$237/sqft |
Source: CARMLS #24005916 Report a problem | ||
| 5/31/2022 | Sold | $1,150,000+121.2%$182/sqft |
Source: CARMLS #22018115 Report a problem | ||
| 9/18/2015 | Sold | $520,000$82/sqft |
Source: Agent Provided Report a problem | ||
Public tax history
| Year | Property taxes | Tax assessment |
|---|---|---|
| 2024 | $14,134 -0.5% | $209,054 |
| 2023 | $14,209 +148.8% | $209,054 +140.4% |
| 2022 | $5,711 +4.5% | $86,943 +5% |
| 2021 | $5,463 +0.8% | $82,803 -46.6% |
| 2020 | $5,421 | $154,960 |
| 2019 | $5,421 -0.5% | $154,960 |
| 2018 | $5,446 | $154,960 |
| 2017 | $5,446 | $154,960 -26.2% |
| 2016 | $5,446 -6.2% | $209,970 +153.6% |
| 2015 | $5,804 | $82,803 |
| 2014 | $5,804 | $82,803 |
| 2013 | $5,804 | $82,803 -48% |
| 2010 | -- | $159,280 |
| 2009 | -- | $159,280 +29.6% |
| 2008 | -- | $122,858 |
| 2007 | -- | $122,858 -0.4% |
| 2005 | -- | $123,300 |
| 2004 | -- | $123,300 +48.9% |
| 2003 | -- | $82,806 |
| 2002 | -- | $82,806 |
| 2001 | -- | $82,806 |
Find assessor info on the county website
Neighborhood: River Mountain
Nearby homes
- $1,084,7006 bd4 ba5.9k sqft50 Carmel Dr, Little Rock, AR 72212Off Market

- $1,269,3004 bd4 ba5.4k sqft40 Carmel Dr, Little Rock, AR 72212Off Market
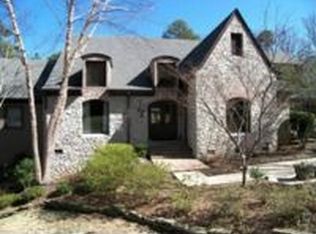
- $17,200-- bd-- ba-- sqft21 Carmel Dr, Little Rock, AR 72212Off Market
- $1,195,0004 bd5 ba5.3k sqft54 Carmel Dr, Little Rock, AR 72212For Sale
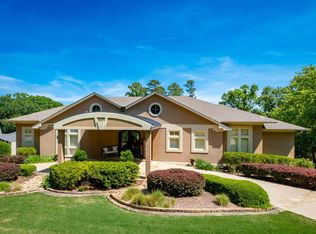
- $904,200-- bd4 ba5.1k sqft10 Carmel Ln, Little Rock, AR 72212Off Market
- $806,8004 bd4 ba4.2k sqft34 Carmel Dr, Little Rock, AR 72212Off Market
- $708,500-- bd4 ba5.1k sqft27 Longlea Dr, Little Rock, AR 72212Off Market
- $809,2004 bd4 ba4k sqft6 Carmel Ln, Little Rock, AR 72212Off Market
Nearby schools
GreatSchools rating
- 6/10Fulbright Elementary SchoolGrades: PK-5Distance: 1.4 mi
- 8/10Pinnacle View Middle SchoolGrades: 6-8Distance: 3.1 mi
- 4/10Hall High School - West SoiGrades: 9-12Distance: 3.1 mi
Schools provided by the listing agent
- Elementary: Fulbright
- Middle: Pinnacle View
Source: CARMLS. This data may not be complete. We recommend contacting the local school district to confirm school assignments for this home.


Get pre-qualified for a loan
At Zillow Home Loans, we can pre-qualify you in as little as 5 minutes with no impact to your credit score.An equal housing lender. NMLS #10287.
Sell for more on Zillow
Get a Zillow Showcase℠ listing at no additional cost and you could sell for .
$1,408,800
2% more
+$28,176
With Zillow Showcase(estimated)
$1,436,976
Nearby cities
Nearby neighborhoods
Nearby zip codes
Other Little Rock Topics
