Exceptional one level living on 1.24 private acres in west Little Rock. This meticulously maintained 4 bedroom, 3 bath home offers over 3,000 square feet with an open, functional layout and spacious living areas. The kitchen features granite countertops, abundant cabinetry, and quality appliances. The real showstopper is out back, a private resort style retreat that rivals a 5 star getaway. Take a dip in the inground pool with cascading waterfall feature, new liner, cover, and new pool and waterfall pumps. Challenge friends to a match on the bocce ball court or sport court, then unwind on the patio surrounded by lush mature landscaping. A storage shed keeps everything organized, and the included buildable lot offers rare room to expand. Recent upgrades include new windows, upgraded custom exterior lighting, and a whole home Generac generator. A private driveway leads to the two car side entry garage with generous storage. All this close to shopping, dining, parks, and interstate access.
Accepting back-up offers
$625,000
13620 Pleasant Forest Dr, Little Rock, AR 72212
4beds
3,025sqft
:
Get pre-qualified$4,024/mo
Single Family Residence
Built in 1992
1.24 Acres Lot
$620,900 Zestimate®
$207/sqft
$-- HOA
What's special
Sport courtBocce ball courtPrivate drivewayPrivate resort style retreatStorage shedNew windowsOne level living
- 22 days |
- 3,147 |
- 209 |
Likely to sell faster than
Zillow last checked:
Listing updated:
Listed by:
Chase R Calhoun 501-650-5137,
Chase Calhoun Real Estate LLC 501-650-5137
Source: CARMLS,MLS#: 26027609
Facts & features
Interior
Bedrooms & bathrooms
- Bedrooms: 4
- Bathrooms: 3
- Full bathrooms: 3
Rooms
- Room types: Den/Family Room, Sun Room, Hearth Room
Dining room
- Features: Separate Dining Room
Heating
- Natural Gas
Cooling
- Electric
Appliances
- Included: Built-In Range, Microwave, Electric Range, Dishwasher, Disposal
- Laundry: Washer Hookup, Electric Dryer Hookup, Laundry Room
Features
- Walk-In Closet(s), Built-in Features, Ceiling Fan(s), Walk-in Shower, Breakfast Bar, Wired for Data, Pantry, Primary Bedroom Apart, 4 Bedrooms Same Level
- Flooring: Tile
- Doors: Insulated Doors
- Windows: Insulated Windows, Low Emissivity Windows
- Attic: Floored
- Has fireplace: Yes
- Fireplace features: Gas Logs Present
Interior area
- Total structure area: 3,025
- Total interior livable area: 3,025 sqft
Video & virtual tour
Property
Parking
- Total spaces: 3
- Parking features: Garage, Three Car, Garage Faces Side
- Has garage: Yes
Features
- Levels: One
- Stories: 1
- Patio & porch: Patio, Porch
- Exterior features: Storage, Rain Gutters
- Has private pool: Yes
- Pool features: In Ground
- Fencing: Full,Wrought Iron
Lot
- Size: 1.24 Acres
- Features: Level, Extra Landscaping, Subdivided
Details
- Parcel number: 43L0200600100
Construction
Type & style
- Home type: SingleFamily
- Architectural style: Traditional
- Property subtype: Single Family Residence
Materials
- Brick
- Foundation: Slab
- Roof: Shingle
Condition
- New construction: No
- Year built: 1992
Utilities & green energy
- Electric: Elec-Municipal (+Entergy)
- Gas: Gas-Natural
- Sewer: Public Sewer
- Water: Public
- Utilities for property: Natural Gas Connected
Green energy
- Energy efficient items: Doors, Ridge Vents/Caps
Community & HOA
Community
- Subdivision: Stephens
HOA
- Has HOA: No
Location
- Region: Little Rock
Financial & listing details
- Price per square foot: $207/sqft
- Tax assessed value: $408,945
- Annual tax amount: $4,924
- Date on market: 7/9/2026
- Road surface type: Paved
Estimated market value
$620,900
$590,000 - $652,000
$3,237/mo
Price history
| Date | Event | Price |
|---|---|---|
| 7/9/2026 | Listed for sale | $625,000+24.5%$207/sqft |
Source:  CARMLS #26027609 Report a problem CARMLS #26027609 Report a problem | ||
| 11/16/2020 | Sold | $502,000-2.5%$166/sqft |
Source: CARMLS #20029641 Report a problem | ||
| 10/9/2020 | Price change | $515,000-1.9%$170/sqft |
Source: Southern Homes Realty #20029641 Report a problem | ||
| 9/18/2020 | Listed for sale | $525,000+31.6%$174/sqft |
Source: Southern Homes Realty #20029641 Report a problem | ||
| 3/31/2017 | Sold | $399,000+59.6%$132/sqft |
Source: CARMLS #17010753 Report a problem | ||
| 1/8/2015 | Sold | $250,000-10.1%$83/sqft |
Source: Agent Provided Report a problem | ||
| 9/9/1999 | Sold | $278,000$92/sqft |
Source: Public Record Report a problem | ||
Public tax history
| Year | Property taxes | Tax assessment |
|---|---|---|
| 2025 | -- | $70,350 |
| 2024 | $4,425 -1.7% | $70,350 |
| 2023 | $4,500 -1.1% | $70,350 |
| 2022 | $4,550 -8.3% | $70,350 |
| 2021 | $4,960 +9% | $70,350 |
| 2020 | $4,550 | $70,350 |
| 2019 | $4,550 -0.5% | $70,350 |
| 2018 | $4,575 | $70,350 |
| 2017 | $4,575 | $70,350 -12.3% |
| 2016 | $4,575 -10.4% | $80,260 +10.2% |
| 2015 | $5,105 | $72,825 |
Find assessor info on the county website
Monthly payment
Est. payment
Payment breakdown
Explore the cost of this home by adjusting the details. Changes won't be saved.Climate risks
Neighborhood: River Mountain
Nearby schools
GreatSchools rating
- 10/10Don Roberts Elementary SchoolGrades: K-5Distance: 1.9 mi
- 8/10Pinnacle View Middle SchoolGrades: 6-8Distance: 2.5 mi
- 4/10Hall High School - West SoiGrades: 9-12Distance: 2.5 mi
- $523,5004 bd3 ba3k sqft13620 Pleasant Forest Dr, Little Rock, AR 72212Off Market
- $486,6005 bd3 ba3k sqft13700 Pleasant Forest Dr, Little Rock, AR 72212Off Market
- $340,800-- bd2 ba2.3k sqft13610 Pleasant Forest Dr, Little Rock, AR 72212Off Market
- $385,100-- bd3 ba2.5k sqft13619 Pleasant Forest Dr, Little Rock, AR 72212Off Market
- $638,0004 bd3 ba3.8k sqft5 Pine View Pl, Little Rock, AR 72212Sold
- $354,0003 bd2 ba2.3k sqft13701 Pleasant Forest Dr, Little Rock, AR 72212Sold
- $293,2004 bd2 ba2.5k sqft4 Silver Birch Ct, Little Rock, AR 72212Off Market
- $230,000-- bd2 ba1.7k sqft2 Silver Birch Ct, Little Rock, AR 72212Off Market
A local agent can set up tours, give advice and negotiate with sellers.
A local lender can help you make sure your offer is ready when you are.
Similar homes
- $589,9005 bd4 ba4k sqft3 Longview Cv, Little Rock, AR 72212For Sale
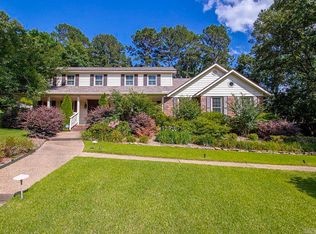
 MLS ID #26020483, Jean Hurst, Berkshire Hathaway HomeServices Arkansas Realty. CARMLS
 - $499,9005 bd3 ba3.5k sqft14125 Longtree Dr, Little Rock, AR 72212For Sale
 MLS ID #26023671, Randy Sumbles, The Sumbles Team Keller Williams Realty. CARMLS
 - $499,9994 bd3 ba3.3k sqft21 Honey Bear Ct, Little Rock, AR 72223For Sale
 MLS ID #26030118, Ashley Parker, Signature Properties. CARMLS
 - $699,8004 bd4 ba3.8k sqft14015 Fern Valley Ln, Little Rock, AR 72211For Sale
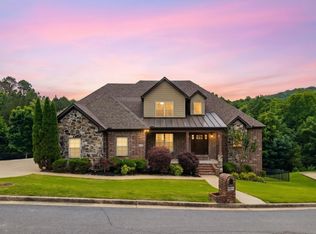 MLS ID #26030943, Shelby Ward, Arkansas Property Management & Real Estate. CARMLS
 - $535,0005 bd4 ba3.3k sqft4 Berney Way Ct, Little Rock, AR 72223For SaleMLS ID #26030362, Rebecca E Finney, Keller Williams Realty. CARMLS
- $449,9004 bd3 ba2.9k sqft9 Picayune Ct, Little Rock, AR 72211For SaleMLS ID #26027878, Ray Ellen, Real Broker. CARMLS
- $449,9005 bd3 ba3.5k sqft2211 Westport Loop, Little Rock, AR 72212For SaleMLS ID #26007168, Carol Slattery, Crye-Leike REALTORS NLR Branch. CARMLS
- $554,0004 bd3 ba3.4k sqft13808 Foxfield Ln, Little Rock, AR 72211For SaleMLS ID #26025269, Jeong Min Seo, Keller Williams Realty. CARMLS
- $550,0004 bd4 ba3.7k sqft29 Jacob Pl, Little Rock, AR 72211For SaleMLS ID #26018912, Lance Cook, Cook and Company. CARMLS
- $510,0004 bd3 ba3.5k sqft24 Longwell Loop, Little Rock, AR 72211For SaleMLS ID #26023583, Chase Rackley, Rackley Realty. CARMLS
- $559,0004 bd4 ba3.5k sqft127 Grenoble Cir, Maumelle, AR 72113For SaleMLS ID #26026553, William G Holt, Capital Sotheby's International Realty. CARMLS
- $430,0004 bd3 ba2.9k sqft181 Pebble Beach Dr, Little Rock, AR 72212For SaleMLS ID #26023362, Casey Jones, Janet Jones Company. CARMLS
- $639,0004 bd4 ba3.6k sqft7225 Worth Ave E, Benton, AR 72019For SaleMLS ID #26030279, Dawn House, Century 21 Parker & Scroggins Realty - Benton. CARMLS
- $445,9004 bd2 ba2.3k sqft113 Trelon Way, Little Rock, AR 72223For SaleMLS ID #26030582, Kerry Ellison, Keller Williams Realty. CARMLS
- $499,9004 bd3 ba3.2k sqft135 Marseille Dr, Maumelle, AR 72113For SaleMLS ID #26029832, Drew Stringfellow, RE/MAX Affiliates Realty. CARMLS
- $450,0003 bd3 ba3.2k sqft27 Calumet Rd, Little Rock, AR 72223For SaleMLS ID #26030055, Corina H Jordan, Keller Williams Realty. CARMLS
- $540,0004 bd4 ba3.8k sqft12 Club Manor Dr, Maumelle, AR 72113For SaleMLS ID #26025664, Beckey Witkowski, Keller Williams Realty. CARMLS
- $545,0004 bd3 ba3.1k sqft22 Tournay Cir, Little Rock, AR 72223For SaleMLS ID #26027116, David J Sutton, LPT Realty. CARMLS
- $581,0004 bd4 ba3.2k sqft801 Pleasant Valley Dr, Little Rock, AR 72227For SaleMLS ID #25036913, Lindsey Blaylock, Bailey & Company Real Estate. CARMLS
- $550,0005 bd4 ba3.4k sqft10 Epernay Cir, Little Rock, AR 72223For SaleMLS ID #26027135, RJ Hawk, Realty One Group - Pinnacle. CARMLS
