Welcome to 21 Honey Bear Court, nestled on a private cul-de-sac in the desirable Longlea neighborhood and zoned for sought-after Don Roberts Elementary. This beautifully maintained 4-bedroom, 3-bath home features an updated kitchen that opens to inviting living spaces with hardwood floors throughout the main level and whole house generator. A guest bedroom and full bath on the first floor provide the perfect setup for visitors or a home office. Upstairs, you'll find a spacious primary suite, two additional bedrooms, and a large bonus room ideal for a playroom, media room, or gym. Enjoy outdoor living year-round with a covered back porch overlooking the private backyard and a lower-level covered patio, perfect for gathering around a Solo Stove on cool fall evenings. Conveniently located near parks, shopping, dining, and top-rated schools, this home offers the perfect blend of comfort, style, and functionality in one of West Little Rock's most desirable neighborhoods.
Accepting back-up offers
$499,999
21 Honey Bear Ct, Little Rock, AR 72223
4beds
3,381sqft
:
Get pre-qualified$3,183/mo
Single Family Residence
Built in 1993
0.32 Acres Lot
$491,900 Zestimate®
$148/sqft
$-- HOA
What's special
Large bonus roomPrivate cul-de-sacSpacious primary suiteUpdated kitchenLower-level covered patioInviting living spaces
- 20 days |
- 1,484 |
- 107 |
Likely to sell faster than
Zillow last checked:
Listing updated:
Listed by:
Ashley Parker 501-680-7921,
Signature Properties 501-205-8391
Source: CARMLS,MLS#: 26030118
Facts & features
Interior
Bedrooms & bathrooms
- Bedrooms: 4
- Bathrooms: 3
- Full bathrooms: 3
Rooms
- Room types: Formal Living Room, Den/Family Room, Bonus Room
Dining room
- Features: Separate Dining Room, Eat-in Kitchen, Breakfast Bar
Heating
- Natural Gas
Cooling
- Electric, Window Unit(s)
Appliances
- Included: Free-Standing Range, Microwave, Dishwasher, Disposal, Gas Water Heater
- Laundry: Washer Hookup, Gas Dryer Hookup, Laundry Room
Features
- Walk-In Closet(s), Built-in Features, Ceiling Fan(s), Walk-in Shower, Breakfast Bar, Kit Counter-Quartz, Pantry, Sheet Rock, Tray Ceiling(s), Guest Bedroom/Main Lv, 3 Bedrooms Upper Level
- Flooring: Carpet, Wood, Tile
- Windows: Window Treatments
- Basement: Walk-Out Access
- Has fireplace: Yes
- Fireplace features: Factory Built
Interior area
- Total structure area: 3,381
- Total interior livable area: 3,381 sqft
Property
Parking
- Total spaces: 2
- Parking features: Garage, Two Car
- Has garage: Yes
Features
- Levels: Two
- Stories: 2
- Patio & porch: Deck
- Exterior features: Rain Gutters
- Fencing: Full,Wood
Lot
- Size: 0.32 Acres
- Features: Subdivided, Lawn Sprinkler
Details
- Parcel number: 43L0200405200
Construction
Type & style
- Home type: SingleFamily
- Architectural style: Traditional
- Property subtype: Single Family Residence
Materials
- Brick
- Foundation: Crawl Space
- Roof: Shingle
Condition
- New construction: No
- Year built: 1993
Utilities & green energy
- Electric: Elec-Municipal (+Entergy)
- Gas: Gas-Natural
- Water: Public
- Utilities for property: Natural Gas Connected
Community & HOA
Community
- Security: Smoke Detector(s), Security System
- Subdivision: LONGLEA
HOA
- Has HOA: No
Location
- Region: Little Rock
Financial & listing details
- Price per square foot: $148/sqft
- Tax assessed value: $379,700
- Annual tax amount: $4,898
- Date on market: 7/24/2026
- Listing terms: VA Loan,FHA,Conventional,Cash
- Road surface type: Paved
Estimated market value
$491,900
$467,000 - $516,000
$3,438/mo
Price history
| Date | Event | Price |
|---|---|---|
| 7/24/2026 | Listed for sale | $499,999+174.7%$148/sqft |
Source:  CARMLS #26030118 Report a problem CARMLS #26030118 Report a problem | ||
| 8/28/2015 | Sold | $182,000-44%$54/sqft |
Source: Agent Provided Report a problem | ||
| 5/20/2014 | Sold | $325,000-3.8%$96/sqft |
Source: Public Record Report a problem | ||
| 2/6/2014 | Listed for sale | $338,000+2.4%$100/sqft |
Source: Janet Jones Company #10376408 Report a problem | ||
| 8/30/2013 | Listing removed | $330,000$98/sqft |
Source: Janet Jones Company #10355571 Report a problem | ||
| 7/26/2013 | Price change | $330,000-4.3%$98/sqft |
Source: Janet Jones Company #10355571 Report a problem | ||
| 7/4/2013 | Listed for sale | $345,000+5.5%$102/sqft |
Source: The Janet Jones Company #10355571 Report a problem | ||
| 6/10/2008 | Sold | $327,000+25.8%$97/sqft |
Source: Public Record Report a problem | ||
| 8/3/2000 | Sold | $260,000+1.6%$77/sqft |
Source: Public Record Report a problem | ||
| 6/10/1998 | Sold | $256,000$76/sqft |
Source: Public Record Report a problem | ||
Public tax history
| Year | Property taxes | Tax assessment |
|---|---|---|
| 2025 | $4,065 +2.4% | $66,640 +4.4% |
| 2024 | $3,970 +3.1% | $63,860 +4.6% |
| 2023 | $3,851 +3.9% | $61,080 +4.8% |
| 2022 | $3,706 +4.7% | $58,300 +5% |
| 2021 | $3,539 +0.8% | $55,520 |
| 2020 | $3,511 | $55,520 |
| 2019 | $3,511 -0.7% | $55,520 |
| 2018 | $3,536 +3.5% | $55,520 |
| 2017 | $3,416 | $55,520 +8.4% |
| 2016 | $3,416 -4.9% | $51,240 |
| 2015 | $3,592 +8.5% | $51,240 +8.5% |
| 2014 | $3,310 +4.8% | $47,212 +4.8% |
| 2013 | $3,159 | $45,062 -12.1% |
| 2012 | -- | $51,240 +19.4% |
| 2011 | -- | $42,912 |
| 2010 | -- | $42,912 |
| 2009 | -- | $42,912 -10.9% |
| 2008 | -- | $48,157 |
| 2007 | -- | $48,157 -0.2% |
| 2005 | -- | $48,240 |
| 2004 | -- | $48,240 -6.9% |
| 2003 | -- | $51,796 |
| 2002 | -- | $51,796 |
| 2001 | -- | $51,796 |
Find assessor info on the county website
Monthly payment
Est. payment
Payment breakdown
Explore the cost of this home by adjusting the details. Changes won't be saved.Climate risks
Neighborhood: River Mountain
Nearby schools
GreatSchools rating
- 10/10Don Roberts Elementary SchoolGrades: K-5Distance: 1.4 mi
- 8/10Pinnacle View Middle SchoolGrades: 6-8Distance: 2 mi
- 4/10Hall High School - West SoiGrades: 9-12Distance: 2 mi

- $520,8004 bd4 ba3.7k sqft19 Honey Bear Ct, Little Rock, AR 72223Off Market
- $555,7005 bd4 ba3k sqft20 Honey Bear Ct, Little Rock, AR 72223Off Market
- $549,6004 bd2 ba2.7k sqft14418 Hinson Rd, Little Rock, AR 72212Off Market
- $496,0003 bd3 ba2.8k sqft14410 Hinson Rd, Little Rock, AR 72212Off Market

- $456,0004 bd3 ba3k sqft18 Honey Bear Ct, Little Rock, AR 72223Sold
- $538,6004 bd4 ba3.5k sqft17 Honey Bear Ct, Little Rock, AR 72223Off Market
- $504,3004 bd4 ba3.1k sqft16 Honey Bear Ct, Little Rock, AR 72223Off Market
- $524,5004 bd4 ba3.7k sqft4105 Bear Tree Dr, Little Rock, AR 72223Off Market
A local agent can set up tours, give advice and negotiate with sellers.
A local lender can help you make sure your offer is ready when you are.
Similar homes
- $499,9005 bd3 ba3.5k sqft14125 Longtree Dr, Little Rock, AR 72212For Sale

 MLS ID #26023671, Randy Sumbles, The Sumbles Team Keller Williams Realty. CARMLS
 - $499,0004 bd4 ba3.7k sqft106 Challain Dr, Little Rock, AR 72223For Sale
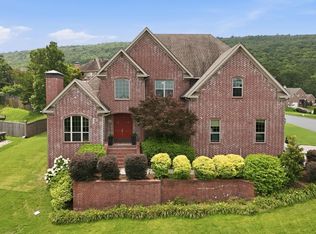 MLS ID #26026079, Cydney Fullen, The Legacy Team. CARMLS
 - $510,0004 bd4 ba3.9k sqft2209 Sawgrass Dr, Little Rock, AR 72212For Sale
 MLS ID #26031958, Zach Alexander, Rackley Realty. CARMLS
 - $535,0005 bd4 ba3.3k sqft4 Berney Way Ct, Little Rock, AR 72223For Sale
 MLS ID #26030362, Rebecca E Finney, Keller Williams Realty. CARMLS
 - $450,0003 bd3 ba3.2k sqft27 Calumet Rd, Little Rock, AR 72223For SaleMLS ID #26030055, Corina H Jordan, Keller Williams Realty. CARMLS
- $539,9004 bd3 ba3.5k sqft32 Chimney Sweep Ln, Little Rock, AR 72212For SaleMLS ID #26018461, Logan R Caughron, Keller Williams Platinum Realty. CARMLS
- $601,6504 bd4 ba2.9k sqft6 Piney Ln, Little Rock, AR 72223For SaleMLS ID #26029821, Kerry Ellison, Keller Williams Realty. CARMLS
- $443,5004 bd3 ba2.9k sqft9 Picayune Ct, Little Rock, AR 72211For SaleMLS ID #26032446, Bill Johnson, Realty Solution. CARMLS
- $445,9004 bd2 ba2.3k sqft113 Trelon Way, Little Rock, AR 72223For SaleMLS ID #26030582, Kerry Ellison, Keller Williams Realty. CARMLS
- $510,0004 bd3 ba3.5k sqft24 Longwell Loop, Little Rock, AR 72211For SaleMLS ID #26023583, Chase Rackley, Rackley Realty. CARMLS
- $575,0004 bd3 ba4k sqft18 El Dorado Dr, Little Rock, AR 72212For SaleMLS ID #26032310, Sarah Bailey, Bailey & Company Real Estate. CARMLS
- $535,0004 bd3 ba3.1k sqft22 Tournay Cir, Little Rock, AR 72223For SaleMLS ID #26027116, David J Sutton, LPT Realty. CARMLS
- $589,9005 bd4 ba4k sqft3 Longview Cv, Little Rock, AR 72212For SaleMLS ID #26020483, Jean Hurst, Berkshire Hathaway HomeServices Arkansas Realty. CARMLS
- $525,0004 bd3 ba3.1k sqft21 Epernay Cir, Little Rock, AR 72223For SaleMLS ID #25048217, Arlene Blann, Trademark Real Estate Little Rock. CARMLS
- $485,0004 bd3 ba3.2k sqft135 Marseille Dr, Maumelle, AR 72113For SaleMLS ID #26029832, Drew Stringfellow, RE/MAX Affiliates Realty. CARMLS
- $535,0003 bd3 ba2.8k sqft2 Wildcreek Cv, Little Rock, AR 72223For SaleMLS ID #26030870, Jonathan Stone, Arkansas Land & Realty, Inc.. CARMLS
- $460,0003 bd2 ba2k sqft71 Fletcher Ridge Cir, Little Rock, AR 72223For SaleMLS ID #26032632, Tamika S Edwards, IRealty Arkansas - LR. CARMLS
- $550,0005 bd4 ba3.4k sqft10 Epernay Cir, Little Rock, AR 72223For SaleMLS ID #26027135, RJ Hawk, Realty One Group - Pinnacle. CARMLS
- $549,9004 bd3 ba3.1k sqft3401 Shenandoah Valley Dr, Little Rock, AR 72212For SaleMLS ID #26026844, Emily B McCarty, Charlotte John Company (Little Rock). CARMLS
- $550,0004 bd4 ba3.7k sqft29 Jacob Pl, Little Rock, AR 72211For SaleMLS ID #26018912, Lance Cook, Cook and Company. CARMLS
